Joséphine Larere Architecte
Architecture of Continuity
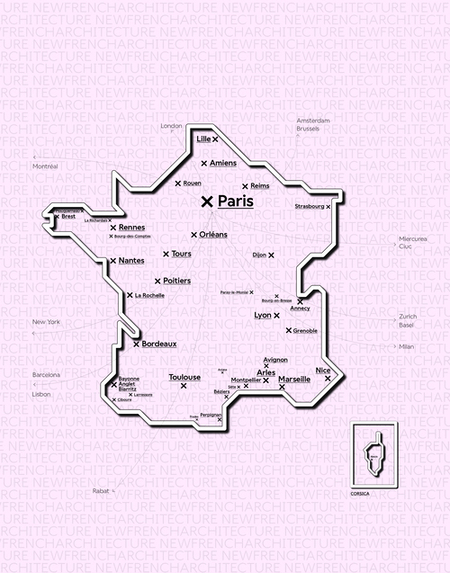
New French Architecture
An Original Idea by New Generations
CAMILLE HOURS ARCHITECTE
Between Repair and Creation
2PM A
The Art of Featuring
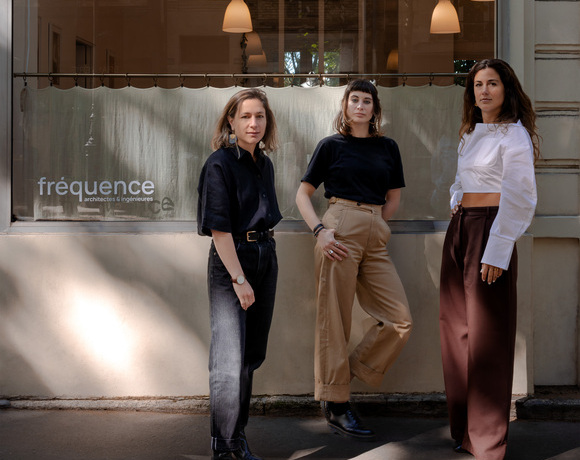
Fréquence
The Measure of Care
losange architectes
Maintenance, Solidarity, and Reuse
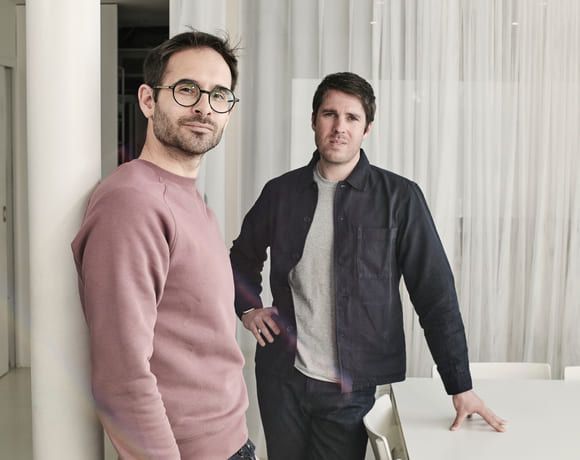
BRA - Bureau Réflexion Architecture
Towards Noble Functions

CutWork
Unfolding Multiscalar Visions
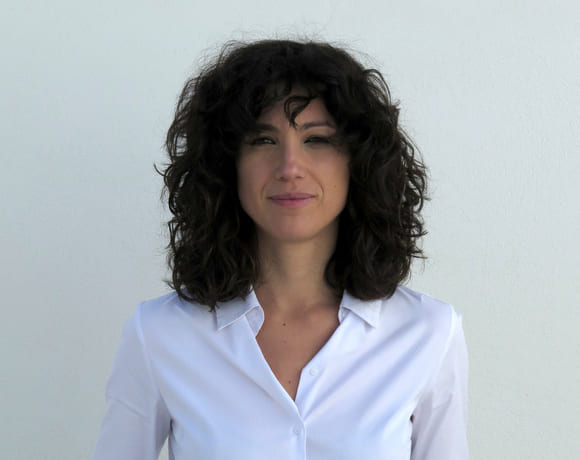
VIDA Architecture
The Value of the Ordinary
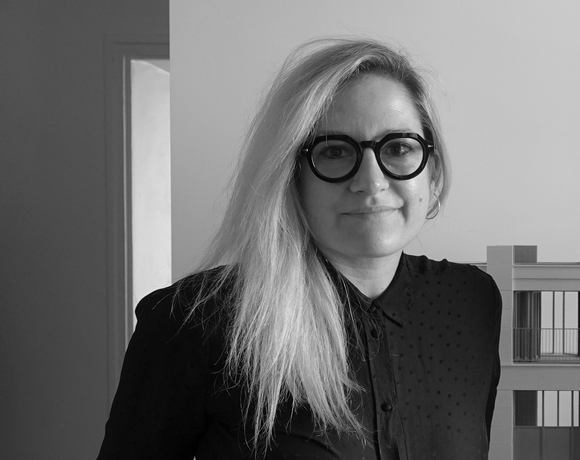
bond society architects
The Answer is the Open Question
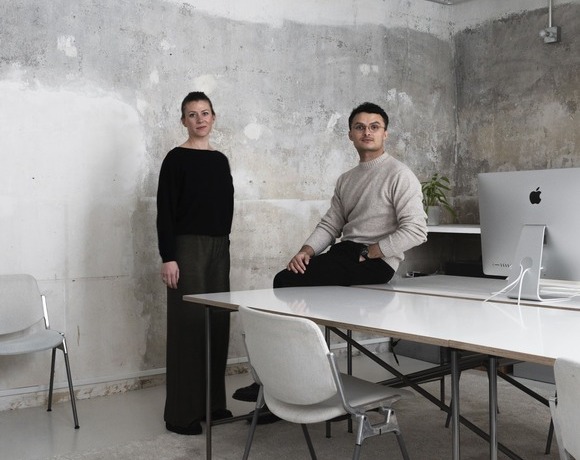
Figura
Figures of Transformation
Parages
Rooted in Contextual Understanding
Réseaux
A multilayered approach to complexities
FMAU
A Practice in Motion
Bhaskar Architecture
Driven by Ethics, Creativity, and Purpose
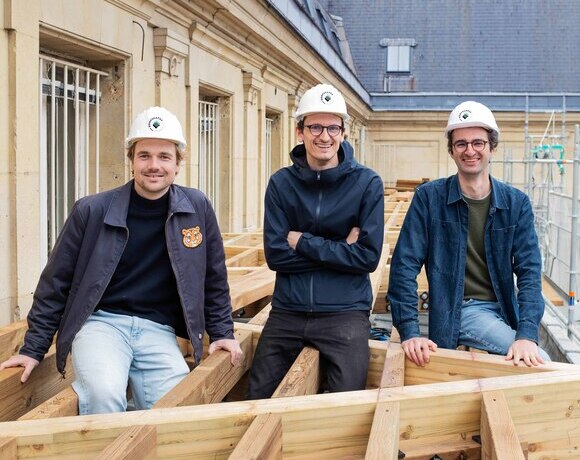
Roofscapes
Echoes of the Earth Above
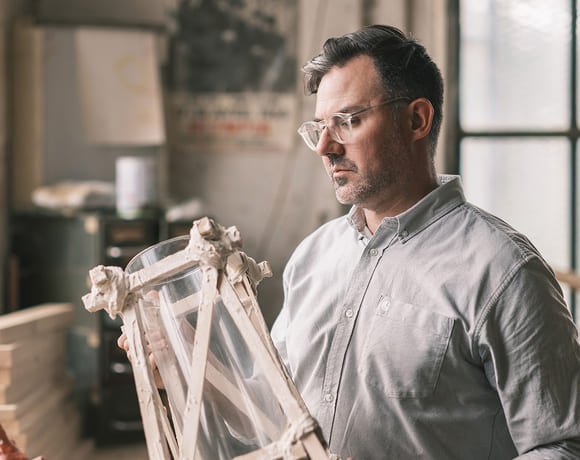
Martial Marquet
Where Design and Community Converge
Samuel Gloess Architectes
Architecture That Moves With the Future
Upsilon
Material Intelligence as Practice
UR
Integrated, Multiscalar Thinking
AspaĂŻ Architectes
Balancing Heritage and Innovation
OAR / OFFICE ABRAMI ROJAS
Starting Small, Thinking Deep
eluaÂź
Cinematic Practice
asné achitecture
Material Roots, Precise Vision
Studio Classico
Breaking conventions with Studio Classico
Gwendoline Eveillard Studio
The Challenge of Reuse
KIDA
From Playground to Practice
atelier mura scala
Aiming at Peripheral Futures
rerum
A Laboratory for Urban Transformation
Le Studio Sanna Baldé
Bodies and Communities, First
QSA
A Journey of Reinvention and Adaptation
LDA Architectes
Practising Responsiveness
Atelier Sierra
Geographies of Practice
nicolas bossard architecture
Evolution: Flat by Flat
Compagnie architecture
Culture on Site
Studio Albédo
Strategic Acts of Architecture
Fabricaré
Simplicity and Singularity In the Making
Renode
Renovation as Quiet Resistance
Kapt Studio
Pushing Boundaries Across Scales
Room Architecture
Between Theory, Activism, and Practice
AVOIR
Structural Unknowing
DRATLER DUTHOIT architectes
Crafting Local Language
Claas Architectes
Building with the Region in Mind
B2A - barre bouchetard architecture
Embracing Uncertainty in Architecture
Acmé Paysage
Nurturing Ecosystems
Atelier Apara
Architecture Through a Pedagogical Lens
HEMAA
Designing for Ecological Change
HYPER
Hyperlinked Scales
Between Utopia and Pragmatism
OblĂČ
Dialogue with the Built World
Augure Studio
Revealing, Simplifying, Adapting
Cent15 Architecture
A Process of Learning and Reinvention
Pierre-Arnaud DescĂŽtes
Composing Spaces, Revealing Landscapes
BUREAUPERRET
What Remains, What Becomes
ECHELLE OFFICE
In Between Scales
Atelier
Rooted in Context, Situated at the Centre
AJAM
Systemic Shifts, Local Gestures
Mallet Morales
Stories in Structure
Studio SAME
Charting Change with Ambition
Lafayette
Envisioning the City of Tomorrow
Belval & Parquet Architectes
Living and Building Differently
127af
Redefining the Common
HEROS Architecture
From Stone to Structure
Carriere Didier Gazeau
Lessons from Heritage
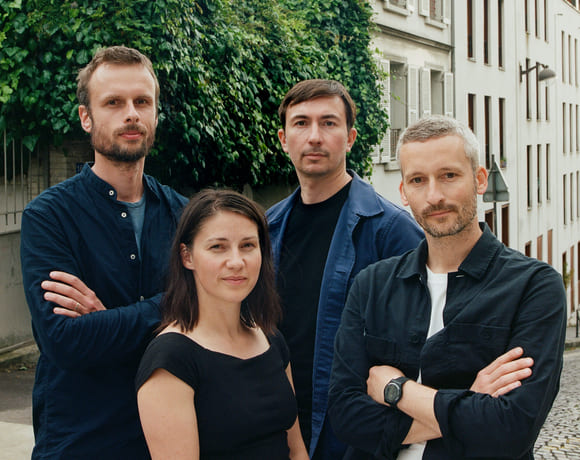
a-platz
Bridging Cultures, Shaping Ideas
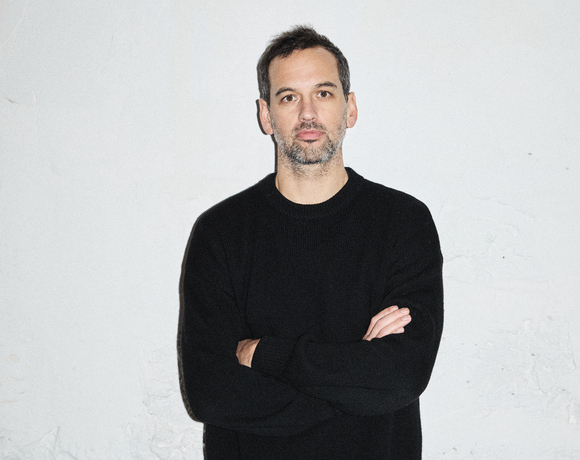
Rodaa
Practicing Across Contexts
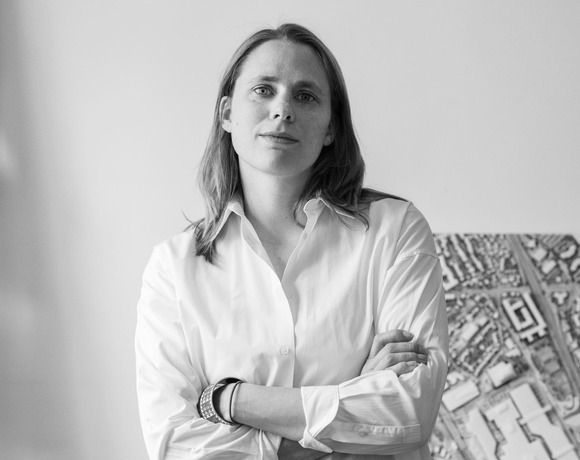
Urbastudio
Interconnecting Scales, Communities, and Values
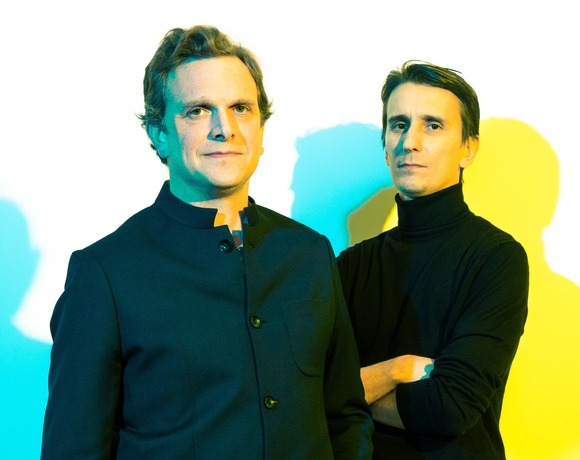
Oglo
Designing for Care
COVE Architectes
Awakening Dormant Spaces
Graal
Understanding Economic Dynamics at the Core
ZW/A
United Voices, Stronger Impacts
A6A
Building a Reference Practice for All
BERENICE CURT ARCHITECTURE
Crossing Design Boundaries
studio mÀc
Bridging Theory and Practice
studio mÀc
Bridging Theory and Practice
New Swiss Architecture
An Original Idea by New Generations
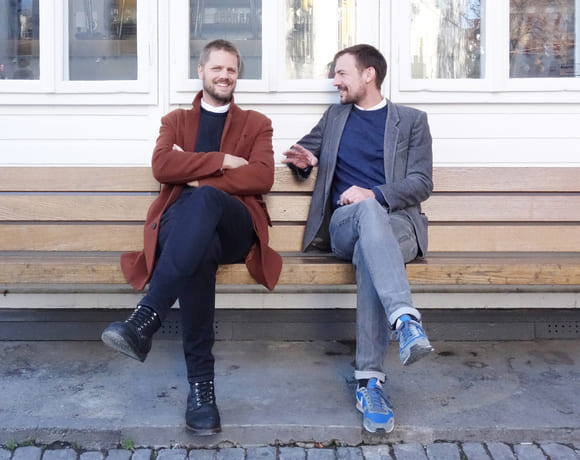
KUMMER/SCHIESS
Compete, Explore, Experiment
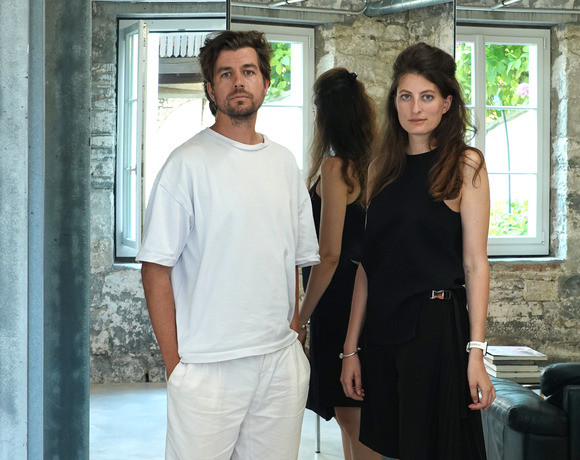
ALIAS
Stories Beyond the Surface
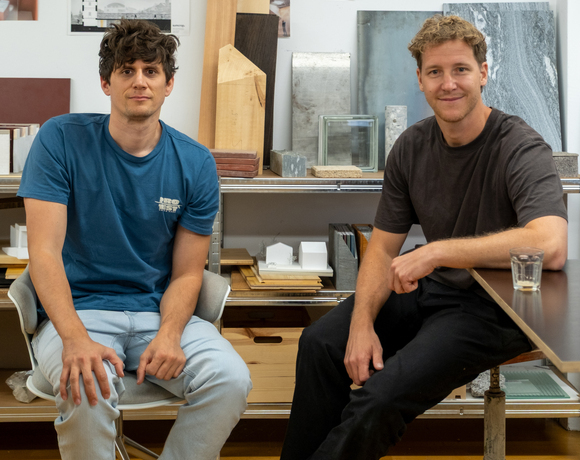
sumcrap.
Connected to Place
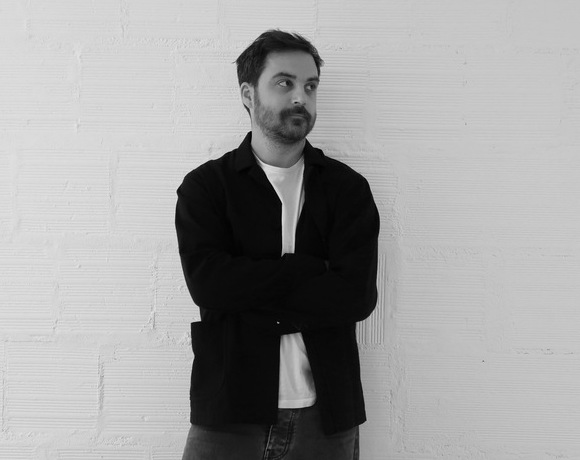
BUREAU/D
From Observation to Action
STUDIO ROMANO TIEDJE
Lessons in Transformation
Ruumfabrigg Architekten
From Countryside to Lasting Heritage
Kollektiv Marudo
Negotiating Built Realities
Studio Barrus
Starting byChance,Growing Through Principles
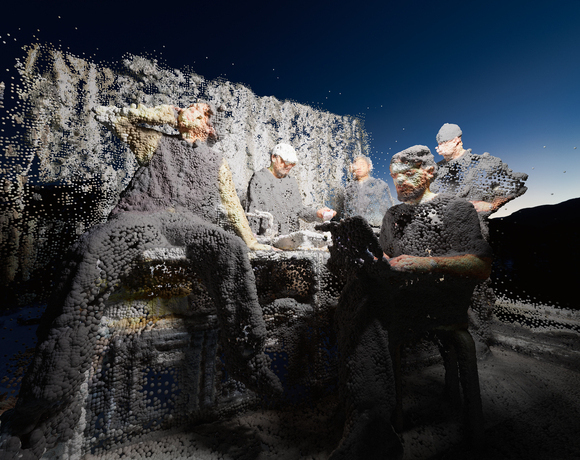
dorsa + 820
Between Fiction and Reality
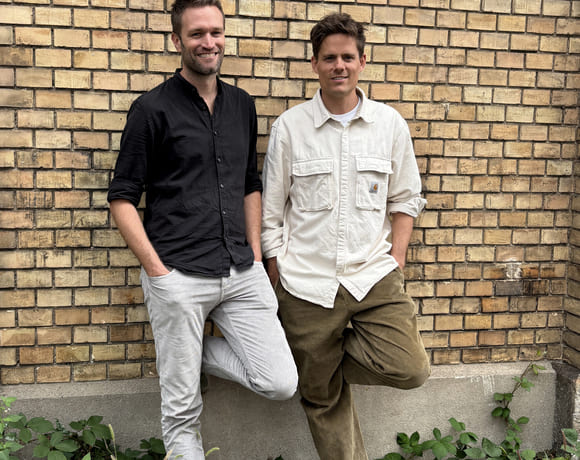
S2L Landschaftsarchitektur
Public Spaces That Transform
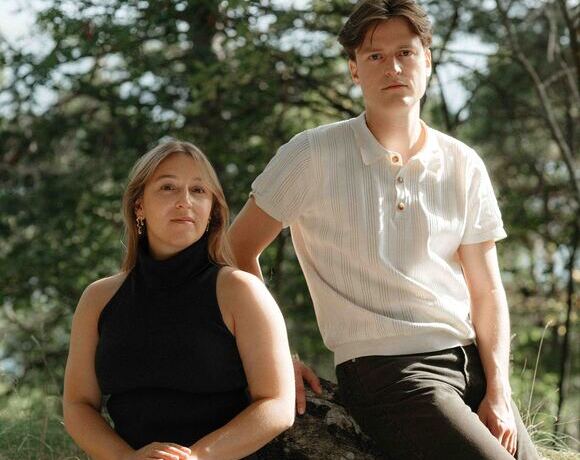
DER
Designing Within Local Realities
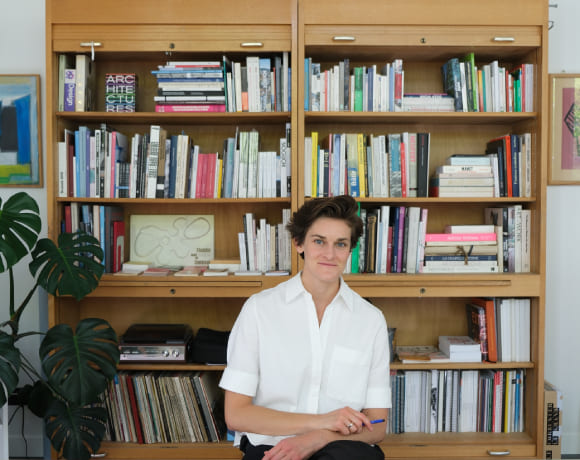
Marginalia
Change from the Margins
En-Dehors
Shaping a Living and Flexible Ecosystem
lablab
A Lab for Growing Ideas
Soares Jaquier
Daring to Experiment
Sara Gelibter Architecte
Journey to Belonging
TEN (X)
A New Kind of Design Institute
DF_DC
Synergy in Practice: Evolving Together
GRILLO VASIU
Exploring Living, Embracing Cultures
Studio â Alberto Figuccio
From Competitions to Realised Visions
Mentha Walther Architekten
Carefully Constructed
Stefan Wuelser +
Optimistic Rationalism: Design Beyond the Expected
BUREAU
A Practice Built on Questions
camponovo baumgartner
Flexible Frameworks, Unique Results
MAR ATELIER
Exploring the Fringes of Architecture
bach muÌhle fuchs
Constantly Aiming To Improve the Environment
NOSU Architekten GmbH
Building an Office from Competitions
BALISSAT KAĂANI
Challenging Typologies, Embracing Realities
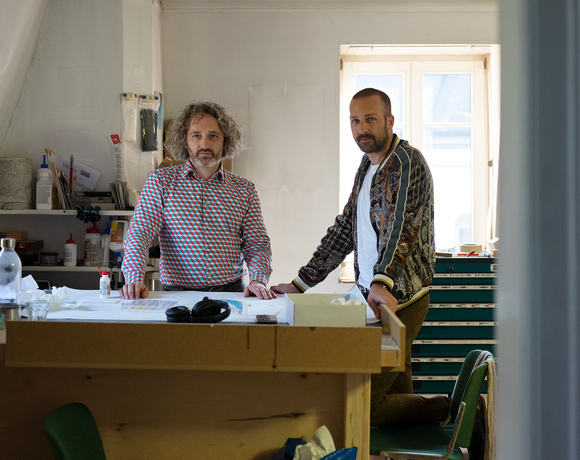
Piertzovanis Toews
Crafted by Conception, Tailored to Measure
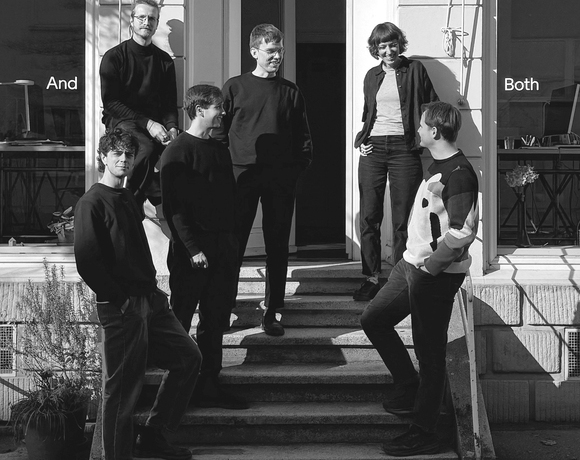
BothAnd
Fostering Collaboration and Openness

Atelier ORA
Building with Passion and Purpose
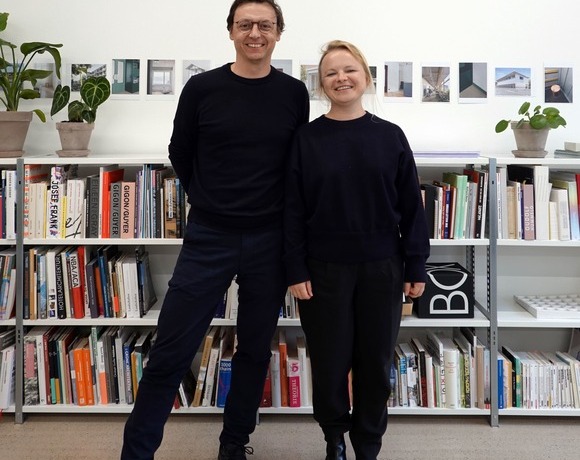
Atelier Hobiger Feichtner
Building with Sustainability in Mind
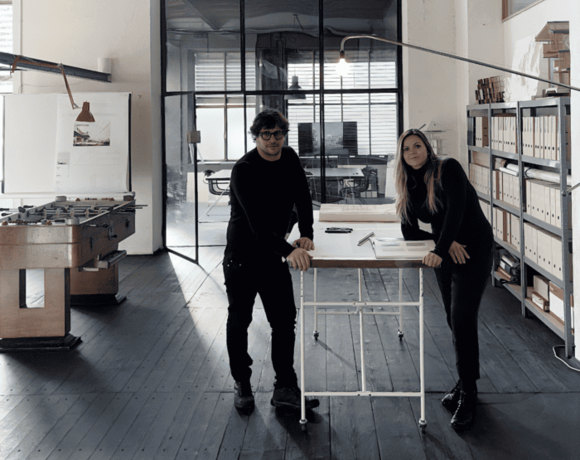
CAMPOPIANO.architetti
Architecture That Stays True to Itself
STUDIO PEZ
The Power of Evolving Ideas
Architecture Land Initiative
Architecture Across Scales
ellipsearchitecture
Humble Leanings, Cyclical Processes
Sophie Hamer Architect
Balancing History and Innovation
ArgemĂ Bufano Architectes
Competitions as a Catalyst for Innovation
continentale
A Polychrome Revival
valsangiacomoboschetti
Building With What Remains
Oliver Christen Architekten
Framework for an Evolving Practice
MMXVI
Synergy in Practice
Balancing Roles and Ideas
studio 812
A Reflective Approach to
Fast-Growing Opportunities
STUDIO4
The Journey of STUDIO4
Holzhausen Zweifel Architekten
Shaping the Everyday
berset bruggisser
Architecture Rooted in Place
JBA - Joud Beaudoin Architectes
New Frontiers in Materiality
vizo Architekten
From Questions to Vision
Atelier NU
Prototypes of Practice
Atelier Tau
Architecture as a Form of Questioning
alexandro fotakis architecture
Embracing Context and Continuity
Atelier Anachron
Engaging with Complexity
SAJN - STUDIO FĂR ARCHITEKTUR
Transforming Rural Switzerland
guy barreto architects
Designing for Others, Answers Over Uniqueness
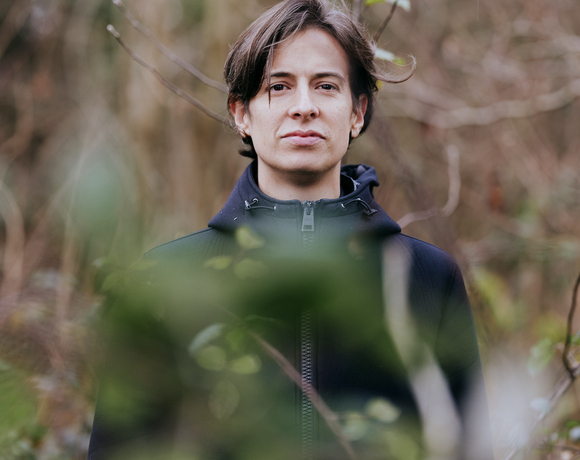
Concrete and the Woods
Building on Planet Earth
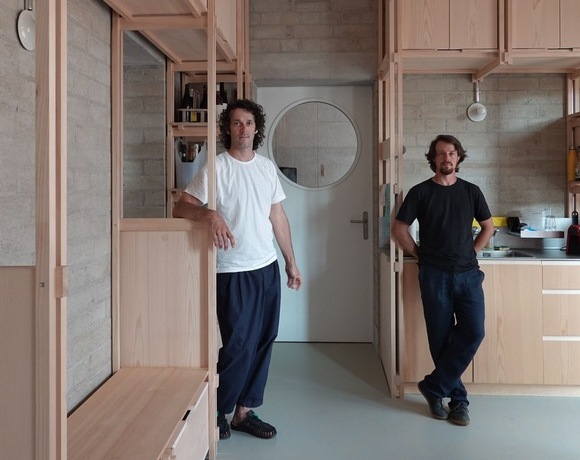
bureaumilieux
What is innovation?
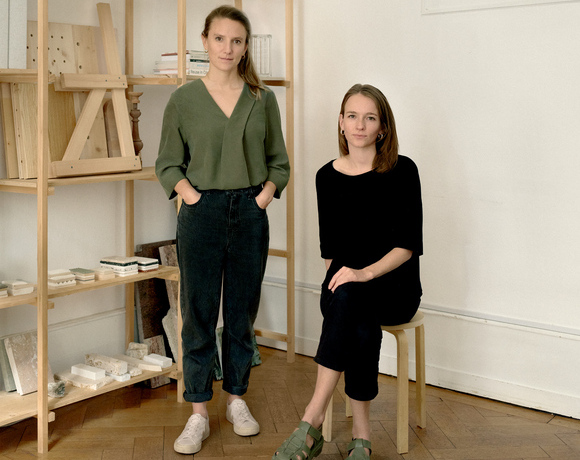
apropaÌ
A Sustainable and Frugal Practice
Massimo Frasson Architetto
Finding Clarity in Complex Projects
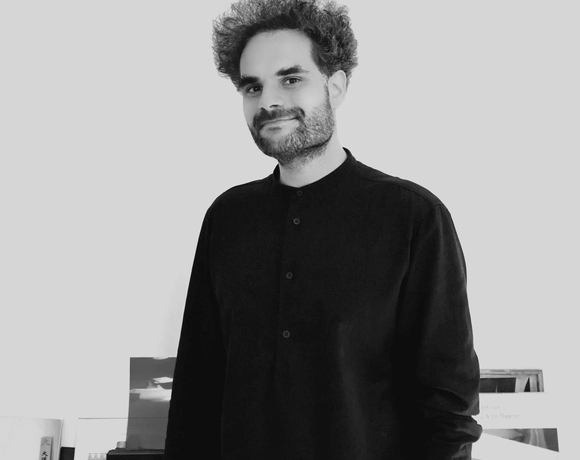
Studio David Klemmer
Binary Operations
Caterina Viguera Studio
Immersing in New Forms of Architecture
r2a architectes
Local Insights, Fresh Perspectives
HertelTan
Timeless Perspectives in Architecture
That Belongs
Nicolas de Courten
A Pragmatic Vision for Change
Atelier OLOS
Balance Between Nature and Built Environment
Associati
âCheap but intenseâ: The Associati Way
emixi architectes
Reconnecting Architecture with Craft
baraki architects&engineers
From Leftovers to Opportunities
DARE Architects
Material Matters: from Earth to Innovation
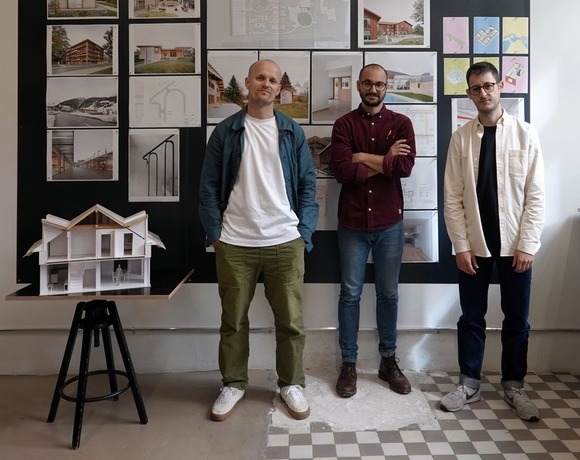
KOMPIS ARCHITECTES
Building from the Ground Up
Fill this form to have the opportunity to join the New Generations platform: submissions will be reviewed on a daily-basis, and the most innovative practices will have the chance to be part of the media's coverage and participate in our cultural agenda, including events, research projects, workshops, exhibitions and publications.
New Generations is a European platform that investigates the changes in the architectural profession ever since the economic crisis of 2008. We analyse the most innovative emerging practices at the European level, providing a new space for the exchange of knowledge and confrontation, theory, and production.
Since 2013, we have involved more than 3.000 practices from more than 50 countries in our cultural agenda, such as festivals, exhibitions, open calls, video-interviews, workshops, and experimental formats. We aim to offer a unique space where emerging architects could meet, exchange ideas, get inspired, and collaborate.
An original idea of New Generations
Team & collaborators: Gianpiero Venturini, Marta HervĂĄs Oroza, Elisa Montani, Giuliana Capitelli, Kimberly Kruge, Canyang Cheng
If you have any questions, need further information, if you'd like to share with us a job offer, or just want to say hello please, don't hesitate to contact us by filling up this form. If you are interested in becoming part of the New Generations network, please fill in the specific survey at the 'join the platform' section.
From Drawings, a City
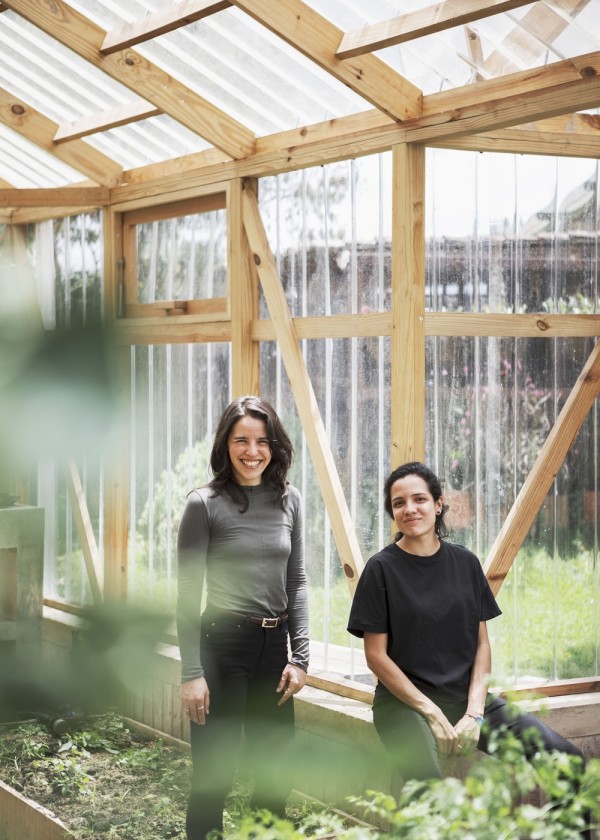
Maite GarcĂa-Lascurain is a Mexican architect and educator trained at the AA School in London. In 2024, she established her eponymous practice, Taller MGL, which emerged from a dual condition embodied in its symbol ° ° : two coordinates, two poles, and an ongoing conversation between them. On one hand, Mexico and London, two contexts that shape her approach to observation and design. On the other, practice and academia, understood as separate disciplines that continuously contaminate one another. She enjoys making buildings with a strong spatial and material sensibility, grounded in context and guided by a rigorous attention to process. She has taught architecture in both Mexico and the UK, as a studio tutor at Universidad Iberoamericana, CENTRO, and as Programme Head of the AA Summer School in Latin America. She was a fellow of JĂłvenes Creadores, a programme of Mexico's System of Support for Cultural Creation and Projects (SACPC).
MGL: Maite Garcia-Lascurain
Emerging: from Mexico
MGL: I think whatâs happening in Mexico is part of a broader cultural awakening, of which architecture is only one aspect. Suddenly, the world started paying attention to Mexico, and it became culturally significant in a new way. Architecture is part of that larger moment. More specifically, Mexico has an extraordinary architectural heritage, and it goes hand-in-hand with a remarkable tradition of sculpture. If you visit the National Museum of Anthropology, for example, it becomes immediately apparent. Mexico is a country of sculptors and a country of architects.
Another factor, which is perhaps not unique to Mexico but more broadly characteristic of Latin America, is the informality of the architectural process. Itâs very different from Europe. For better and for worse, that informality has advantages and disadvantages, but from a creative perspective it allows things to happen more quickly. It also means that architects remain closely involved throughout the entire process. In Mexico, youâre in constant communication with everyone participating in the construction process, whether itâs the carpenter, the craftspeople or any of the other collaborators. Itâs a very close and direct relationship, and I donât think that exists everywhere. Combined with Mexicoâs extraordinary tradition of craftsmanship and its rich material culture, this creates a very interesting environment for architectural practice. I think that proximity produces a particularly rich and distinctive architecture.
In my own case, although Iâm Mexican, I studied in London and spent several years there. However, I returned to Mexico almost immediately after graduating from the AA - Architectural Association because I recognised that something important was happening here. I could sense that there was real momentum, and I wanted to be part of it.
Drawing the edge of Mexico City
MGL: I graduated in 2022, and in 2024 I decided to establish my own practice, Taller MGL. The decision was very deliberate. The AA had instilled in me a very independent way of thinking, and I always knew I wanted to build something of my own. I just didnât know when the right moment would be. For me, that moment came through a FONCA (Jovenes Creadores SACPC) grant, which gave me the confidence to commit fully to my own research and to take the leap. The project that emerged from that research is called CrĂłnicas PerifĂ©ricas. It became the founding project of my independent practice.
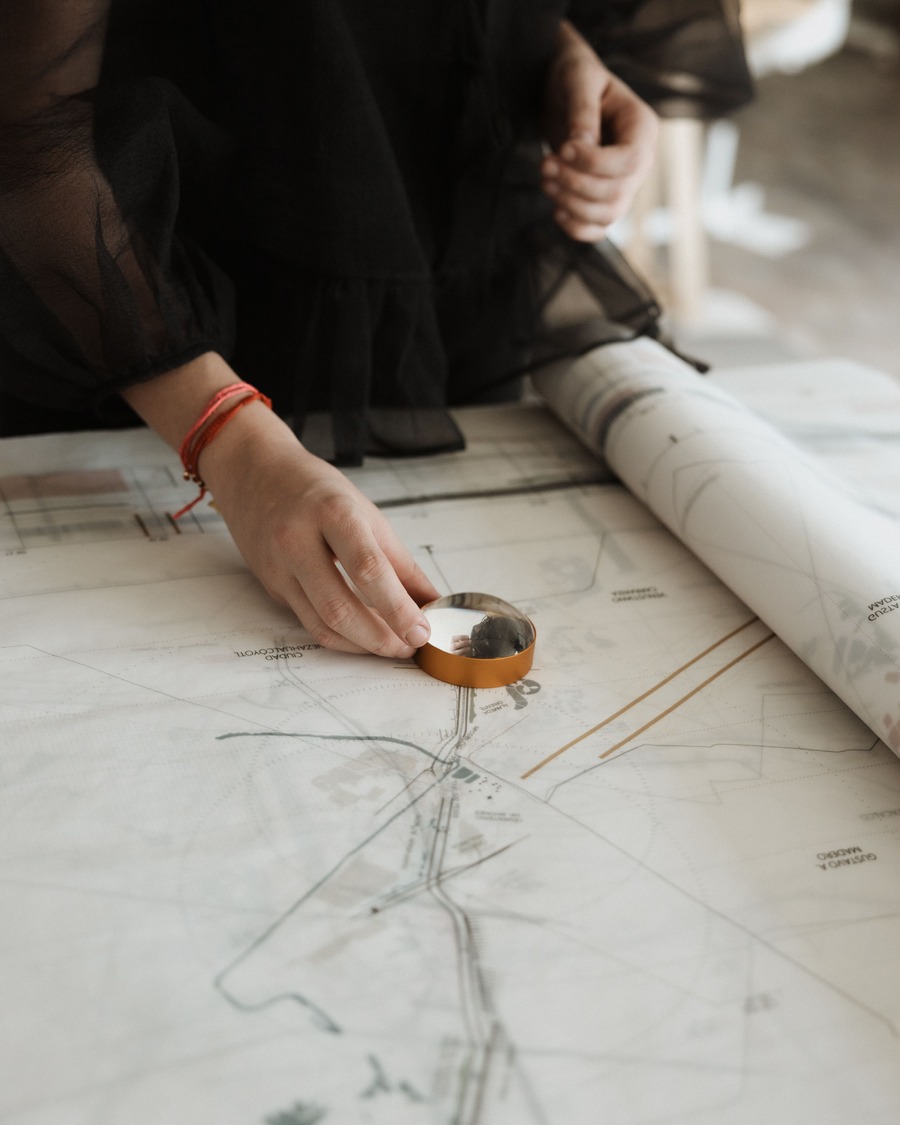
The proposal was to undertake a drawn expedition, or a drawn investigation, of Mexico City. Over a period of about eight or nine months, I walked the entire length of the Anillo PerifĂ©rico. Itâs this massive, monstrous infrastructure project that forms a ring around Mexico City, approximately 84 kilometres long, tracing a loop around the city at this fascinating point where the urban fabric begins to dissolve and dissipate. Sometimes youâre clearly in the periphery, sometimes youâre not. It became a very interesting frame from which to observe the city. Part of the project was to deliberately and consciously become a tourist in my own city. It was a way of researching and investigating that was quite unorthodox. In many ways it was also performative, because the act itself consisted of walking through a space that had clearly been designed not to be walked. It was about walking in an unwalkable place. From there, I used my perspective and my skills as an architect trained abroad to draw everything as precisely and rigorously as possible. The outcome was a very large printed volume that I call the Atlas, containing maps, drawings, photographs and other material documenting the Anillo PerifĂ©rico. I spent essentially a year working on it, and it became the starting point of my independent practice.
The project also became a way of thinking about what an architectural practice could be. It is an architectural practice that produces buildings, but one that remains closely connected to academia, research and art. The Atlas led to several series of works and individual pieces that occupy a kind of grey area. They are partly sculpture, partly architecture and partly research. The drawings began as relatively conventional maps and were gradually abstracted into another series, almost like musical scores. From there, I started translating those scores into three-dimensional pieces. That became a rabbit hole of its own, a search for new ways of notating, drawing and representing the city. The project gave me the vote of confidence I needed. In Spanish we would say it allowed me to lanzarme al agua (jump into the water); to take the leap.
Experimenting through scale
MGL: I think the reason I continue working across different scales is partly because itâs faster. Architecture is an extremely slow process. Itâs complicated, and so many different factors have to align before a project is realised. Having these parallel forms of practice - whether through research, academia, or object design - creates opportunities to explore ideas much more quickly. They allow me to experiment with materials and form without having to wait for all the conditions required to construct a building. In a sense, theyâre almost like sketching in three dimensions.
But itâs also because every practice is going to be working up in scale little by little. Before you get a big commission, you need to have a smaller commission, and before that one, you need to have a smaller one. So I think starting with products, furniture or research is a good base from which you can start working and, over the years, grow little by little in scale and complexity. In my case, itâs both things. I do it consciously as a way of making faster experiments, but I also do it knowing that having an independent practice in architecture is a marathon. You need to be patient. Having something at the scale of an object is a good starting point for more formal and material explorations, but those explorations can also inform something in an architecture project tomorrow. Itâs like a little laboratory for a bigger project.
The exhibition at Alcova (presented at Milan Design Week 2026 with the AA), presented one of these âlittle architectureâ pieces. At the same time, I think this multilayered approach is characteristic of many emerging practices in Mexico today. Iâm definitely not the only one trying to work in this interdisciplinary and multifaceted way. Many colleagues work on built projects while developing another strand of their practice, whether that is sculpture, photography, research or another discipline. I think thatâs an important characteristic of the emerging scene: architecture is becoming increasingly multifaceted and transdisciplinary.
Between academia and practice
MGL: I teach here in Mexico at Universidad Iberoamericana and through the AA Summer School. Teaching is something that genuinely nurtures me. Itâs enriching and fun to work with students and to be part of these ongoing conversations. Once youâre fully immersed in professional practice, itâs easy to become disconnected from those questions and curiosities, and teaching helps prevent that. Having one foot in academia and the other in practice benefits both sides. My professional work enriches my teaching, and teaching, in turn, feeds back into my architectural practice.
The Summer School has been particularly important to me because it is part of a broader effort to maintain an exchange between Mexico City and London. I lead the programme with Naso Vargas, whom I met at the AA, and we both see that connection as extremely valuable. This year, the brief was called Learning from Mexico City. We wanted to bring to Mexico something of the AAâs more experimental, slightly crazy dynamic, while taking the city itself as our starting point.
We began by going deep into Mexico City with the students, exploring it and immersing ourselves in it. Most are foreign, so for them much of the city is unfamiliar, but even with the Mexican students we try to create situations in which they encounter things they might otherwise overlook. The idea is that there is always something new to discover in this vast, contradictory city, and something to learn from a distinctly Mexican ingenuity: this ability to improvise and make something out of almost nothing. We then take those observations and experiences and try to channel them into a design exercise. This year, for the first time, we experimented with producing a collective outcome rather than a series of individual projects. It was challenging, but I would also say very successful. In a way, it is an extension of how I want to approach my own practice: Mexico City itself is the biggest reference and source of inspiration.
I try to maintain a similar process for my built work, although construction has taught me how different architecture becomes once it leaves the drawing. Azotea Sagredo, the first built project, became an important learning experience. It was an intervention on a private rooftop in Mexico City, and the brief was deliberately open: it needed to accommodate working, gatherings, parties and potentially other uses over time. That lack of programmatic specificity became very interesting to work with. Rather than designing for a single fixed use, the project became a pavilion in the truest sense: an open, flexible space that frames the views and can adapt to changing needs. Building at the top of the tower also presented significant practical challenges. Transporting materials to the roof was extremely difficult, and those constraints reinforced something Iâve learned repeatedly since leaving school: once a project moves into construction, architecture becomes less about the design itself and more about finding and fighting for all the small practical solutions that allow the design to become reality.
Trusting the marathon of architecture
MGL: I think building trust is definitely the main challenge in a small practice. Itâs something that happens very slowly, project by project. It often begins with something very small, perhaps a piece of furniture. Then, if that goes well, you might be entrusted with something slightly larger. From there, you might have the opportunity to build your first project. Building this trust is a full-time job in itself.
With the project currently under construction, Ăbanos, that process has also meant learning from the material and from the people who know how to work with it. The project is in the western part of Mexico City, in Bosques, and the garden is organised through retaining walls and divisions built entirely from volcanic stone. The material is deeply connected to Mexico and particularly to Mexico City because of its volcanic landscape. Iâve been fortunate to collaborate with craftspeople and builders who have an extraordinary knowledge of it. The existing garden was already beautiful, so rather than introducing something completely new, the idea was to take the existing materials, landscape and vocabulary and extend them. The client also insisted that the mature ash trees be the protagonists. The curved geometry of the volcanic stone wall responds to this: it exists because the architecture is responding to one of those trees, almost embracing it.
What Iâm really searching for now is a way to translate this whole constellation of interests - research, academia, teaching, product design and architectural practice - into a coherent architectural language. I still think of built practice and academia and art as separate activities, but they are constantly cross-pollinating. The evolution of a practice is both conscious and organic. The way you design and the way you work gradually begin to reflect a broader picture of who you are. Architecture is a marathon, and there is no shortcut. The part that eventually becomes uniquely yours emerges slowly, through conscious effort, experience, and all the things you discover along the way.
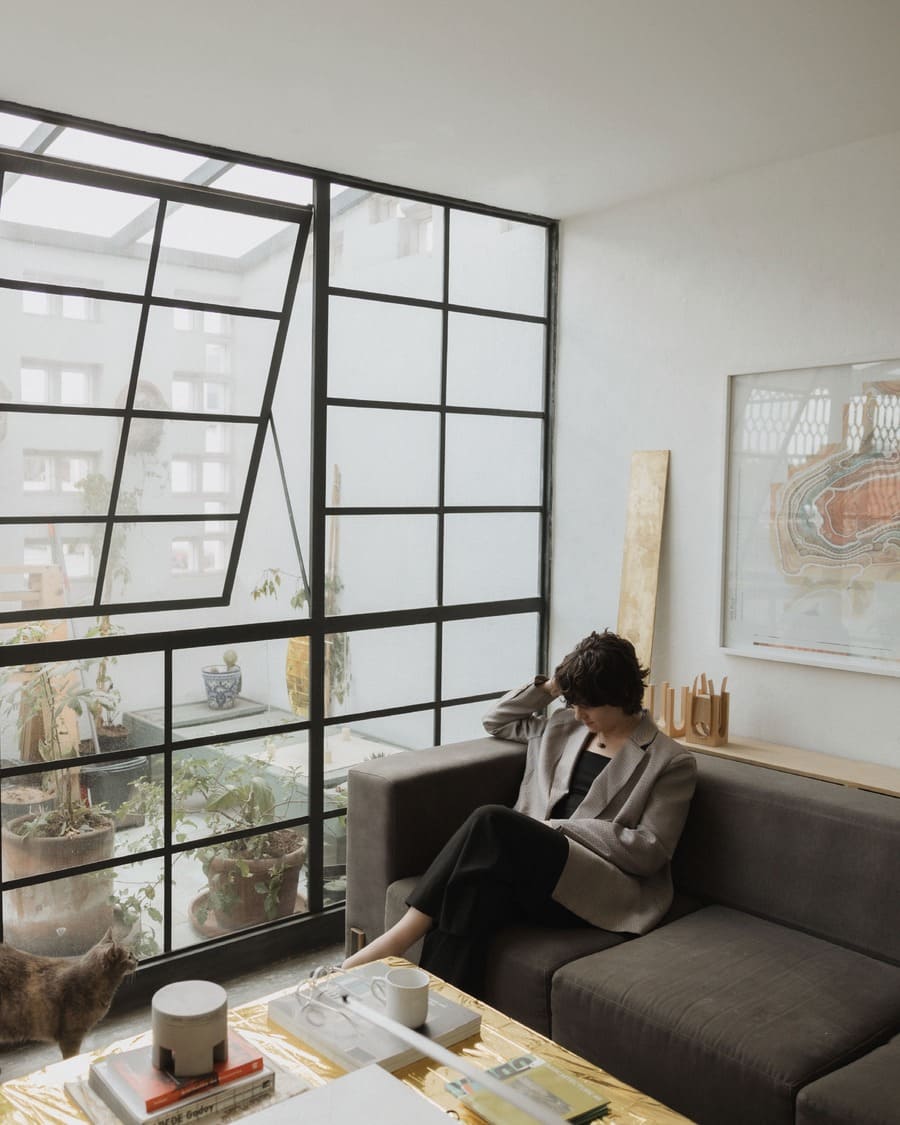
âĄïž Taller MGL. Maite GarcĂa-Lascurain. Ph. Florencia Franco
âĄïž The atlas. Layering of maps. Ph. Florencia Franco
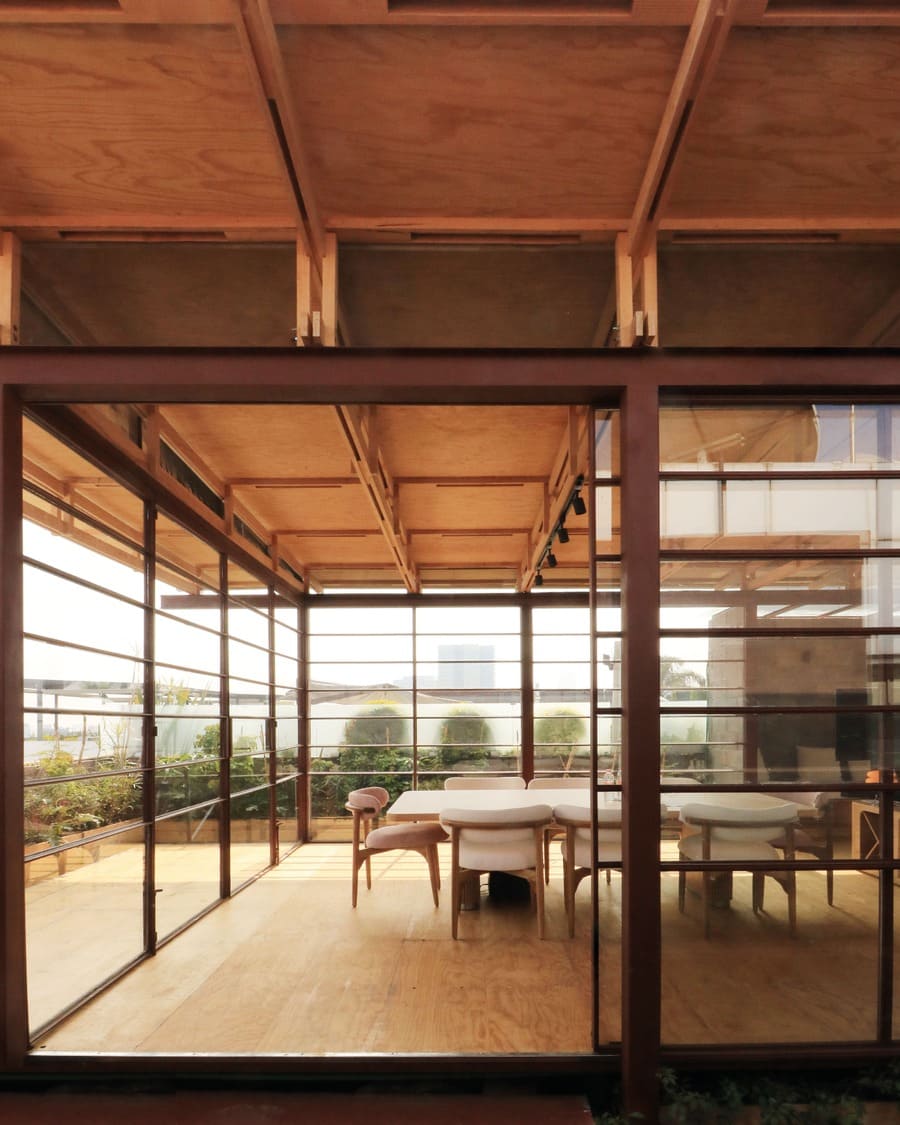
âĄïž Azotea Sagredo. First built project. Ph. MGL
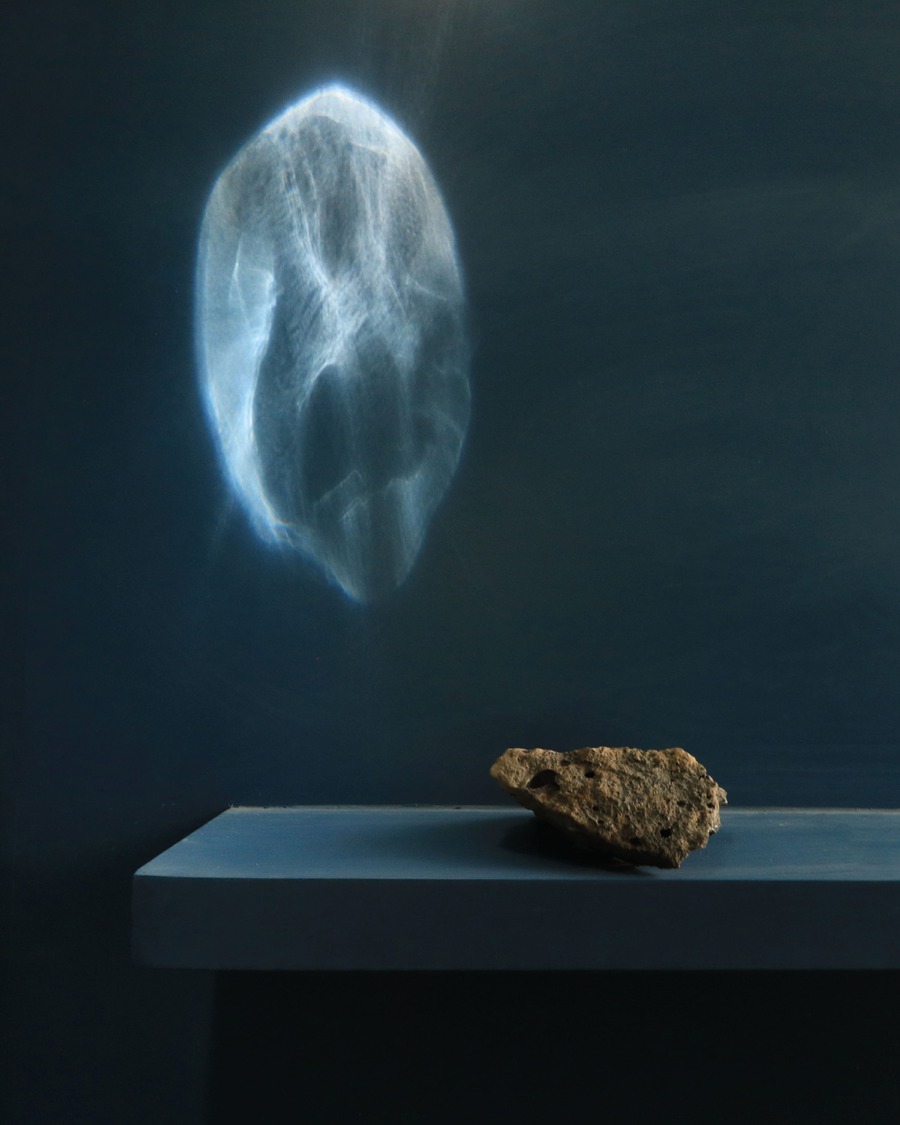
âĄïž Ăbanos. Volcanic stone intervention. Ph. MGL
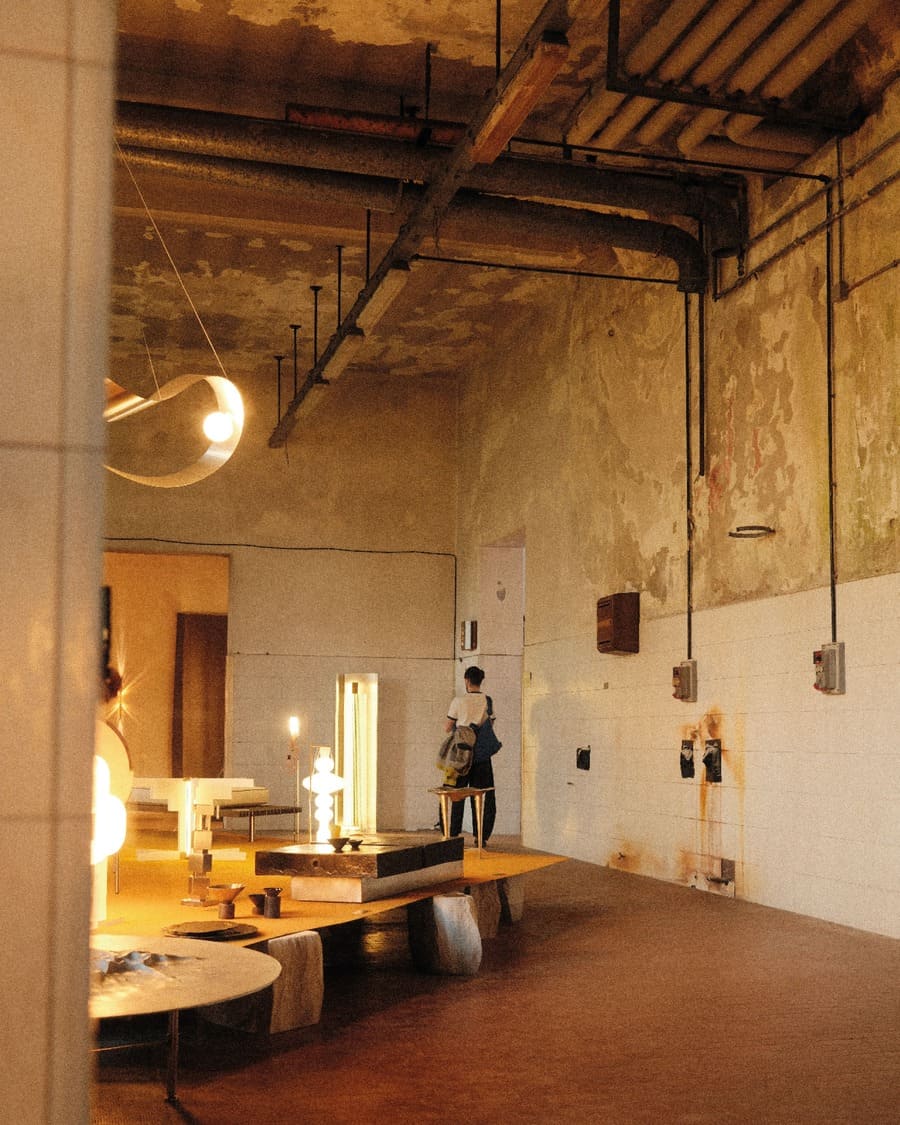
âĄïž Dispositivo. Piece on exhibit at ALCOVA. Ph. Courtesy of MGL
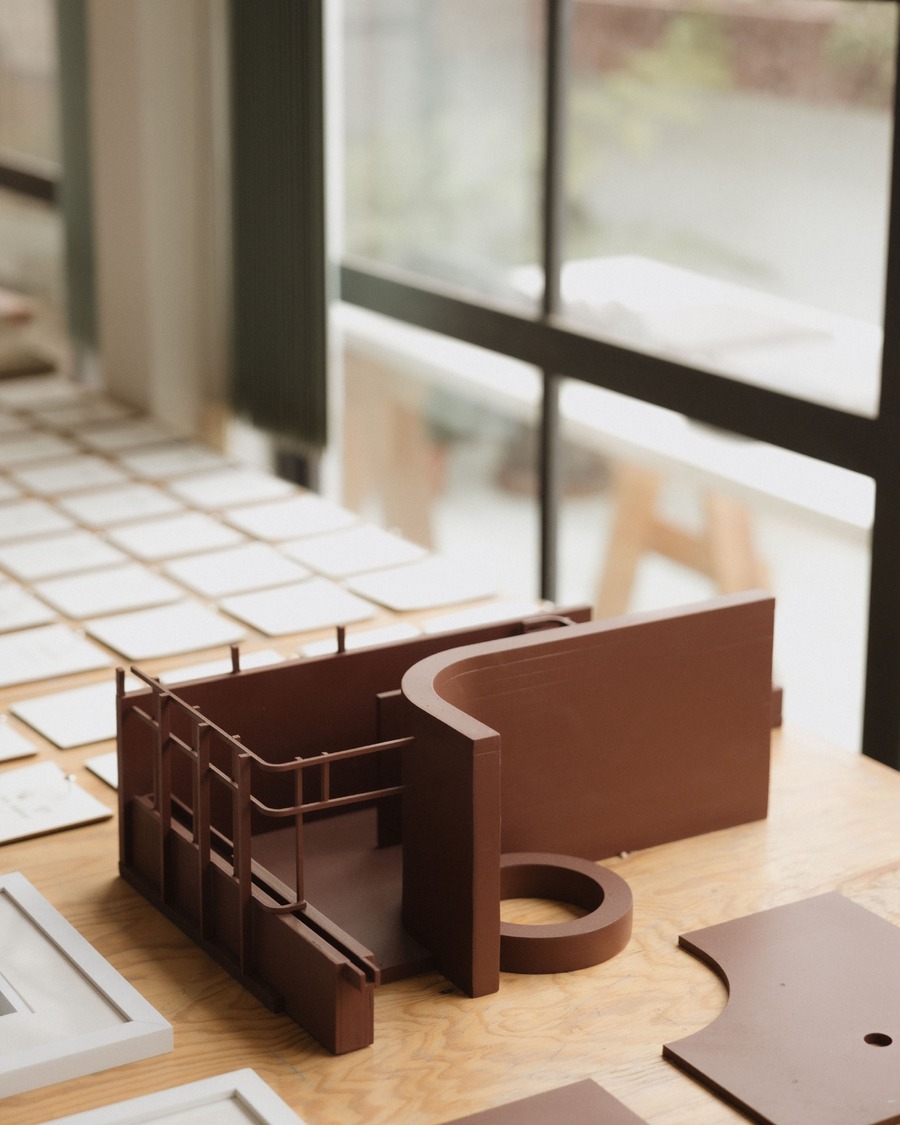
âĄïž In studio. Ph. Florencia Franco