CAMILLE HOURS ARCHITECTE
Between Repair and Creation
New French Architecture
An Original Idea by New Generations
2PM A
The Art of Featuring
Fréquence
The Measure of Care
losange architectes
Maintenance, Solidarity, and Reuse
BRA - Bureau Réflexion Architecture
Towards Noble Functions
CutWork
Unfolding Multiscalar Visions
VIDA Architecture
The Value of the Ordinary
bond society architects
The Answer is the Open Question
Figura
Figures of Transformation
Parages
Rooted in Contextual Understanding
Réseaux
A multilayered approach to complexities
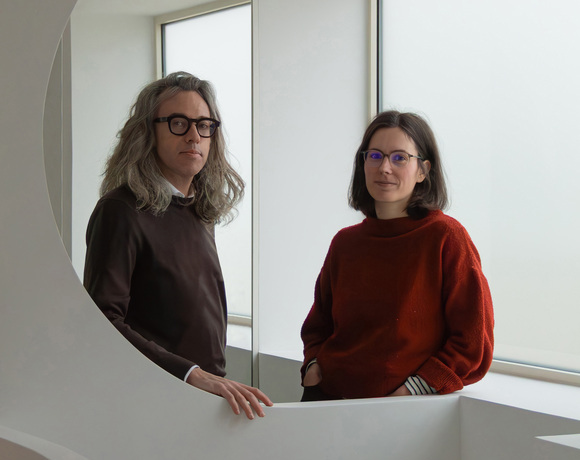
FMAU
A Practice in Motion
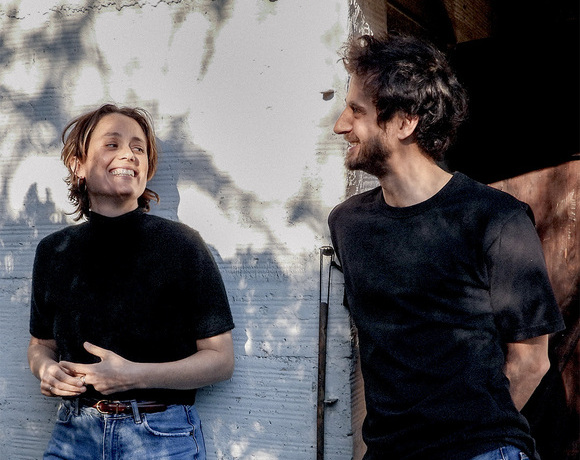
Bhaskar Architecture
Driven by Ethics, Creativity, and Purpose
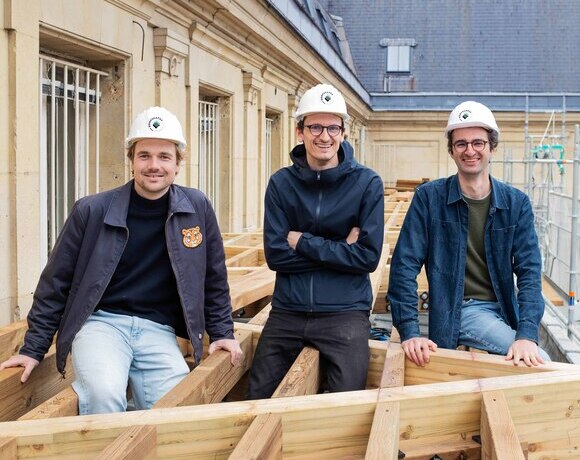
Roofscapes
Echoes of the Earth Above
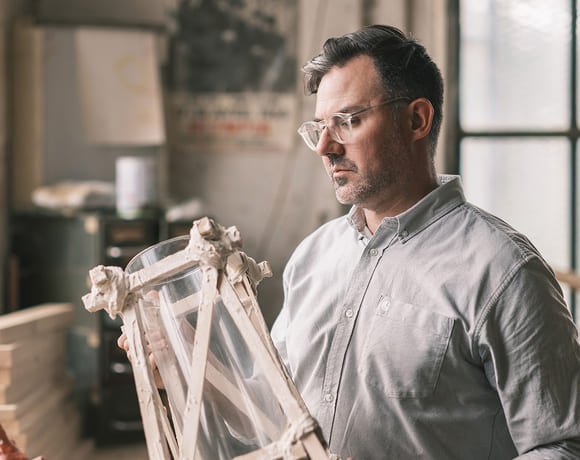
Martial Marquet
Where Design and Community Converge
Samuel Gloess Architectes
Architecture That Moves With the Future
Upsilon
Material Intelligence as Practice
UR
Integrated, Multiscalar Thinking
Aspaï Architectes
Balancing Heritage and Innovation
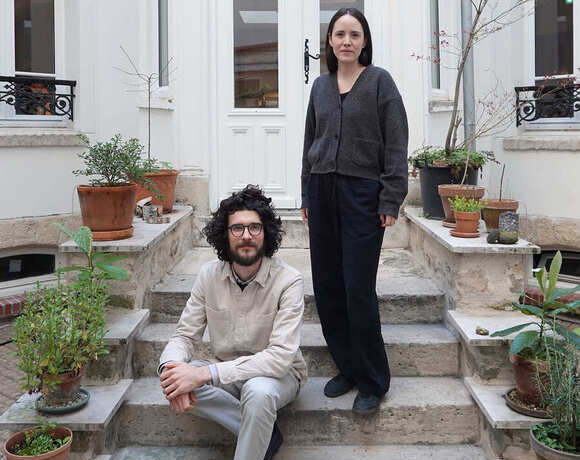
OAR / OFFICE ABRAMI ROJAS
Starting Small, Thinking Deep
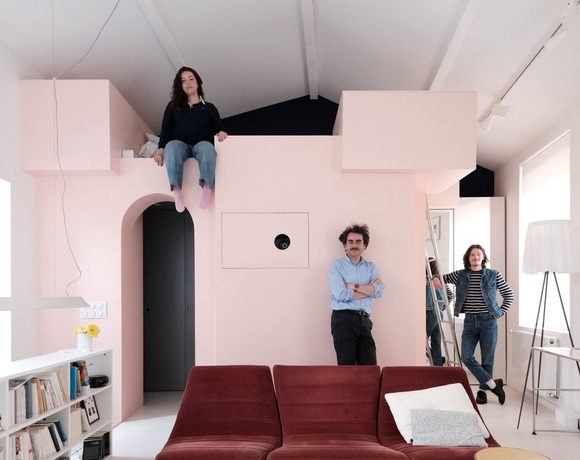
elua®
Cinematic Practice
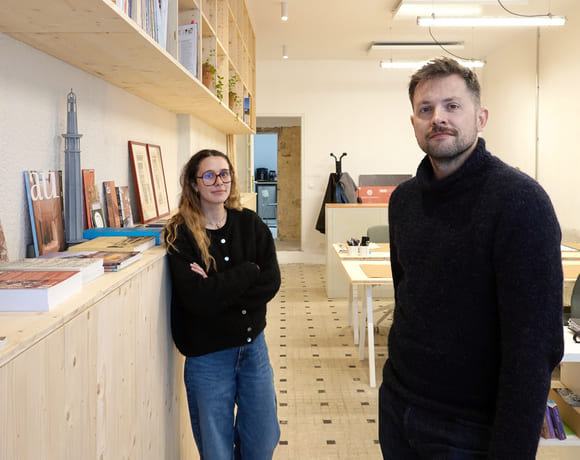
asné achitecture
Material Roots, Precise Vision
Studio Classico
Breaking conventions with Studio Classico
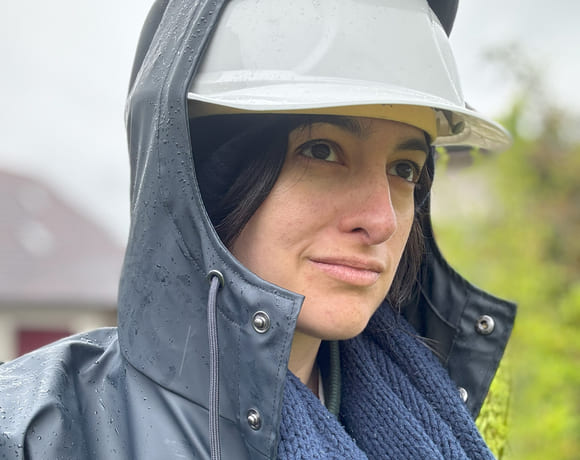
Gwendoline Eveillard Studio
The Challenge of Reuse
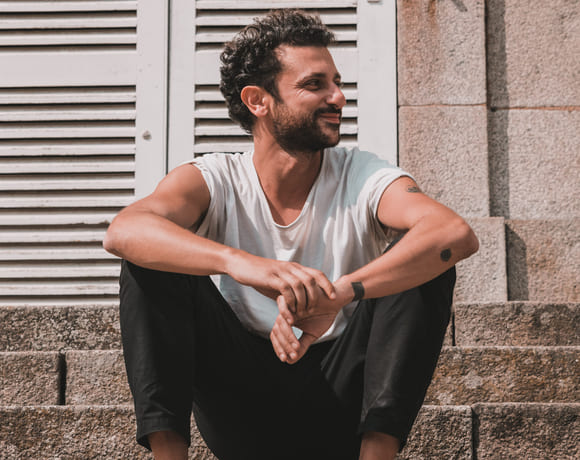
KIDA
From Playground to Practice
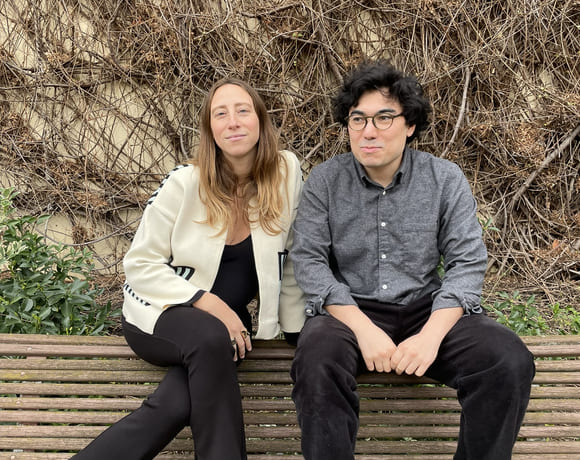
atelier mura scala
Aiming at Peripheral Futures
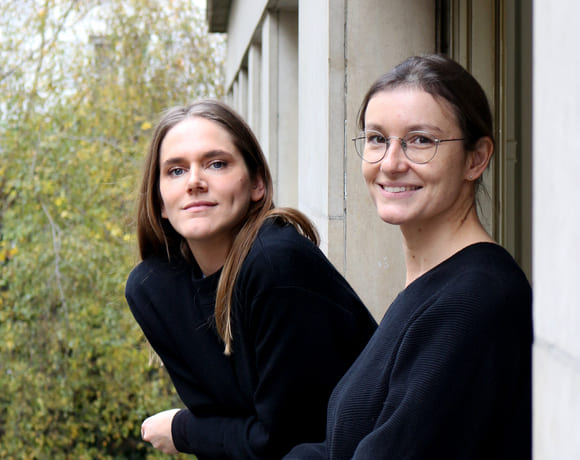
rerum
A Laboratory for Urban Transformation
Le Studio Sanna Baldé
Bodies and Communities, First
QSA
A Journey of Reinvention and Adaptation
LDA Architectes
Practising Responsiveness
Atelier Sierra
Geographies of Practice
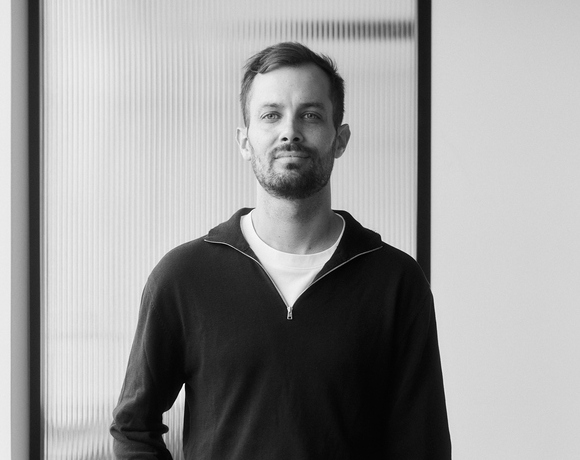
nicolas bossard architecture
Evolution: Flat by Flat
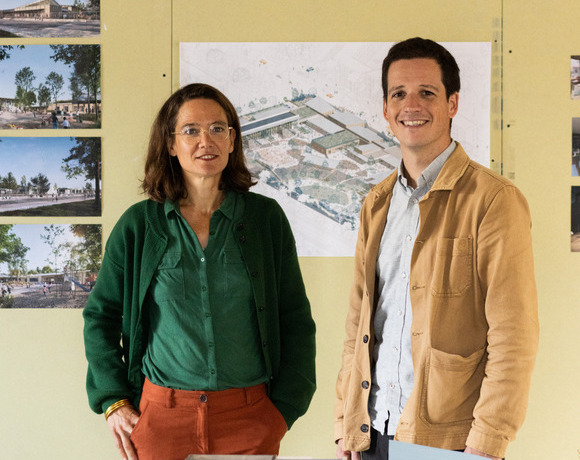
Compagnie architecture
Culture on Site
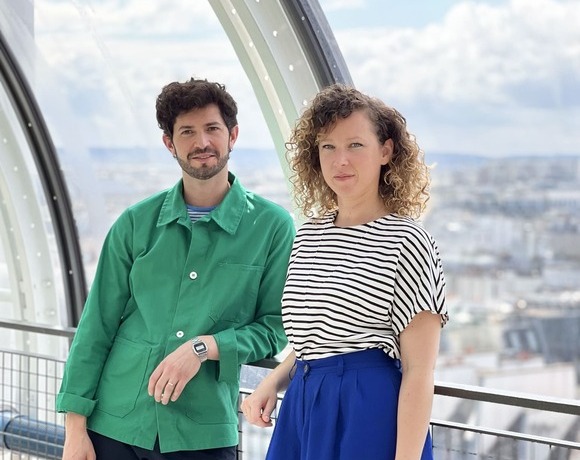
Studio Albédo
Strategic Acts of Architecture
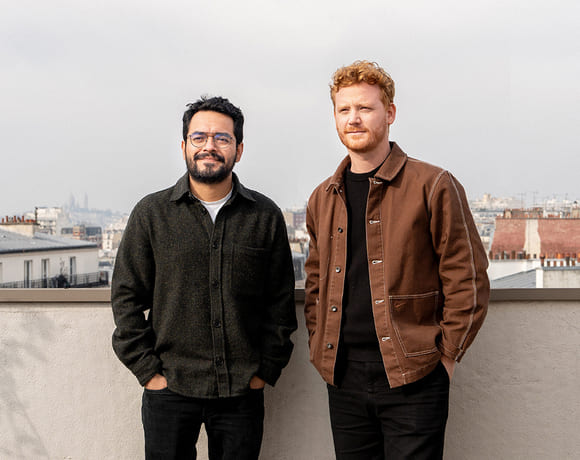
Fabricaré
Simplicity and Singularity In the Making
Renode
Renovation as Quiet Resistance
Kapt Studio
Pushing Boundaries Across Scales
Room Architecture
Between Theory, Activism, and Practice
AVOIR
Structural Unknowing
DRATLER DUTHOIT architectes
Crafting Local Language
Claas Architectes
Building with the Region in Mind
B2A - barre bouchetard architecture
Embracing Uncertainty in Architecture
Acmé Paysage
Nurturing Ecosystems
Atelier Apara
Architecture Through a Pedagogical Lens
HEMAA
Designing for Ecological Change
HYPER
Hyperlinked Scales
Between Utopia and Pragmatism
Oblò
Dialogue with the Built World
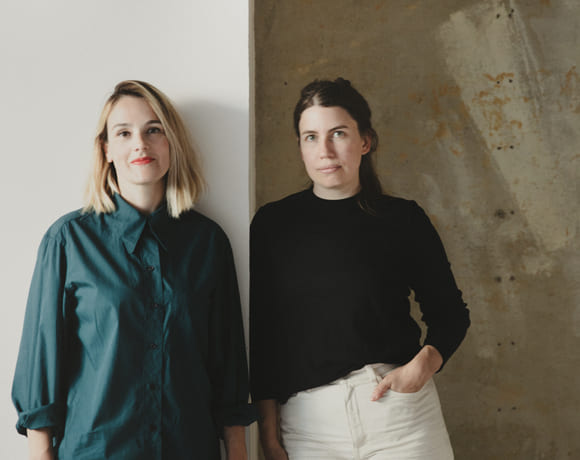
Augure Studio
Revealing, Simplifying, Adapting
Cent15 Architecture
A Process of Learning and Reinvention
Pierre-Arnaud Descôtes
Composing Spaces, Revealing Landscapes
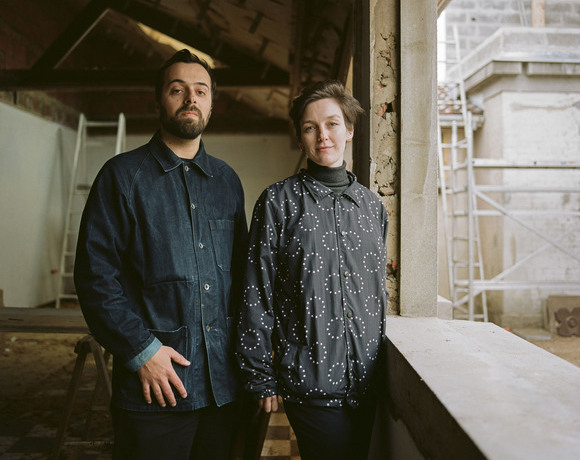
BUREAUPERRET
What Remains, What Becomes
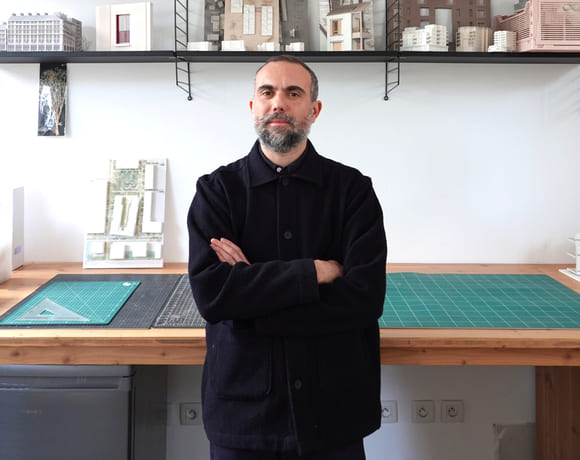
ECHELLE OFFICE
In Between Scales
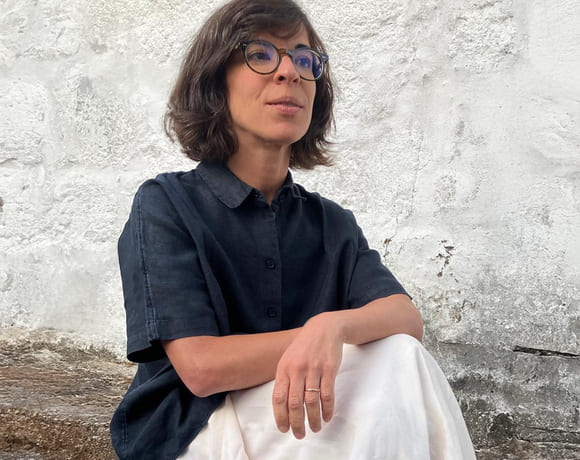
Atelier
Rooted in Context, Situated at the Centre
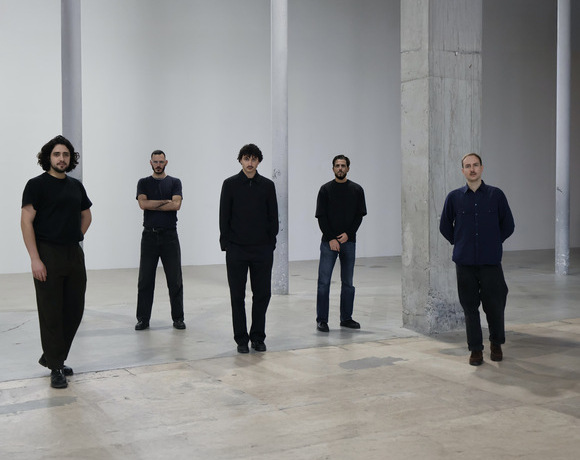
AJAM
Systemic Shifts, Local Gestures
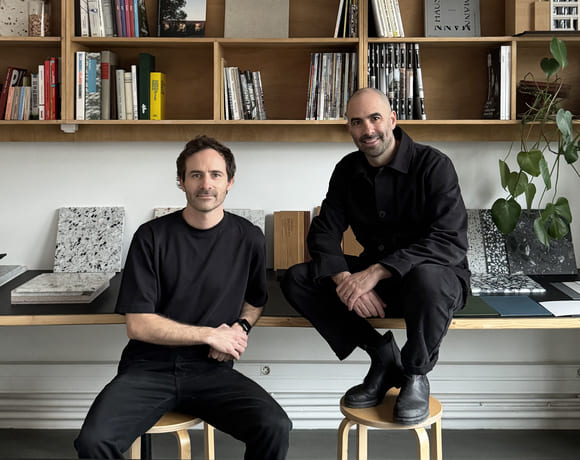
Mallet Morales
Stories in Structure
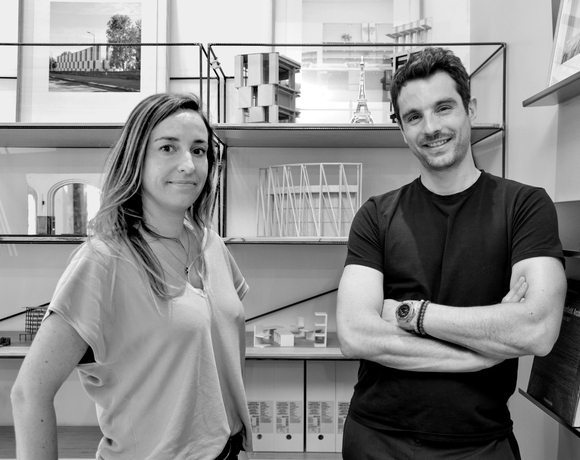
Studio SAME
Charting Change with Ambition
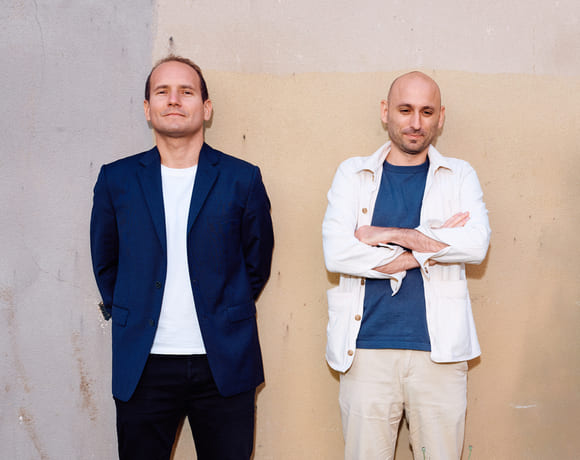
Lafayette
Envisioning the City of Tomorrow
Belval & Parquet Architectes
Living and Building Differently
127af
Redefining the Common
HEROS Architecture
From Stone to Structure
Carriere Didier Gazeau
Lessons from Heritage
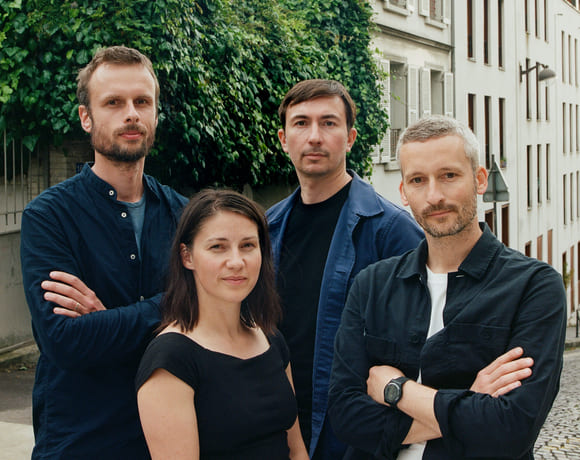
a-platz
Bridging Cultures, Shaping Ideas
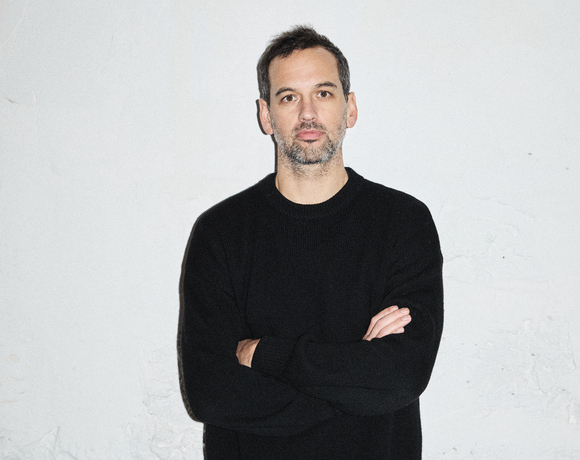
Rodaa
Practicing Across Contexts
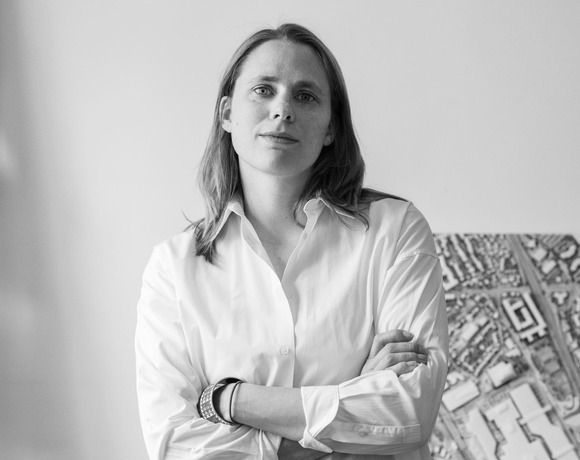
Urbastudio
Interconnecting Scales, Communities, and Values
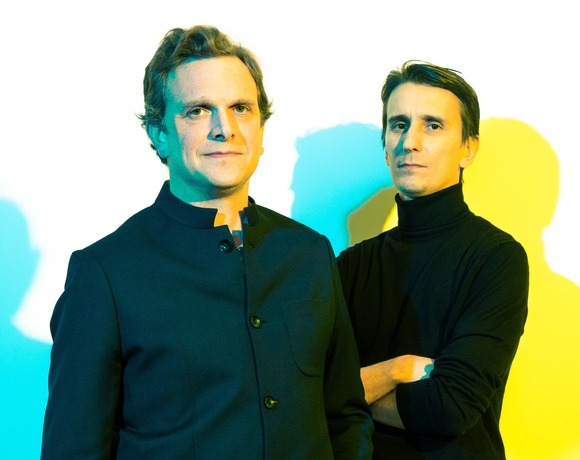
Oglo
Designing for Care
COVE Architectes
Awakening Dormant Spaces
Graal
Understanding Economic Dynamics at the Core
ZW/A
United Voices, Stronger Impacts
A6A
Building a Reference Practice for All
BERENICE CURT ARCHITECTURE
Crossing Design Boundaries
studio mäc
Bridging Theory and Practice
studio mäc
Bridging Theory and Practice
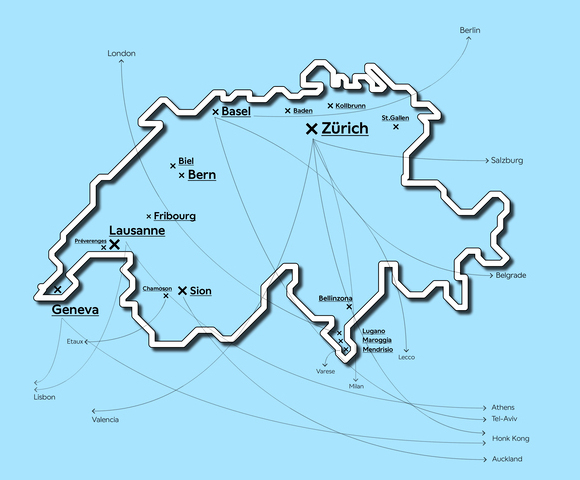
New Swiss Architecture
An Original Idea by New Generations
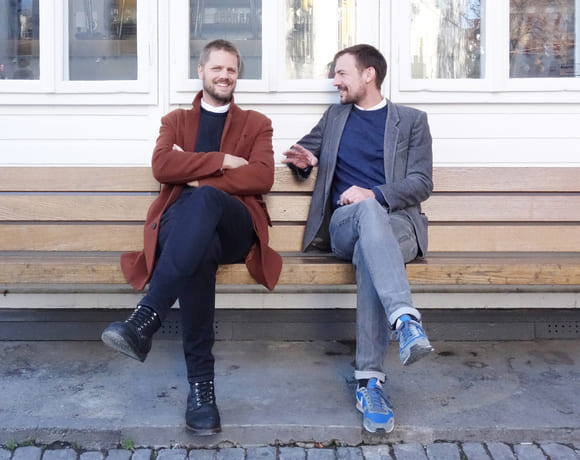
KUMMER/SCHIESS
Compete, Explore, Experiment
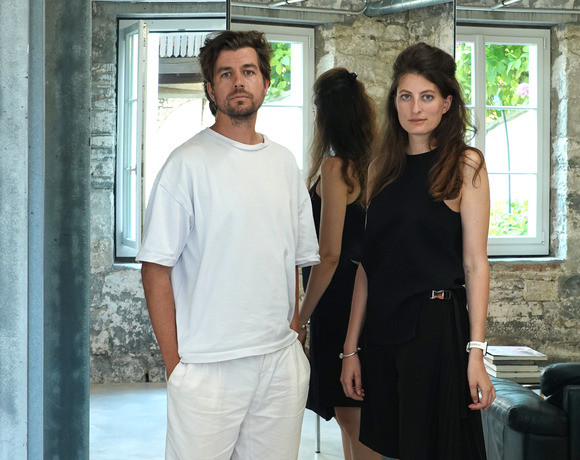
ALIAS
Stories Beyond the Surface
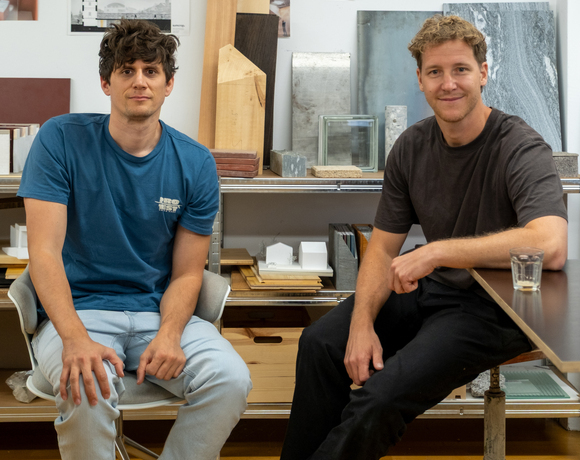
sumcrap.
Connected to Place
BUREAU/D
From Observation to Action
STUDIO ROMANO TIEDJE
Lessons in Transformation
Ruumfabrigg Architekten
From Countryside to Lasting Heritage
Kollektiv Marudo
Negotiating Built Realities
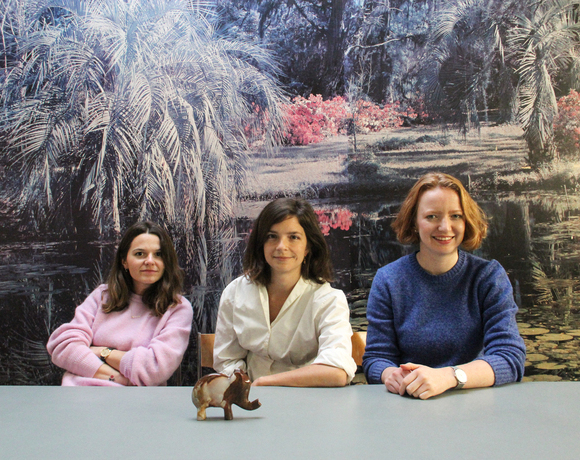
Studio Barrus
Starting byChance,Growing Through Principles
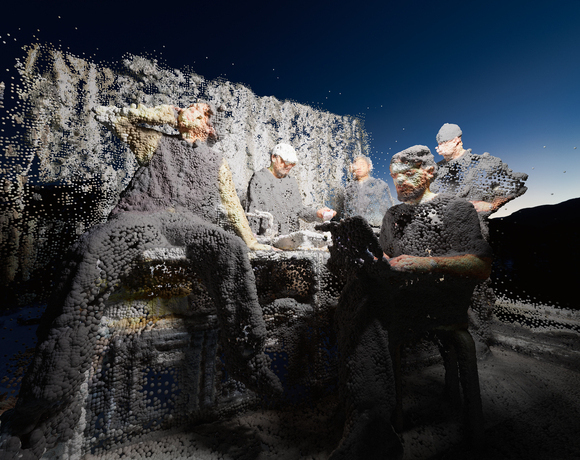
dorsa + 820
Between Fiction and Reality
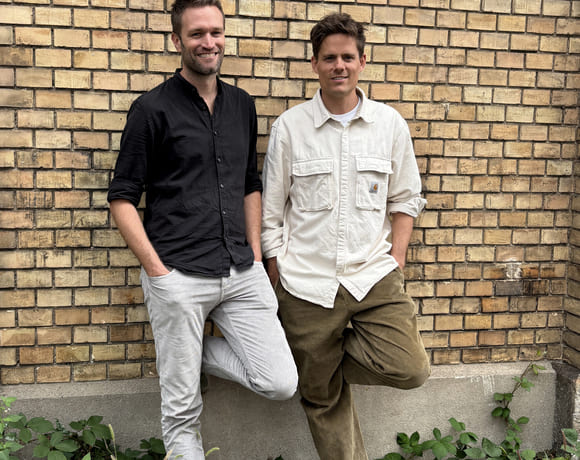
S2L Landschaftsarchitektur
Public Spaces That Transform
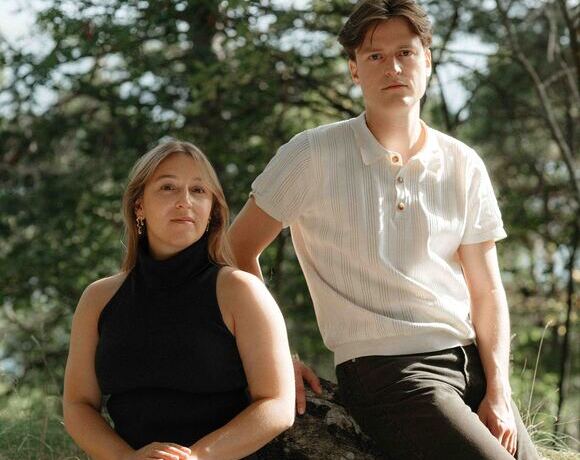
DER
Designing Within Local Realities
Marginalia
Change from the Margins
En-Dehors
Shaping a Living and Flexible Ecosystem
lablab
A Lab for Growing Ideas
Soares Jaquier
Daring to Experiment
Sara Gelibter Architecte
Journey to Belonging
TEN (X)
A New Kind of Design Institute
DF_DC
Synergy in Practice: Evolving Together
GRILLO VASIU
Exploring Living, Embracing Cultures
Studio — Alberto Figuccio
From Competitions to Realised Visions
Mentha Walther Architekten
Carefully Constructed
Stefan Wuelser +
Optimistic Rationalism: Design Beyond the Expected
BUREAU
A Practice Built on Questions
camponovo baumgartner
Flexible Frameworks, Unique Results
MAR ATELIER
Exploring the Fringes of Architecture
bach mühle fuchs
Constantly Aiming To Improve the Environment
NOSU Architekten GmbH
Building an Office from Competitions
BALISSAT KAÇANI
Challenging Typologies, Embracing Realities
Piertzovanis Toews
Crafted by Conception, Tailored to Measure
BothAnd
Fostering Collaboration and Openness
Atelier ORA
Building with Passion and Purpose
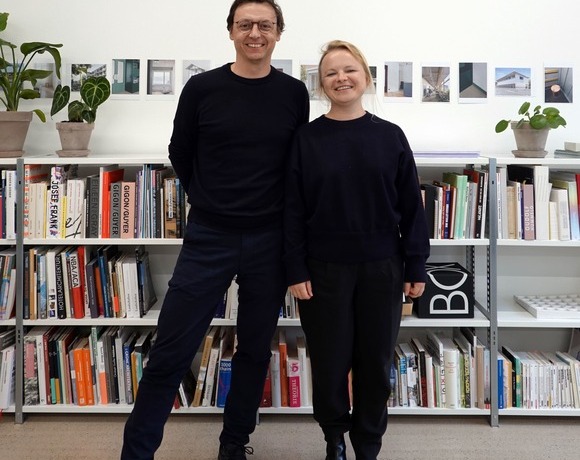
Atelier Hobiger Feichtner
Building with Sustainability in Mind
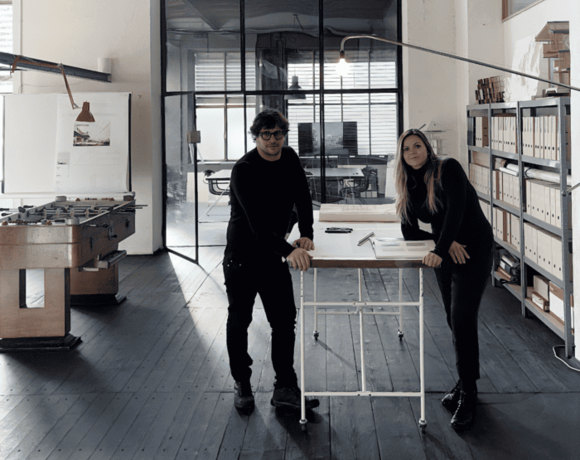
CAMPOPIANO.architetti
Architecture That Stays True to Itself
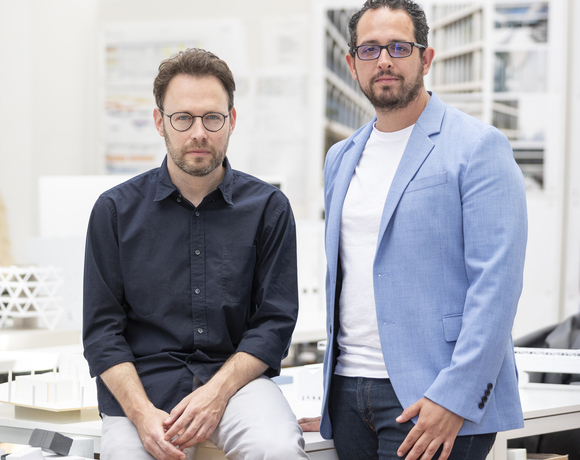
STUDIO PEZ
The Power of Evolving Ideas
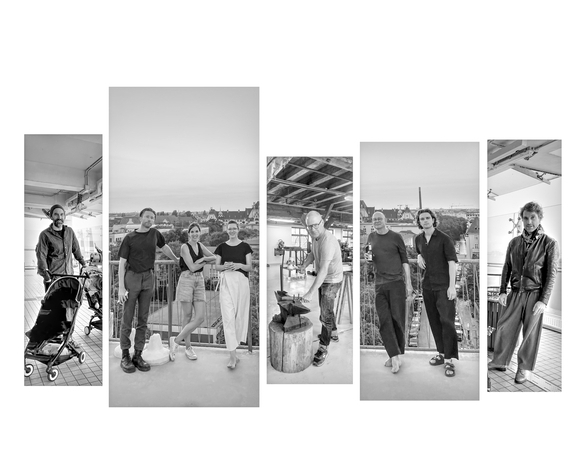
Architecture Land Initiative
Architecture Across Scales
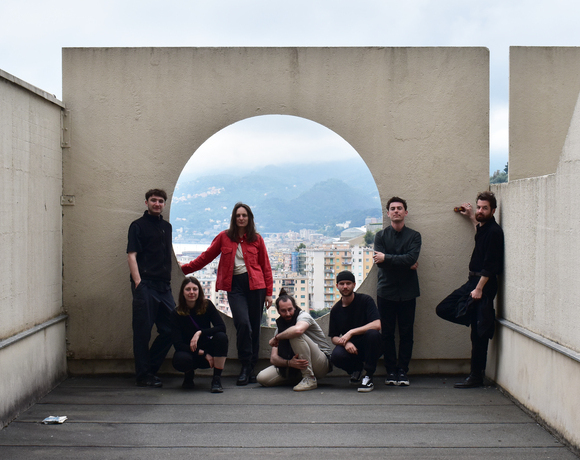
ellipsearchitecture
Humble Leanings, Cyclical Processes
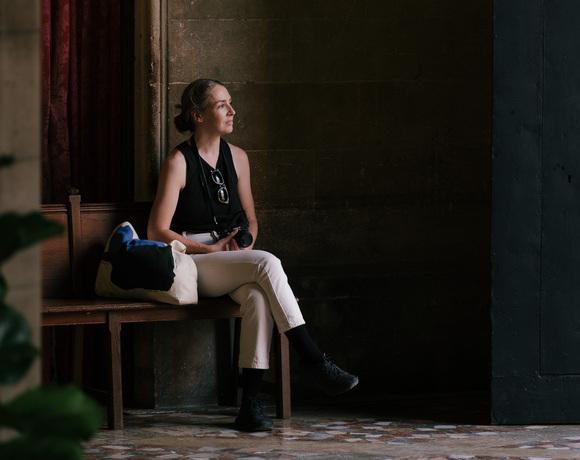
Sophie Hamer Architect
Balancing History and Innovation
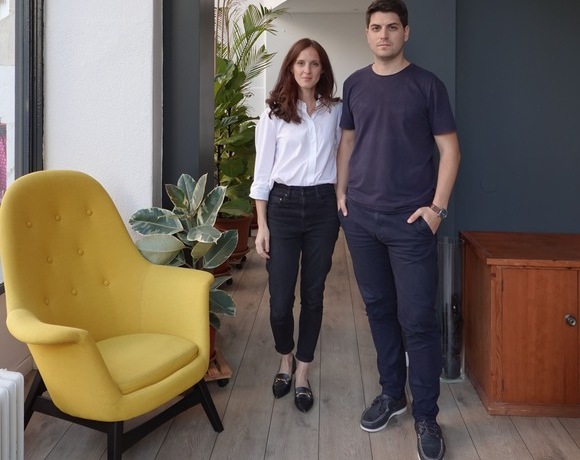
Argemí Bufano Architectes
Competitions as a Catalyst for Innovation
continentale
A Polychrome Revival
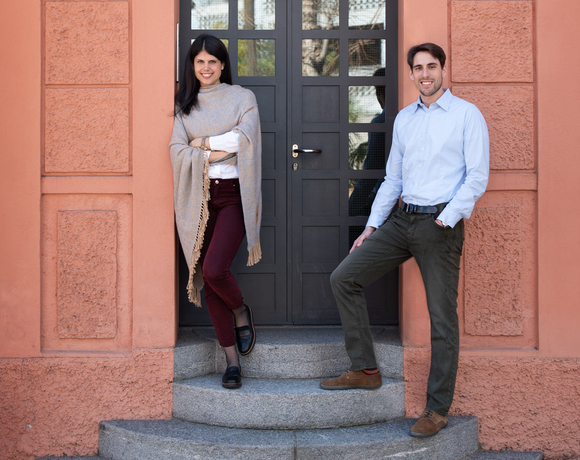
valsangiacomoboschetti
Building With What Remains
Oliver Christen Architekten
Framework for an Evolving Practice
MMXVI
Synergy in Practice
Balancing Roles and Ideas
studio 812
A Reflective Approach to
Fast-Growing Opportunities
STUDIO4
The Journey of STUDIO4
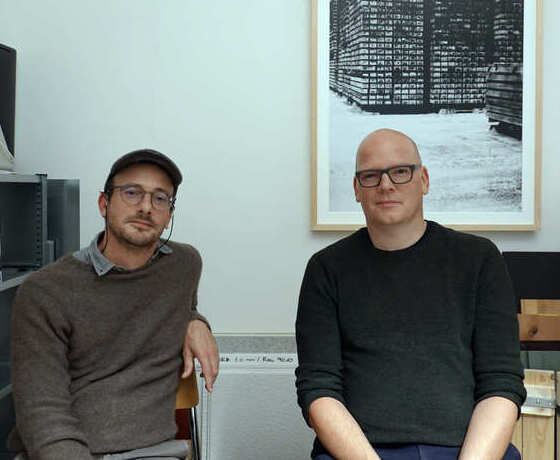
Holzhausen Zweifel Architekten
Shaping the Everyday
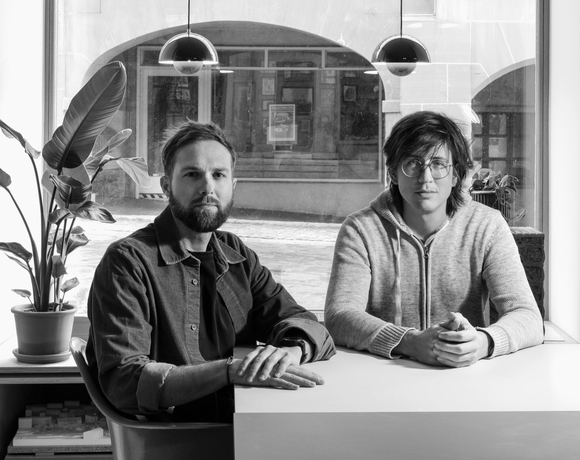
berset bruggisser
Architecture Rooted in Place
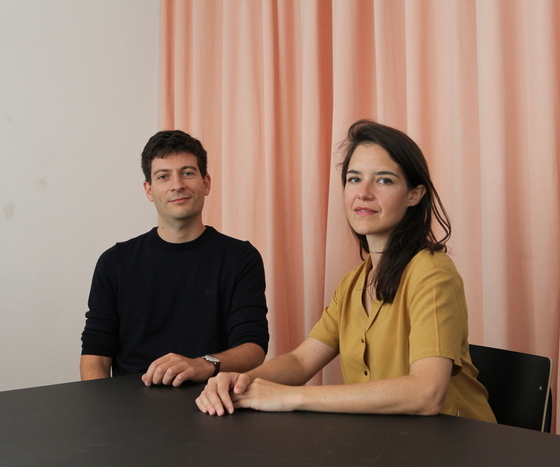
JBA - Joud Beaudoin Architectes
New Frontiers in Materiality
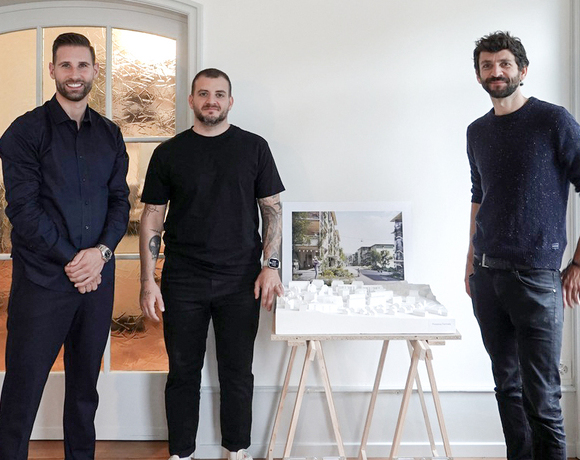
vizo Architekten
From Questions to Vision
Atelier NU
Prototypes of Practice
Atelier Tau
Architecture as a Form of Questioning
alexandro fotakis architecture
Embracing Context and Continuity
Atelier Anachron
Engaging with Complexity
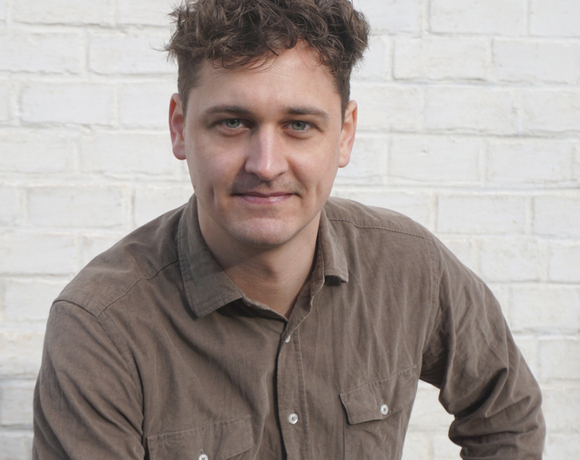
SAJN - STUDIO FÜR ARCHITEKTUR
Transforming Rural Switzerland
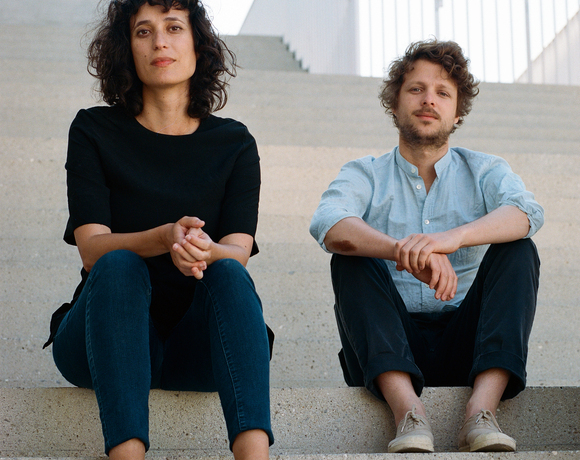
guy barreto architects
Designing for Others, Answers Over Uniqueness
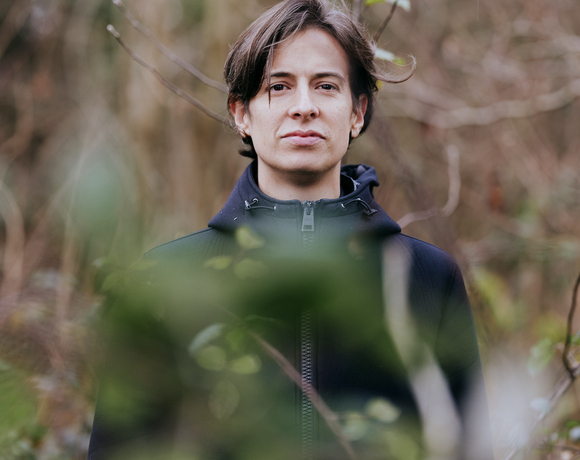
Concrete and the Woods
Building on Planet Earth
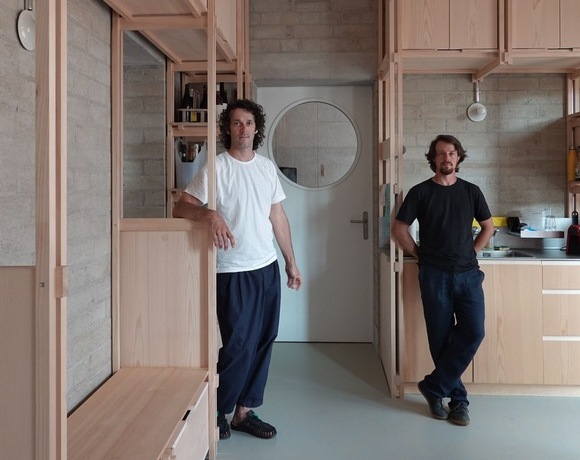
bureaumilieux
What is innovation?
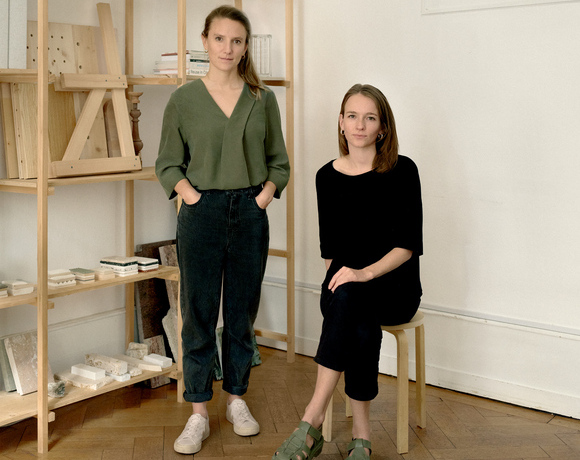
apropå
A Sustainable and Frugal Practice
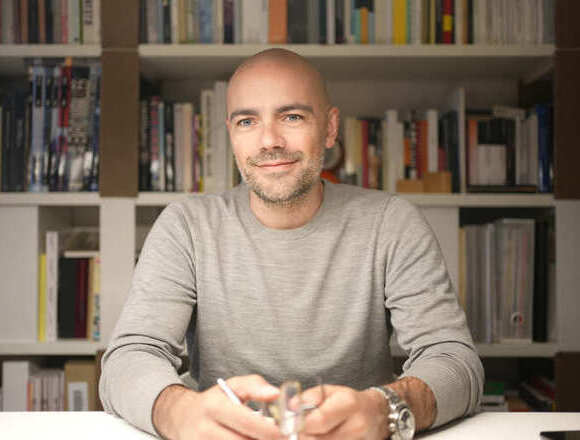
Massimo Frasson Architetto
Finding Clarity in Complex Projects
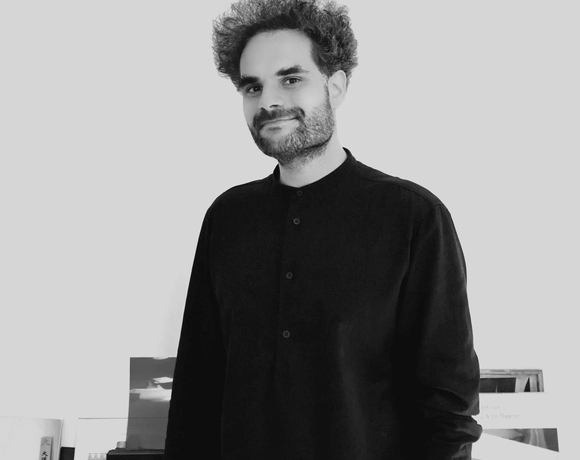
Studio David Klemmer
Binary Operations
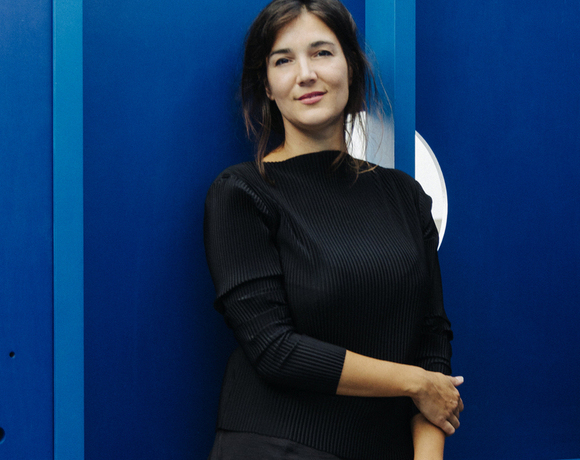
Caterina Viguera Studio
Immersing in New Forms of Architecture
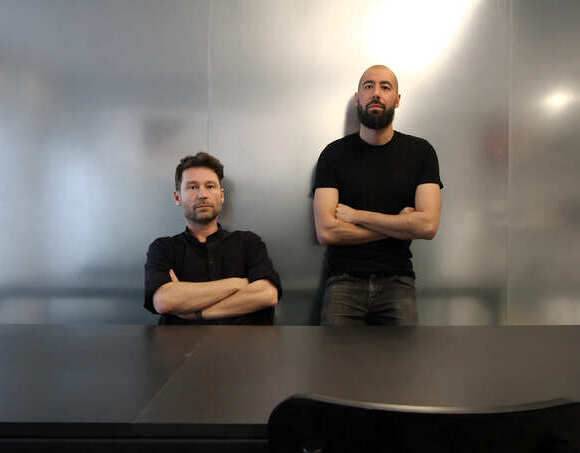
r2a architectes
Local Insights, Fresh Perspectives
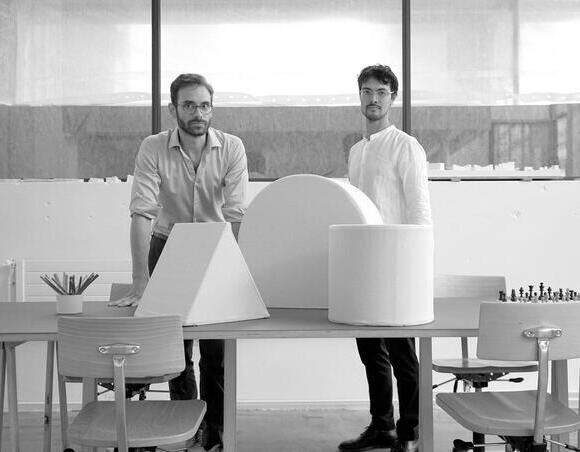
HertelTan
Timeless Perspectives in Architecture
That Belongs
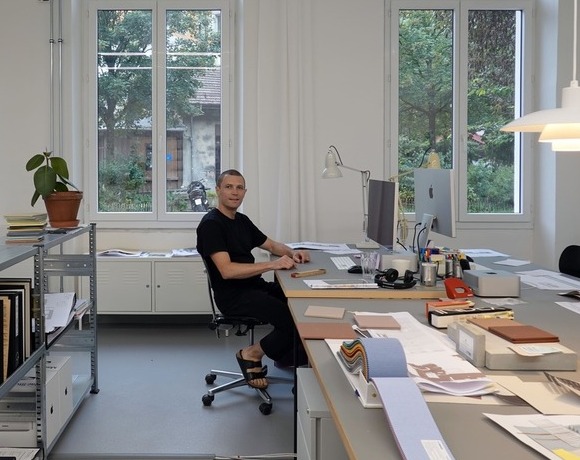
Nicolas de Courten
A Pragmatic Vision for Change
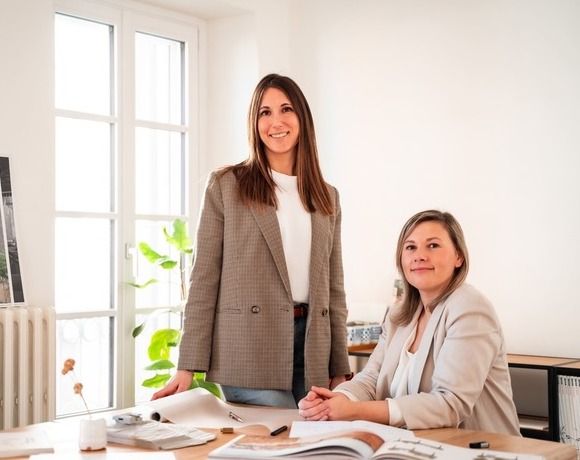
Atelier OLOS
Balance Between Nature and Built Environment
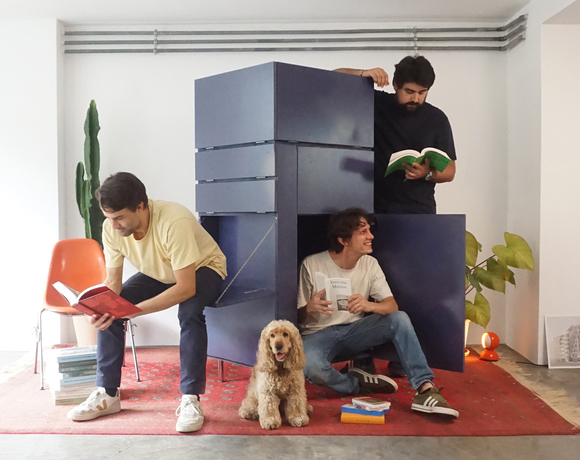
Associati
‘Cheap but intense’: The Associati Way
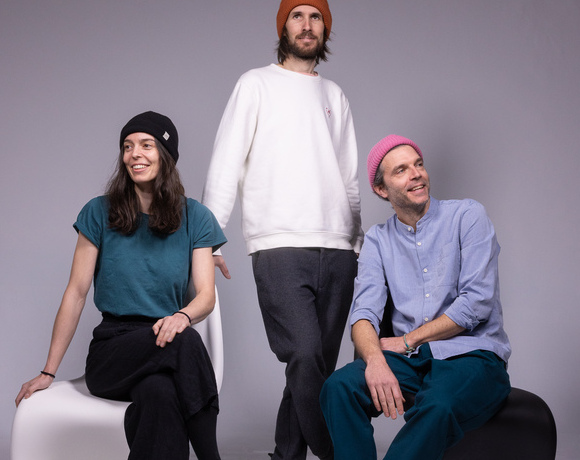
emixi architectes
Reconnecting Architecture with Craft
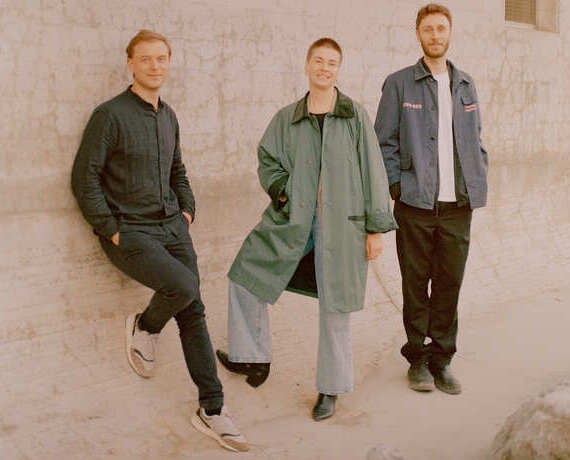
baraki architects&engineers
From Leftovers to Opportunities
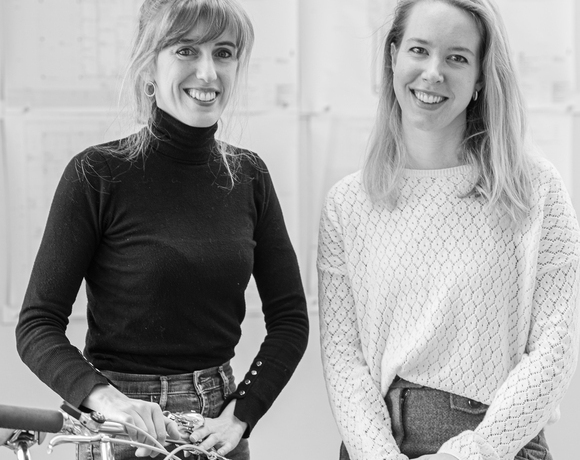
DARE Architects
Material Matters: from Earth to Innovation
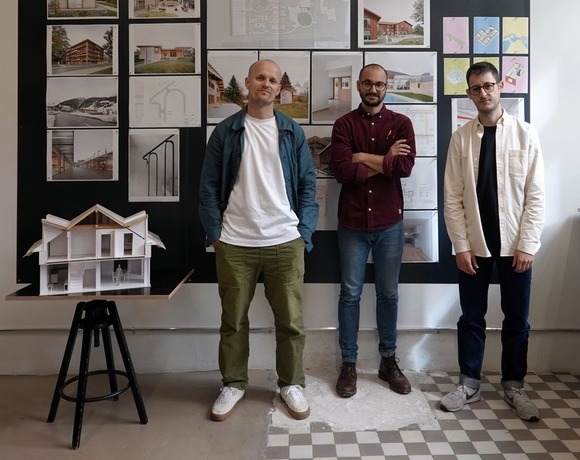
KOMPIS ARCHITECTES
Building from the Ground Up
Fill this form to have the opportunity to join the New Generations platform: submissions will be reviewed on a daily-basis, and the most innovative practices will have the chance to be part of the media's coverage and participate in our cultural agenda, including events, research projects, workshops, exhibitions and publications.
New Generations is a European platform that investigates the changes in the architectural profession ever since the economic crisis of 2008. We analyse the most innovative emerging practices at the European level, providing a new space for the exchange of knowledge and confrontation, theory, and production.
Since 2013, we have involved more than 3.000 practices from more than 50 countries in our cultural agenda, such as festivals, exhibitions, open calls, video-interviews, workshops, and experimental formats. We aim to offer a unique space where emerging architects could meet, exchange ideas, get inspired, and collaborate.
An original idea of New Generations
Team & collaborators: Gianpiero Venturini, Marta Hervás Oroza, Elisa Montani, Giuliana Capitelli, Kimberly Kruge, Canyang Cheng
If you have any questions, need further information, if you'd like to share with us a job offer, or just want to say hello please, don't hesitate to contact us by filling up this form. If you are interested in becoming part of the New Generations network, please fill in the specific survey at the 'join the platform' section.
Between Repair and Creation
CAMILLE HOURS ARCHITECTE is an architecture studio based in Lyon, working across various fields of activity, both public and private, in the Rhône-Alpes region and beyond.
Deeply attuned to the history of places and to heritage, the studio specialises in the renovation and rehabilitation of existing buildings. Through various rehabilitation projects, the studio builds an approach rooted in what is already there. This approach, also guided by an ecological commitment, advocates for the reuse of materials, the application of local craftsmanship, and sobriety as a way of designing. The architectural project, guided by both a rational and intuitive approach, reveals the potential of a place. The studio offers various types of services ranging from consultancy to full project management. The studio also develops an owner's project management assistance and programming activity. This practice allows for a different perspective and a holistic consideration of the project process, supporting reflection on uses and needs. Teaching in spatial design and the partnership with the CAUE du Rhône, within the framework of architecture awareness projects, enrich the studio's professional approach and the commitments it upholds.
CH: Camille Hours
A profession redefining itself
CH: The multiplication of new practices reflects a profound evolution in the way the profession is practised. If the number of practices has grown rapidly, what is equally striking is the diversity of the forms they take. They do not all operate in the same way, and that is perhaps what matters most. The figure of the architect as project manager, practising according to a classical model, notably that defined by the loi MOP (Maîtrise d'Ouvrage Publique), and a relatively fixed framework, is no longer the only reference. A growing number of practices and collectives are pushing the discipline well beyond that traditional frame: through research, experimentation, design, consultation, or crossovers between these fields. The forms of practice are multiplying, practices are becoming hybrid, and the boundaries of the profession are shifting. This diversification is not a sign of dispersal but of vitality. It reflects a genuine desire to evolve the profession in order to address contemporary spatial, social, and environmental challenges that the classical model no longer always suffices to meet. The multiplication of practices is therefore less a simple numerical effect than an indicator of transformation. A new generation is seeking not only to practise, but to redefine what practising means.
Having taken part in the SANA programme, the incubator for young practices at the ENSA Clermont-Ferrand, in 2023 I recognise myself in a generation that shares a number of common concerns, linked less to aesthetics or formal positioning than to the conditions of practice and the meaning of the profession. The experience of the incubator revealed a dynamic of solidarity among young practices, running counter to a strictly competitive vision of the profession. That mutual support, founded on exchange and the sharing of experience, makes it possible to break with the isolation often felt in the early years and to consolidate shared commitments. Among those commitments, the question of reuse, rehabilitation, and more broadly the care given to what already exists occupies a central place. These concerns reflect an evolution in the role of the architect, oriented more towards transformation, sobriety, and attentiveness to use. For all that, this generation does not constitute a homogeneous movement. It is characterised rather by a diversity of practices and positions, forming a fragmented landscape connected by shared concerns.
From Lyon to Glasgow, and back to the existing
CH: I was born and grew up in Lyon, before studying architecture at the ENSASE in Saint-Étienne. My Erasmus year in Glasgow was quite decisive: it was there that I discovered the work of Charles Rennie Mackintosh, and that a deep interest in heritage and its renovation awoke, almost naturally. That attachment to the existing has never really left my practice.
Back in France, my first experience in a practice in Lyon gave me concrete training in the profession and confirmed that orientation. The practice, specialised in heritage renovation, worked extensively on rural heritage for the diocese of the Loire: renovation of churches, presbyteries, and curacies. Modest projects, which taught me that architecture is not a question of scale. That conviction, that everything is architecture, and that every place and every user deserves particular attention, has remained at the heart of my practice. Taking care of the existing demands humility; it requires a particular posture, one that means not imposing oneself but listening. Gradually, and quickly after leaving school, I began to receive requests to think through projects outside the practice I worked in. As opportunities arose, I became increasingly drawn to setting up on my own account, working under my own name. I first developed my practice alone, then in association with Lucile Maurel, also a graduate of the ENSASE, who was based in Marseille. For five years we worked on varied projects, essentially in renovation and rehabilitation, across territories ranging from the south of France to the Auvergne-Rhône-Alpes region. The association, which was very enriching during those five years, became more complicated in the final period due to the distance, and we decided to each continue on our own, in our respective regions.
A further step marked this trajectory: joining SANA for the 2023 cohort. That period was genuinely restorative. In parallel, I developed a practice in project management consultancy (assistance à maîtrise d'ouvrage, AMO), which has profoundly enriched my work. It offers a different perspective on the project, a more global grasp of its process, and a constant source of reflection on uses. That dual posture, conceiving and accompanying, now seems to me inseparable from who I am as an architect. Today I practise with a freelance collaborator, working on varied renovation and rehabilitation projects, sometimes in association with other architects, depending on the opportunities.
Listening before proposing
CH: My practice rests above all on a sensory approach — attentive to places, to their history, to their own qualities, and to the people who inhabit or pass through them. This attention to users was built and refined through practice, and particularly through project owner assistance work, where consultation is at the heart of the approach. Learning to listen before proposing, and to build a project in dialogue rather than in response to a fixed programme is a posture I have progressively integrated into my practice as a whole.
Working on older buildings has also taught me the importance of diagnosis. Before designing, one must understand: the structure, the materials, the history of successive transformations, any pathologies. These diagnostic phases, which might seem preliminary, are in reality at the heart of the project. That conviction has extended to my entire methodology, whether in project management or project owner assistance: I never begin a project without first taking the time to understand the situation in its totality — the place, the uses, the constraints, the actors.
Drawing by hand also occupies an important place in my design process. It allows one to remain in a state of exploration, to avoid fixing things too early. Faced with an existing building, that flexibility is precious: the project builds itself progressively, through successive adjustments, in contact with the reality of the place.
I also work regularly in collaboration with other practices or professionals, depending on the project and the opportunities. These associations are for me a genuine source of enrichment: they make it possible to confront different perspectives, to develop one's own practice, and to avoid the isolation that sometimes threatens small structures. A small structure can be, in its own way, profoundly collective.
Repair, creation, and the ordinary building
CH: Rehabilitation has been the thread running through my practice since my studies. It drives me deeply, not only as a field of intervention but as an intellectual and ethical posture towards the built environment. Working on the existing raises questions that go well beyond architecture. There is first an obvious ecological dimension: conserving, repairing, reusing rather than demolishing and rebuilding. But there is also a broader reflection on our collective relationship to ordinary buildings, those everyday structures that are neither monuments nor works of art, but constitute the bulk of our built environment and nonetheless deserve to be cared for attentively.
Cesare Brandi distinguished in his theory of restoration between the work of art susceptible to being restored and the ordinary object, destined only to be repaired. It is precisely that distinction that my practice seeks to move beyond. Intervention on the ordinary building can be approached as a process of creative valorisation that goes further than simple repair without erasing what exists. A large part of my projects rest on minimal interventions: doing the best with less, identifying what is essential, not rethinking everything when part of it suffices. This frugality is not a limitation but a discipline that demands heightened attention to the place, to its own qualities, to what it allows. It also demands a form of humility: accepting that the project is not always a clean slate, that it is inscribed in a history and a context one does not entirely control. It is in that space between repair and creation, between constraint and freedom, that my practice finds its meaning.
Three projects
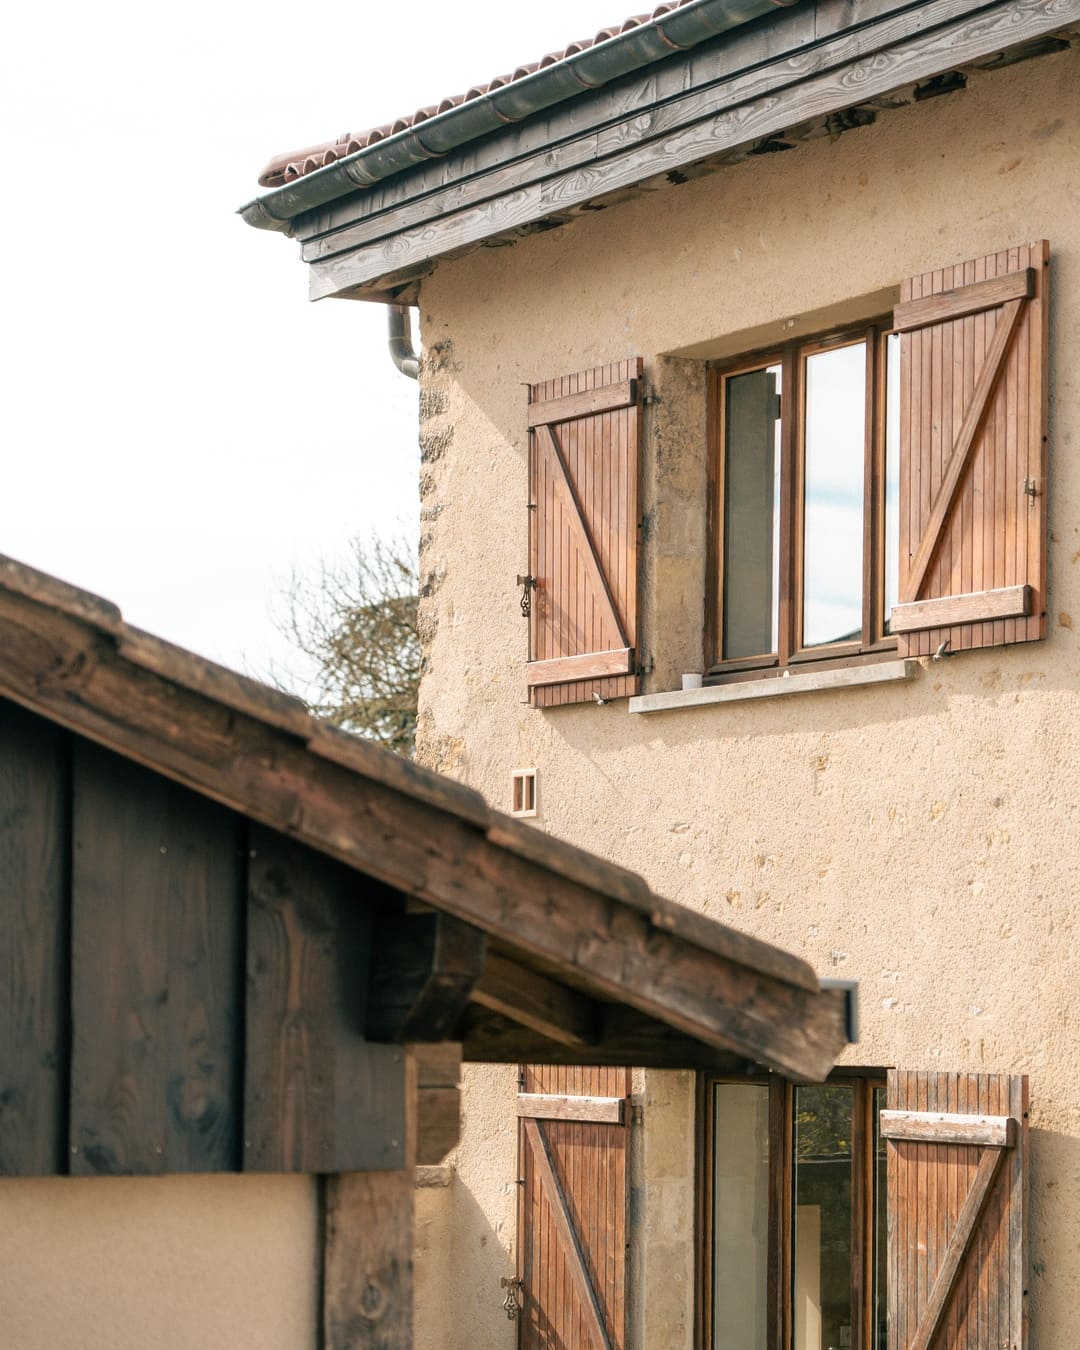
CH: The rehabilitation of the Ferme des Seignes, carried out with Alix Moreau (Atelier Canabae), an architect specialising in pisé, was a project to convert a farm into offices. It illustrates perhaps better than any other what it means to intervene on an ordinary building with humility and determination. The first phase of works had no object of creating or transforming, it aimed first of all to safeguard. Part of the building was at risk of collapse. The floors were failing and the roofs were no longer fully watertight, which was causing serious damage to the pisé walls. The floors and roofs had to be addressed before anything else could be contemplated. This work required specialist pisé contractors — a demanding and living material whose constructive logic imposes its own rules. Those exchanges were enormously rich: passionate craftspeople, deeply attached to this agricultural heritage, whose knowledge guided every decision. The intervention was at once minimal and indispensable. That is precisely the kind of gesture I seek to cultivate: doing what is necessary so that the building can continue to exist.
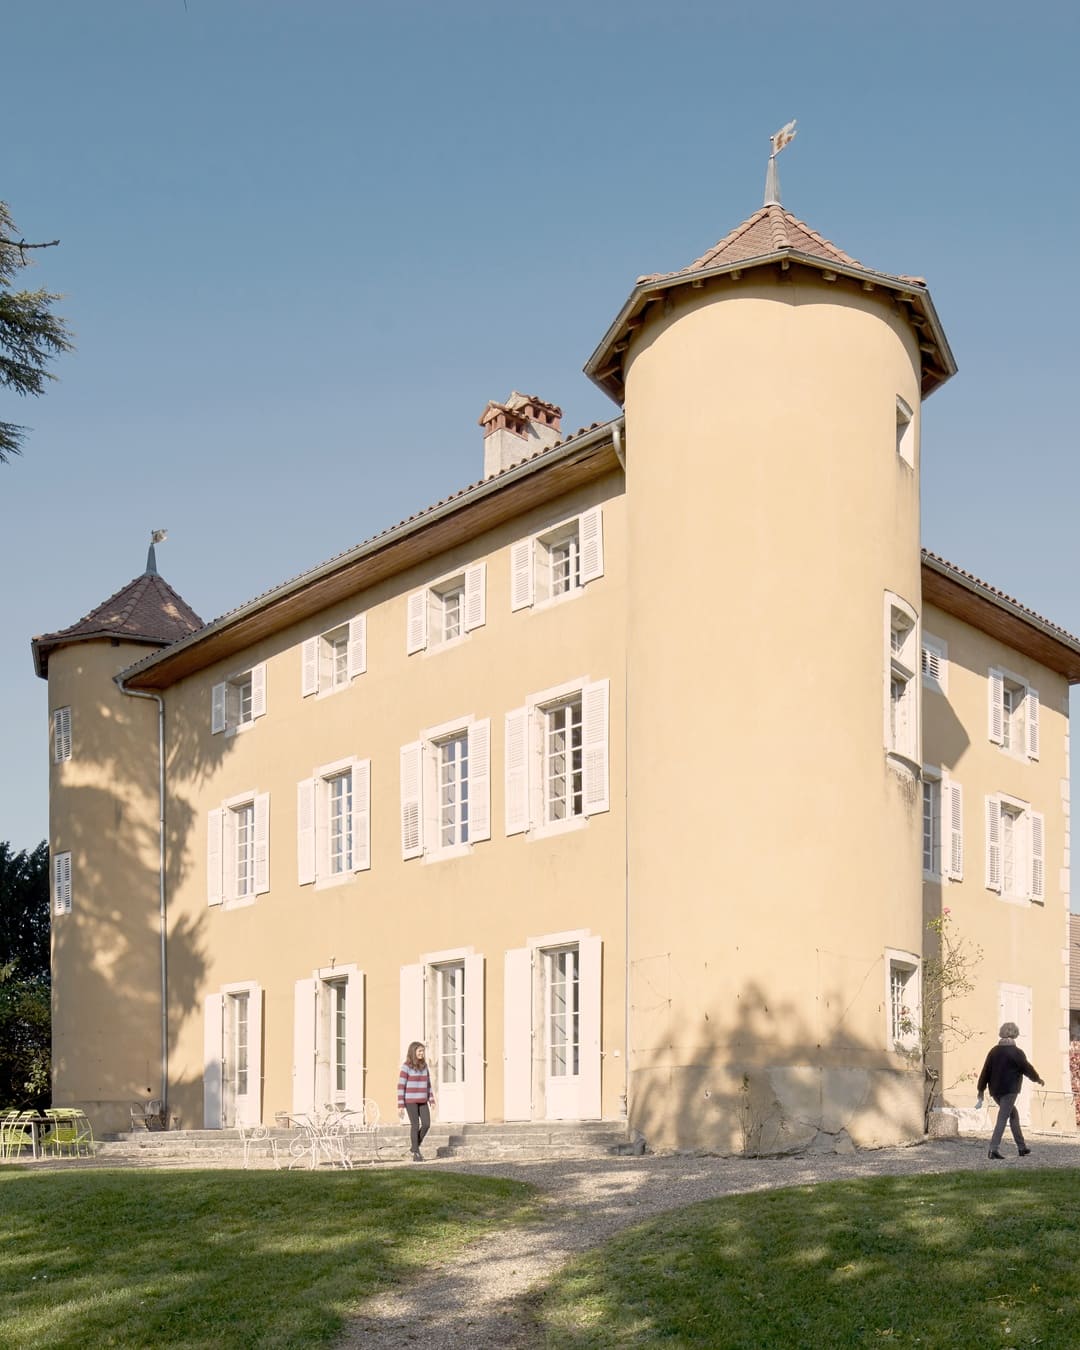
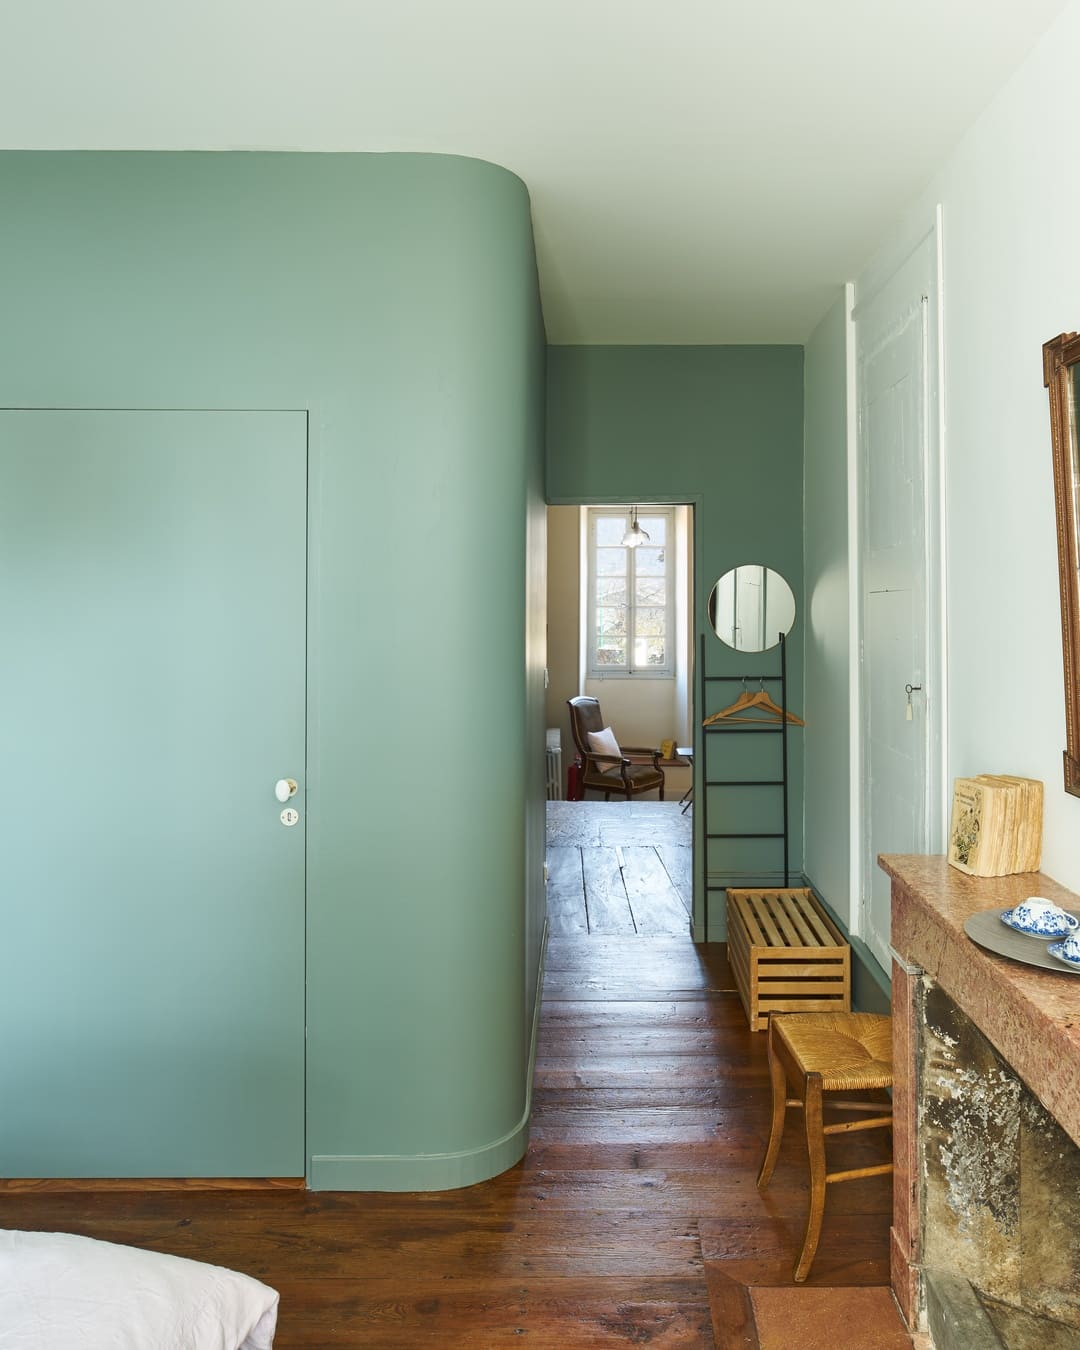
Les Marches was a founding project: one of my first major rehabilitations (with Atelier Canabae), in a place charged with history and memory. The brief was to transform a family home into a guesthouse, five bedrooms with bathrooms and shared spaces, whilst preserving the soul of the place. The clients knew the house intimately. Their knowledge of the place, their attachment to its particularities, were a precious resource throughout the project. We worked together, listening to what the house allowed. Rather than imposing an architectural parti, we sought to reveal what already existed: following the existing curves to integrate the bathrooms into the bedrooms, choosing an ecological heating system coherent with the spirit of the place. The project slipped into the existing, mingled with it, without seeking to distinguish itself. That is perhaps the most complete form of what I mean by frugal intervention.
The École de demain project in Tournus — a project owner assistance commission carried out in collaboration with Bureau Perret, heritage architects, whom I met at the SANA incubator, and Atelier Canabae — illustrates another facet of my practice: one in which diagnosis and consultation become the principal tools of the project. Faced with demographic decline, the city of Tournus was seeking to rethink the organisation of its nursery and primary schools across two identified sites. Our mission was to help the city and its inhabitants understand what was possible: what to keep, what to transform, how to adapt the existing fabric to the pedagogical, climatic, and ecological demands of the school of tomorrow. We put in place the tools of diagnosis — surveys, historical research, analysis of uses — before organising consultation sessions with all the actors involved: pupils, teachers, and parents. These workshops revealed expectations, attachments, and invisible uses that only listening can uncover. The aim was not to propose a ready-made solution, but to build collectively a shared vision of the transformation, ensuring continuity between what exists and what is to come.
Stability, diversity, and staying open
CH: My main concern today is to consolidate and develop my practice, giving it a more lasting foundation. That means in particular developing my project owner assistance activity, which occupies a growing place in my work and which I wish to deepen further. In parallel, I am currently working on the rehabilitation of mountain chalets, a new context that enriches my thinking on the existing fabric and its specific constructive and climatic conditions. More broadly, I have no desire to be confined to a single type of project: it is precisely that diversity that makes the profession rich, each commission bringing its own constraints, its own questions, its own lessons. The development I envisage is not so much a question of growth as of stability and quality: building a solid, recognisable practice, faithful to the values that have founded it from the beginning.
Beyond commissions, I teach space design periodically in applied arts schools, notably at Strate. Contact with students coming from creative backgrounds different from architecture invites one to reformulate one's own convictions, to transmit them differently, to question them. It is an activity that deeply nourishes reflection on uses and on the way we inhabit and perceive space. I also participate in HMONP juries at the ENSA Clermont-Ferrand, which offer direct contact with the new generation of architects and their ways of approaching the profession. And I serve as treasurer of SANA+, the association of former SANA participants, a public interest association that carries an engaged voice across all territories, through working commissions and various events that allow collective exchange on practice and on the role of the architect today to continue. These commitments share the same logic: staying connected, not isolating oneself, continuing to learn from others, and participating in the evolution of the profession in the face of the new demands of society.
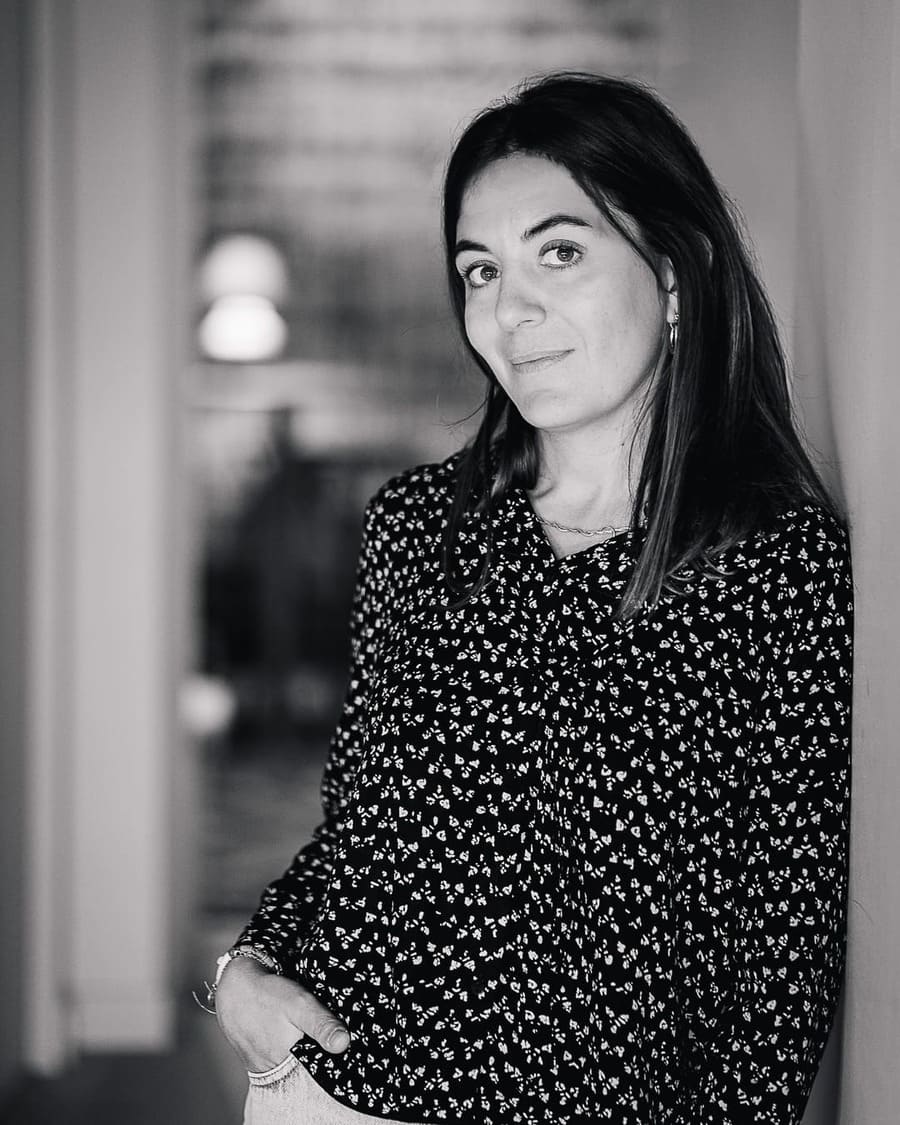
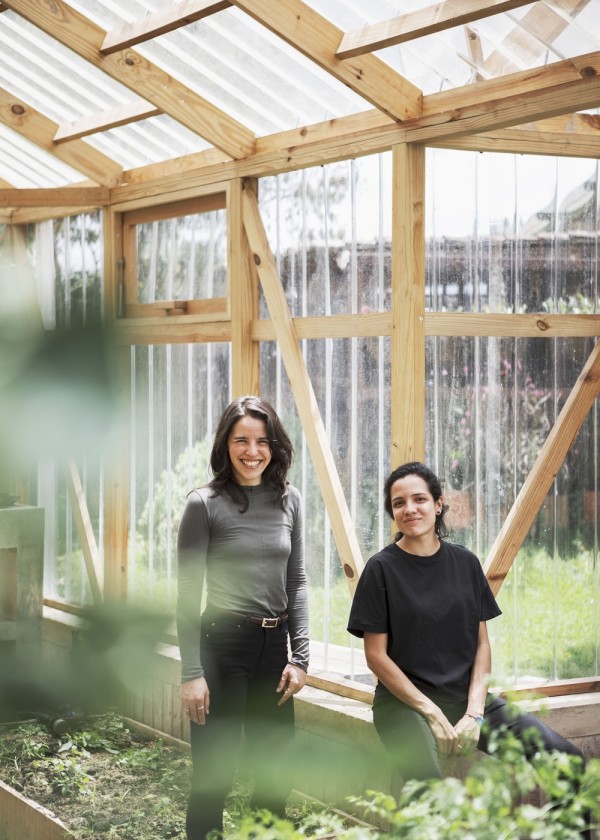
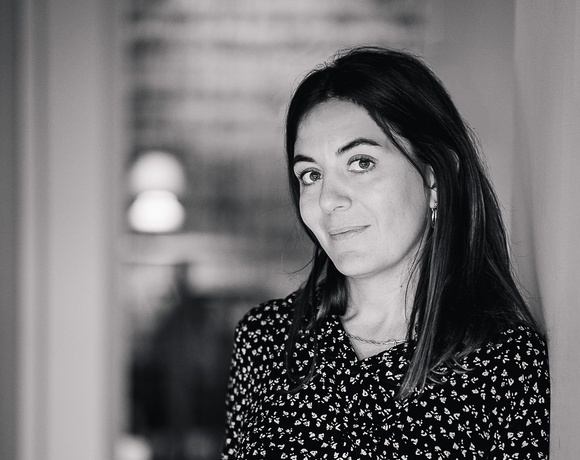
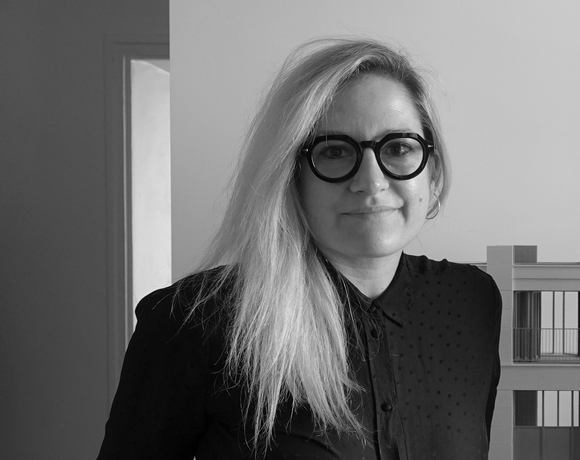
➡️ CAMILLE HOURS ARCHITECTE. Camille Hours. Ph. Agathe Waechter
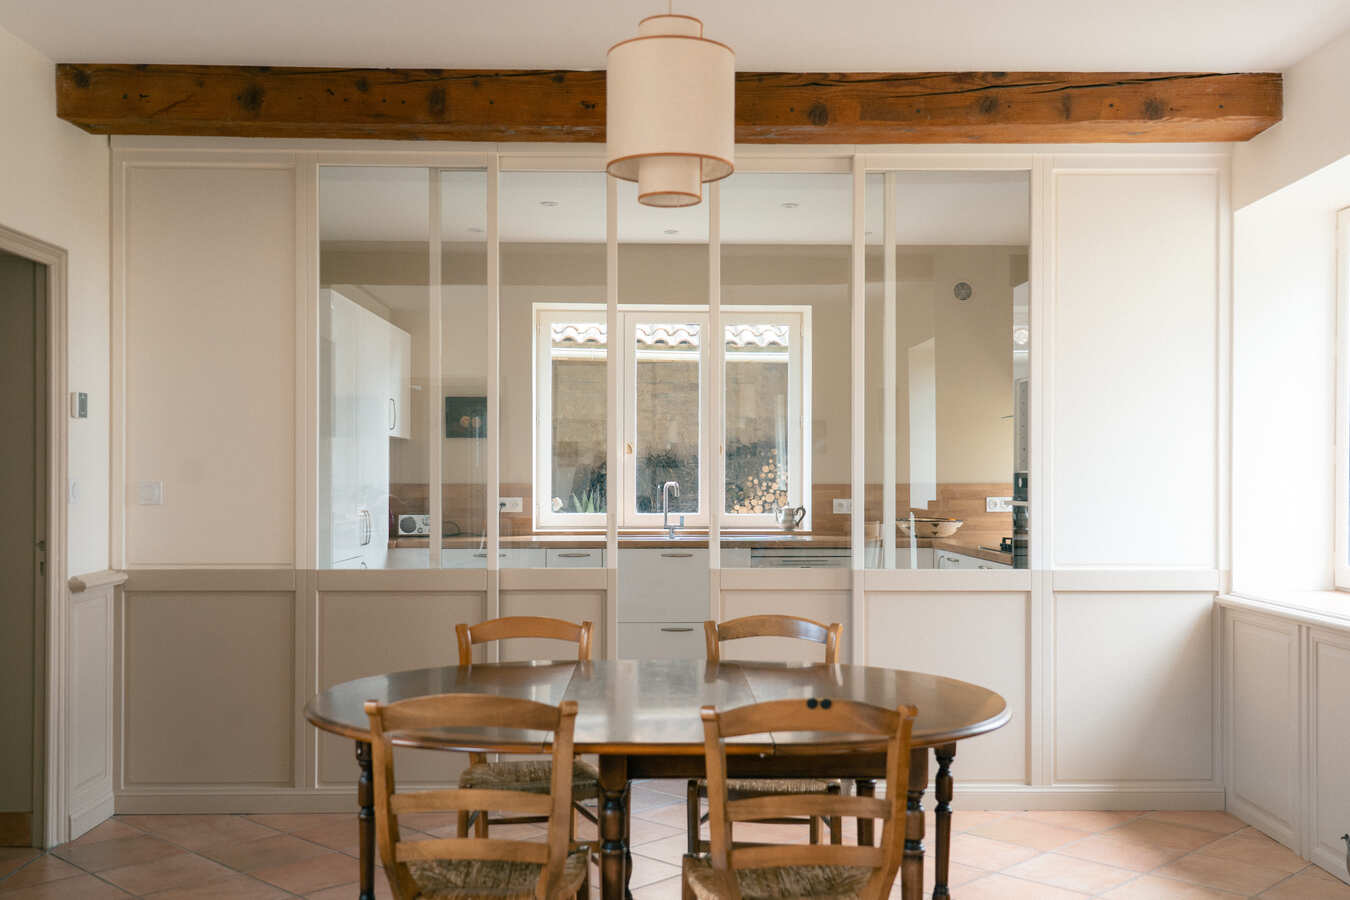
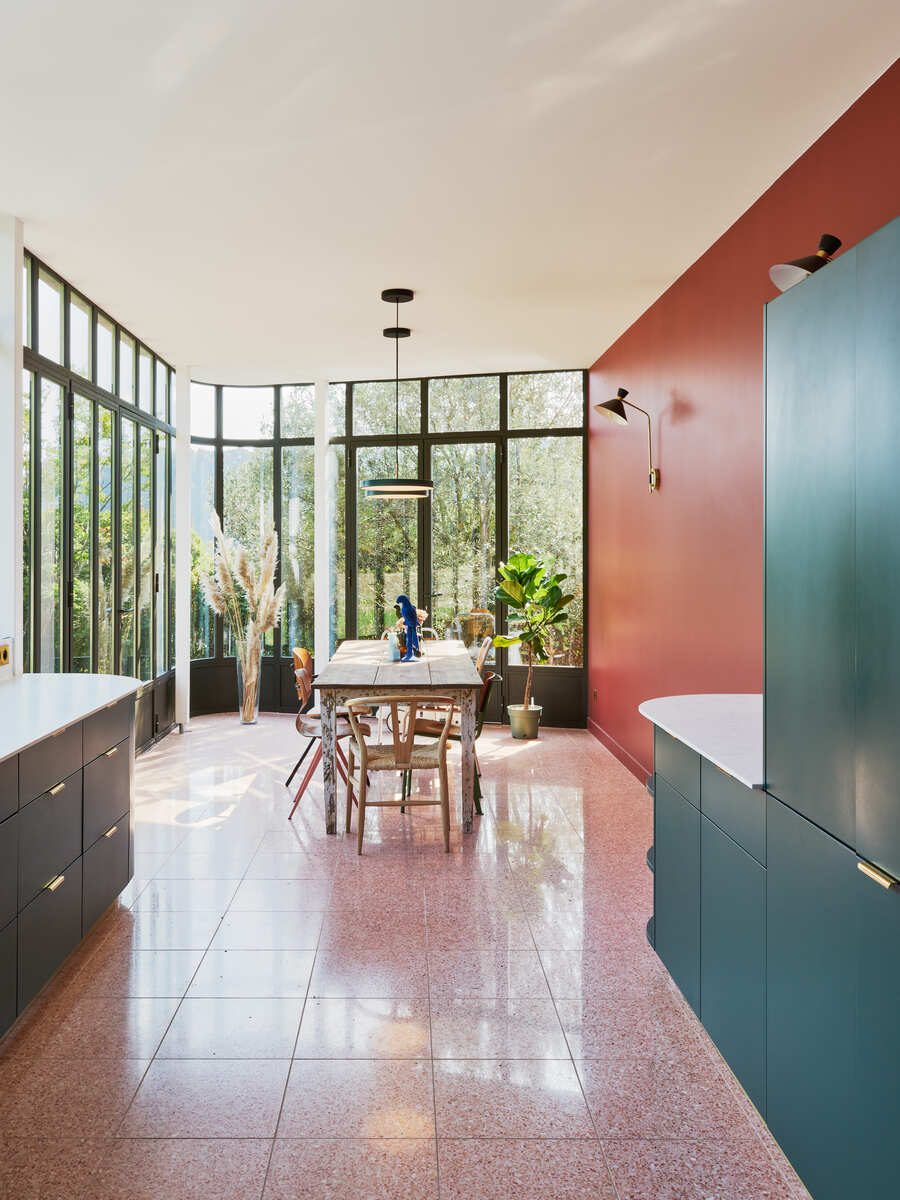
➡️ Rehabilitation of a fortified house, Chambres d’hôtes. Ph. Francois Maisonasse
➡️ Rehabilitation and thermal renovation of a two apartment building. Ph. Lena Beys
➡️ Energy rehabilitation for an ancient building. Ph. Lena Beys
➡️ Room extension. Ph. Francois Maisonasse