VIDA Architecture
The Value of the Ordinary
New French Architecture
An Original Idea by New Generations
bond society architects
The Answer is the Open Question
Figura
Figures of Transformation
Parages
Rooted in Contextual Understanding
Réseaux
A multilayered approach to complexities
FMAU
A Practice in Motion
Bhaskar Architecture
Driven by Ethics, Creativity, and Purpose
Roofscapes
Echoes of the Earth Above
Martial Marquet
Where Design and Community Converge
Samuel Gloess Architectes
Architecture That Moves With the Future
Upsilon
Material Intelligence as Practice
UR
Integrated, Multiscalar Thinking
Aspaï Architectes
Balancing Heritage and Innovation
OAR / OFFICE ABRAMI ROJAS
Starting Small, Thinking Deep
elua®
Cinematic Practice
asné achitecture
Material Roots, Precise Vision
Studio Classico
Breaking conventions with Studio Classico
Gwendoline Eveillard Studio
The Challenge of Reuse
KIDA
From Playground to Practice
atelier mura scala
Aiming at Peripheral Futures
rerum
A Laboratory for Urban Transformation
Le Studio Sanna Baldé
Bodies and Communities, First
QSA
A Journey of Reinvention and Adaptation
LDA Architectes
Practising Responsiveness
Atelier Sierra
Geographies of Practice
nicolas bossard architecture
Evolution: Flat by Flat
Compagnie architecture
Culture on Site
Studio Albédo
Strategic Acts of Architecture
Fabricaré
Simplicity and Singularity In the Making
Renode
Renovation as Quiet Resistance
Kapt Studio
Pushing Boundaries Across Scales
Room Architecture
Between Theory, Activism, and Practice
AVOIR
Structural Unknowing
DRATLER DUTHOIT architectes
Crafting Local Language
Claas Architectes
Building with the Region in Mind
B2A - barre bouchetard architecture
Embracing Uncertainty in Architecture
Acmé Paysage
Nurturing Ecosystems
Atelier Apara
Architecture Through a Pedagogical Lens
HEMAA
Designing for Ecological Change
HYPER
Hyperlinked Scales
Between Utopia and Pragmatism
Oblò
Dialogue with the Built World
Augure Studio
Revealing, Simplifying, Adapting
Cent15 Architecture
A Process of Learning and Reinvention
Pierre-Arnaud Descôtes
Composing Spaces, Revealing Landscapes
BUREAUPERRET
What Remains, What Becomes
ECHELLE OFFICE
In Between Scales
Atelier
Rooted in Context, Situated at the Centre
AJAM
Systemic Shifts, Local Gestures
Mallet Morales
Stories in Structure
Studio SAME
Charting Change with Ambition
Lafayette
Envisioning the City of Tomorrow
Belval & Parquet Architectes
Living and Building Differently
127af
Redefining the Common
HEROS Architecture
From Stone to Structure
Carriere Didier Gazeau
Lessons from Heritage
a-platz
Bridging Cultures, Shaping Ideas
Rodaa
Practicing Across Contexts
Urbastudio
Interconnecting Scales, Communities, and Values
Oglo
Designing for Care
COVE Architectes
Awakening Dormant Spaces
Graal
Understanding Economic Dynamics at the Core
ZW/A
United Voices, Stronger Impacts
A6A
Building a Reference Practice for All
BERENICE CURT ARCHITECTURE
Crossing Design Boundaries
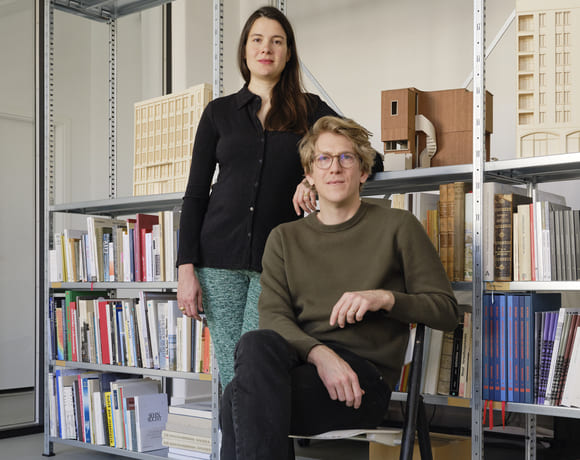
studio mäc
Bridging Theory and Practice
studio mäc
Bridging Theory and Practice
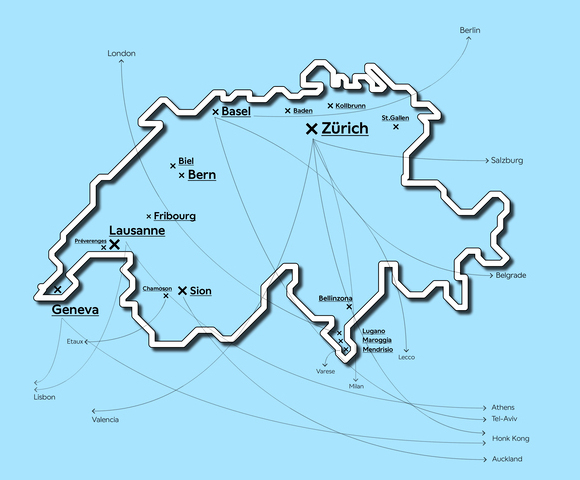
New Swiss Architecture
An Original Idea by New Generations
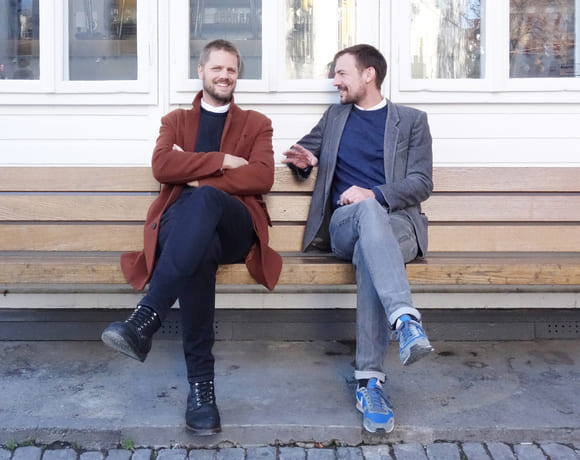
KUMMER/SCHIESS
Compete, Explore, Experiment
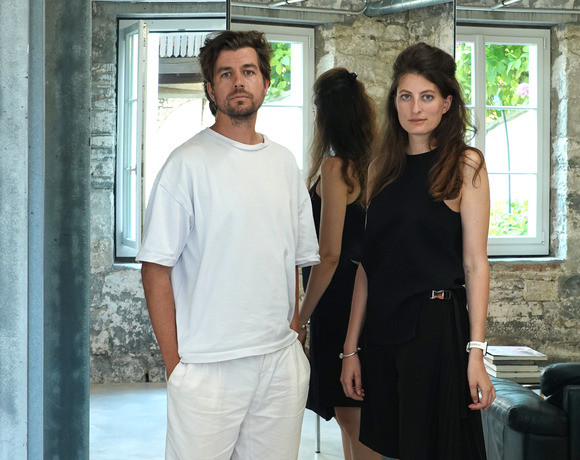
ALIAS
Stories Beyond the Surface
sumcrap.
Connected to Place
BUREAU/D
From Observation to Action
STUDIO ROMANO TIEDJE
Lessons in Transformation
Ruumfabrigg Architekten
From Countryside to Lasting Heritage
Kollektiv Marudo
Negotiating Built Realities
Studio Barrus
Starting byChance,Growing Through Principles
dorsa + 820
Between Fiction and Reality
S2L Landschaftsarchitektur
Public Spaces That Transform
DER
Designing Within Local Realities
Marginalia
Change from the Margins
En-Dehors
Shaping a Living and Flexible Ecosystem
lablab
A Lab for Growing Ideas
Soares Jaquier
Daring to Experiment
Sara Gelibter Architecte
Journey to Belonging
TEN (X)
A New Kind of Design Institute
DF_DC
Synergy in Practice: Evolving Together
GRILLO VASIU
Exploring Living, Embracing Cultures
Studio — Alberto Figuccio
From Competitions to Realised Visions
Mentha Walther Architekten
Carefully Constructed
Stefan Wuelser +
Optimistic Rationalism: Design Beyond the Expected
BUREAU
A Practice Built on Questions
camponovo baumgartner
Flexible Frameworks, Unique Results
MAR ATELIER
Exploring the Fringes of Architecture
bach mühle fuchs
Constantly Aiming To Improve the Environment
NOSU Architekten GmbH
Building an Office from Competitions
BALISSAT KAÇANI
Challenging Typologies, Embracing Realities
Piertzovanis Toews
Crafted by Conception, Tailored to Measure
BothAnd
Fostering Collaboration and Openness
Atelier ORA
Building with Passion and Purpose
Atelier Hobiger Feichtner
Building with Sustainability in Mind
CAMPOPIANO.architetti
Architecture That Stays True to Itself
STUDIO PEZ
The Power of Evolving Ideas
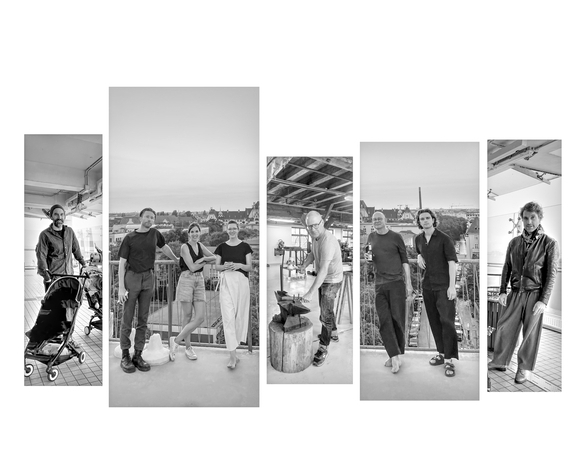
Architecture Land Initiative
Architecture Across Scales
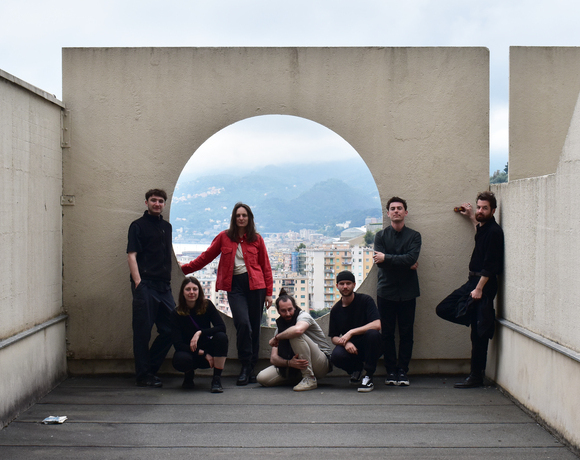
ellipsearchitecture
Humble Leanings, Cyclical Processes
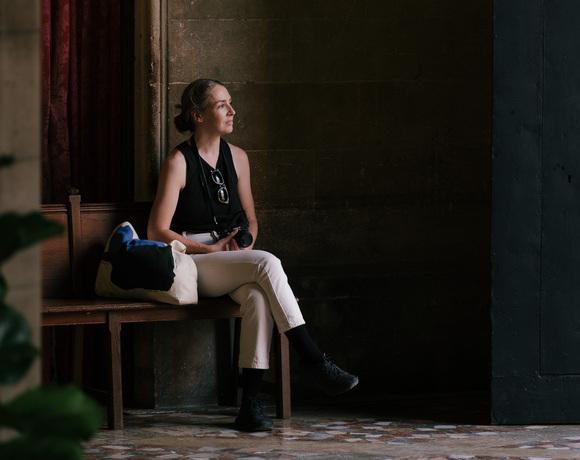
Sophie Hamer Architect
Balancing History and Innovation
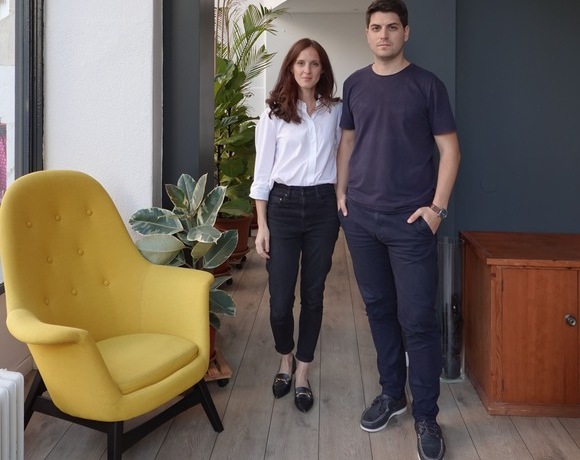
Argemí Bufano Architectes
Competitions as a Catalyst for Innovation
continentale
A Polychrome Revival
valsangiacomoboschetti
Building With What Remains
Oliver Christen Architekten
Framework for an Evolving Practice
MMXVI
Synergy in Practice
Balancing Roles and Ideas
studio 812
A Reflective Approach to
Fast-Growing Opportunities
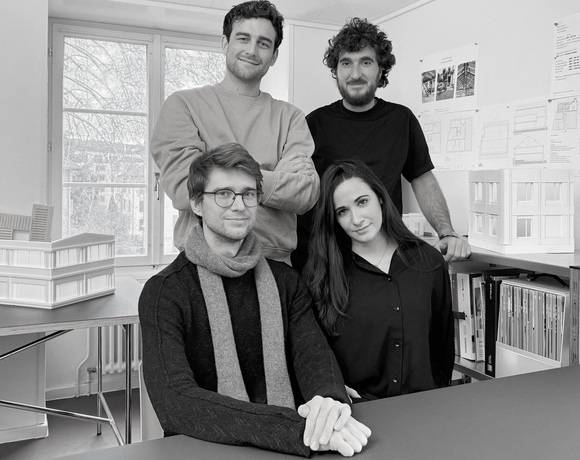
STUDIO4
The Journey of STUDIO4
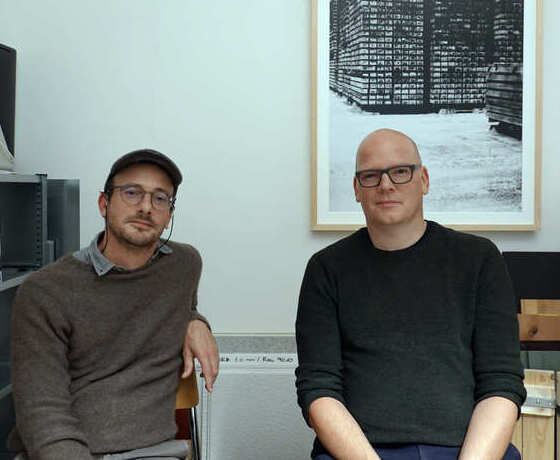
Holzhausen Zweifel Architekten
Shaping the Everyday
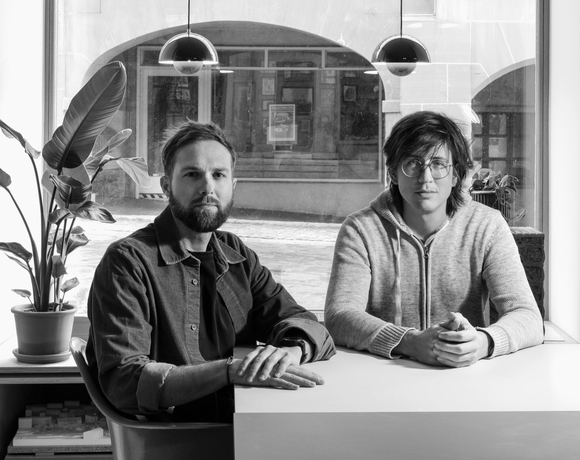
berset bruggisser
Architecture Rooted in Place
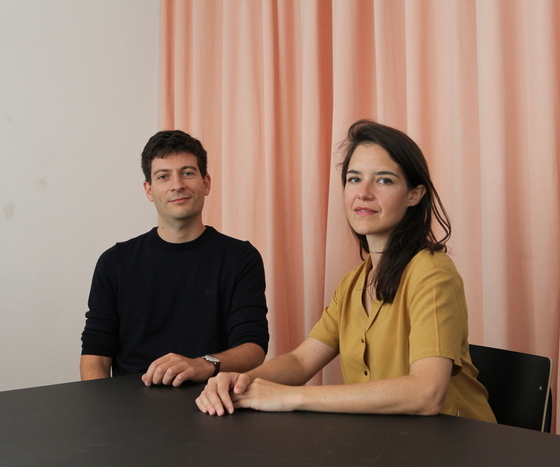
JBA - Joud Beaudoin Architectes
New Frontiers in Materiality
vizo Architekten
From Questions to Vision
Atelier NU
Prototypes of Practice
Atelier Tau
Architecture as a Form of Questioning
alexandro fotakis architecture
Embracing Context and Continuity
Atelier Anachron
Engaging with Complexity
SAJN - STUDIO FÜR ARCHITEKTUR
Transforming Rural Switzerland
guy barreto architects
Designing for Others, Answers Over Uniqueness
Concrete and the Woods
Building on Planet Earth
bureaumilieux
What is innovation?
apropå
A Sustainable and Frugal Practice
Massimo Frasson Architetto
Finding Clarity in Complex Projects
Studio David Klemmer
Binary Operations
Caterina Viguera Studio
Immersing in New Forms of Architecture
r2a architectes
Local Insights, Fresh Perspectives
HertelTan
Timeless Perspectives in Architecture
That Belongs
Nicolas de Courten
A Pragmatic Vision for Change
Atelier OLOS
Balance Between Nature and Built Environment
Associati
‘Cheap but intense’: The Associati Way
emixi architectes
Reconnecting Architecture with Craft
baraki architects&engineers
From Leftovers to Opportunities
DARE Architects
Material Matters: from Earth to Innovation
KOMPIS ARCHITECTES
Building from the Ground Up
Fill this form to have the opportunity to join the New Generations platform: submissions will be reviewed on a daily-basis, and the most innovative practices will have the chance to be part of the media's coverage and participate in our cultural agenda, including events, research projects, workshops, exhibitions and publications.
New Generations is a European platform that investigates the changes in the architectural profession ever since the economic crisis of 2008. We analyse the most innovative emerging practices at the European level, providing a new space for the exchange of knowledge and confrontation, theory, and production.
Since 2013, we have involved more than 3.000 practices from more than 50 countries in our cultural agenda, such as festivals, exhibitions, open calls, video-interviews, workshops, and experimental formats. We aim to offer a unique space where emerging architects could meet, exchange ideas, get inspired, and collaborate.
An original idea of New Generations
Team & collaborators: Gianpiero Venturini, Marta Hervás Oroza, Elisa Montani, Giuliana Capitelli, Kimberly Kruge, Canyang Cheng
If you have any questions, need further information, if you'd like to share with us a job offer, or just want to say hello please, don't hesitate to contact us by filling up this form. If you are interested in becoming part of the New Generations network, please fill in the specific survey at the 'join the platform' section.
The Value of the Ordinary
VIDA architecture, founded in 2016 by Ana Vida (architect, DSA Architecture & Patrimoine), operates between France and Spain. Drawing on this dual Franco-Spanish experience, the firm explores contemporary ways of living and working, convinced that architecture must be able to interact with its users and evolve with their needs, embracing bottom-up approaches, intuition, and a touch of disorder. This approach involves working on two scales: the scale of the place, the long term, the enduring, and the scale of the temporary, the uncertain, the adaptable. Imagining new synergies (programmatic, social, spatial, temporal, etc.) and questioning traditional typologies, the firm focuses on built heritage and the possibilities of its architectural and urban reappropriation.
AV: Ana Vida
A generation in context
AV: According to reports from the Ordre des architectes and the Ministère de la Culture, the number of architects registered with the Ordre has remained stable since 2010 at around 30,000, including the rate of new registrations. The culture of practising under one's own name is deeply embedded in France, with the architecte libéral as the dominant figure. What seems to have shifted in recent years is that figure itself, which has become more heterogeneous: practices are more varied, more collaborative, and the profession has significantly feminised. Newer agencies often have more partners, work extensively through collaboration, and assert more territorially grounded approaches. Social media has also allowed emerging agencies to become known quickly, where previously you had to wait to be published in a specialist journal to "exist." Beyond enabling visibility, social media has also directed attention towards more marginal subjects and given value to unbuilt projects. Young agencies, sometimes still without a commission, are now able to occupy a more significant place in the architectural landscape through the promotion of their approaches and projects. We share common preoccupations with our peers: the environmental crisis, an interest in the existing fabric, the search for a more rooted materiality, the question of housing. We are also at similar moments: accessing first public commissions in a context where they are becoming scarcer, hiring first collaborators, pursuing practices closer to local issues such as architecture residencies. These shared concerns connect us and give body to a specific ecosystem that can perhaps be identified as a "movement." These concerns also run through a large part of European architectural production, we feel equally close to what is happening in Belgium and in Spain.
Building a practice
AV: I studied in Spain, at the Escuela Técnica Superior de Arquitectura de Granada (ETSAG), with a period at the École d'Architecture de la Ville et des Territoires de Paris-Belleville through the Erasmus programme. The Spanish education, marked by a technical and constructive approach and the search for a genius loci particular to the Granada school, and the French one, more theoretical and open to other disciplines, allowed me to understand the act of building in its physical and spatial implications as much as its social, environmental and political ones. My final years of study were devoted, through collaborations with the Granada school in workshops and publications, and through a research graduation project, to deepening this idea of architecture as a space of dialogue: a political practice capable of representing all actors and issues, from the local to the global, in the public interest. Once I finished my studies, the aim was to test these ideas through practice in an office. The economic crisis provided the context for building professional experience abroad: in 2011 I joined Colboc & Franzen & Associés (today COSA) on a Leonardo da Vinci scholarship, then moved to X-TU Architects. At the end of 2016, convinced that I needed a more personal engagement with practice, I registered with the Ordre des architectes.
My first commission arrived in 2017, the Casa RR in Baza, Spain, completed in 2019, for family friends. It was followed by other private commissions in France and Spain, not all of them realised, which allowed me to deepen my thinking about practice. Moving in 2018 into a coworking space through Plateau Urbain brought me into contact with other early-stage practices — bureau Forme, Boman, FCML, Vorbot — and other professionals: photographers, graphic designers, specialists in reuse and urban agriculture. Beyond the shared workspace, we had common concerns and looked for synergies through occasional collaborations. That collective dynamic profoundly enriched my practice and rooted it within a broader movement. In 2019 I gained access to my first two public commissions, both in the existing fabric: an architecture residency in the Parc Naturel Régional des Vosges du Nord focused on rural heritage, and a housing consolidation programme for Paris Habitat in HBM buildings. That same year, convinced that contemporary practice was inseparable from the question of the déjà-là, I returned to Belleville to complete a DSA Architecture et Patrimoine. Since then there have been further public commissions, competitions won — 27 housing units in the ZAC du Port in Pantin with Atelier Rita, 10 housing units in Boulogne-Billancourt, a student residence in Saint-Denis, a thermal rehabilitation of 7 towers in Bagneux with COSA — competitions lost, good collaborations, and several completed buildings. In 2023, the practice was recognised in AMC's Palmarès de 20 femmes architectes à suivre, and in 2025 in the Maison de l'Architecture d'Île-de-France publication Elles transforment. The agency now has four collaborators and continues to grow with the energy of a team, working across territories as different as Île-de-France, Andalusia and the Grand Est.
Methods & Tools
AV: Each project calls for specific tools and approaches. When we work on housing projects, plan research seems indispensable to us for bringing together uses and the relationship to the city. This initial approach is then tested iteratively against constructive constraints, territorial anchoring, orientation. In the existing fabric, we favour the diagnostic and a sensitive reading to understand the building in its history, its urban context and its constructive systems. The project accommodates itself to all of this, sometimes without making noise, sometimes through contrast. The shared BIM model is our primary tool. It allows collaborative work without hierarchy and produces images that bring us closer to constructive reality. Studying constructive systems through details from the sketch stage onwards is part of the practice: a plan, a volume, a constructive section. These are the basis of reflection for any project.
Four transversal themes
AV: The practice is interested in the ordinary as the resource that allows us to approach questions relating to the living environment of the greatest number — an ordinary that begins with the home, with housing; an ordinary in the service of users and the public interest. This preoccupation is nourished by four themes that run transversally across the agency's projects, the first of which we call the architecture des usages. With the user placed at the centre, architecture is no longer a finished object but an open process — a field of possible evolutions that accompanies the needs of its occupants over time. The aim is to foster multiple uses by developing a structural and constructive logic that allows for flexibility and reversibility, and that is capable of anticipating programmatic obsolescence. Closely related is the second theme, the vernaculaire contemporain: each project offers the opportunity to interrogate the collective imaginary in order to recover a poetics of the everyday. This is a constructive approach which, far from the figure of the architect-creator, takes its roots in a structural, material and aesthetic logic that anchors the project in its site and opens itself to the full diversity of possible appropriations.
The third theme, faire avec le déjà-là, recognises that intervening in the existing fabric raises a great number of questions — urban, economic, ecological, aesthetic, questions of identity. What should be done with the existing when its heritage value is not immediately legible? What are the keys to its renewal? How can an ordinary heritage be made attractive? Through a positive reading of the déjà-là, the aim is to reframe it through the lens of contemporary challenges. The fourth theme, co-conception and action-research, reflects the conviction that practising architecture today requires opening up to approaches that have until now been marginal. Integrating users into the design process requires the development of tools adapted to dialogue with non-experts — models, prototypes, virtual immersions, mind maps, cartes sensibles (experiential mapping exercises). It also means taking into account the needs of actors who cannot represent themselves: non-human actors with an interaction or ecological connection to the site, such as animal or plant species, whose presence and relationships must be acknowledged and negotiated from the outset of any project.
Three projects
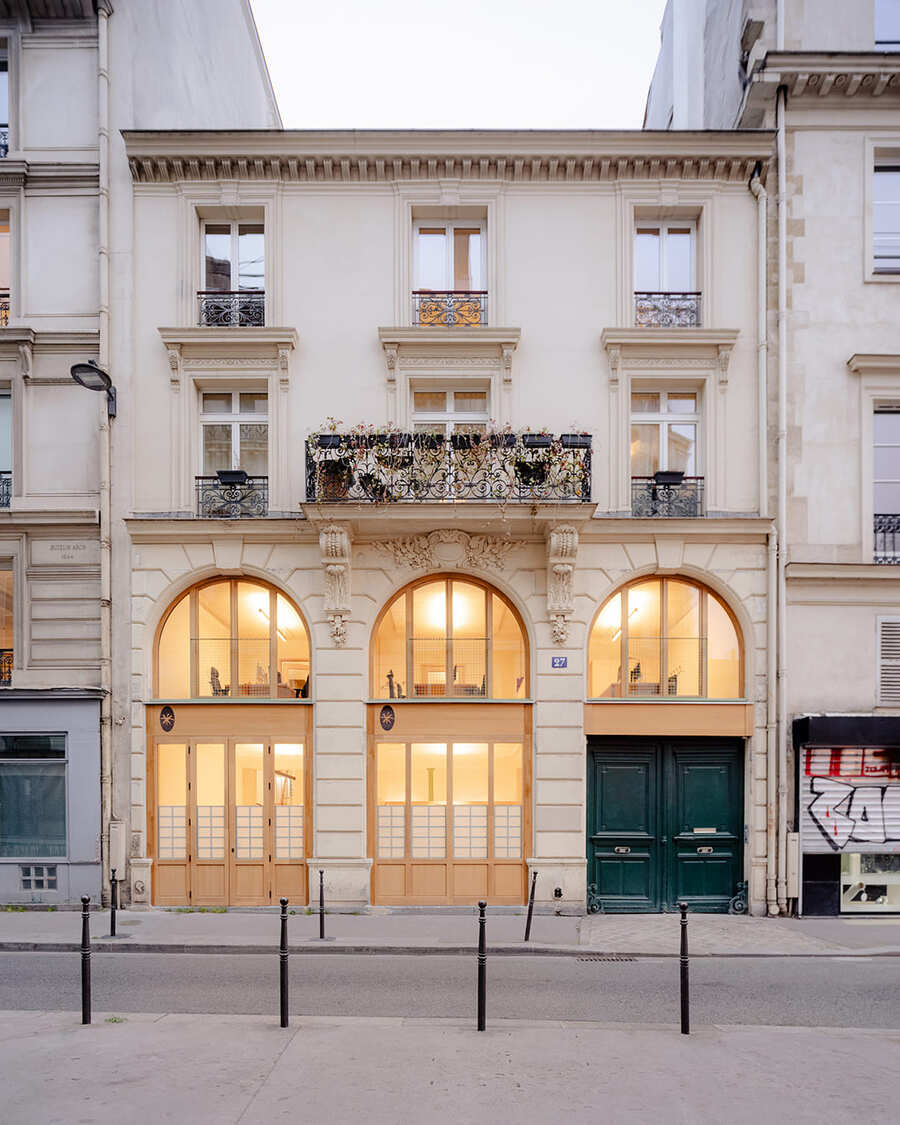
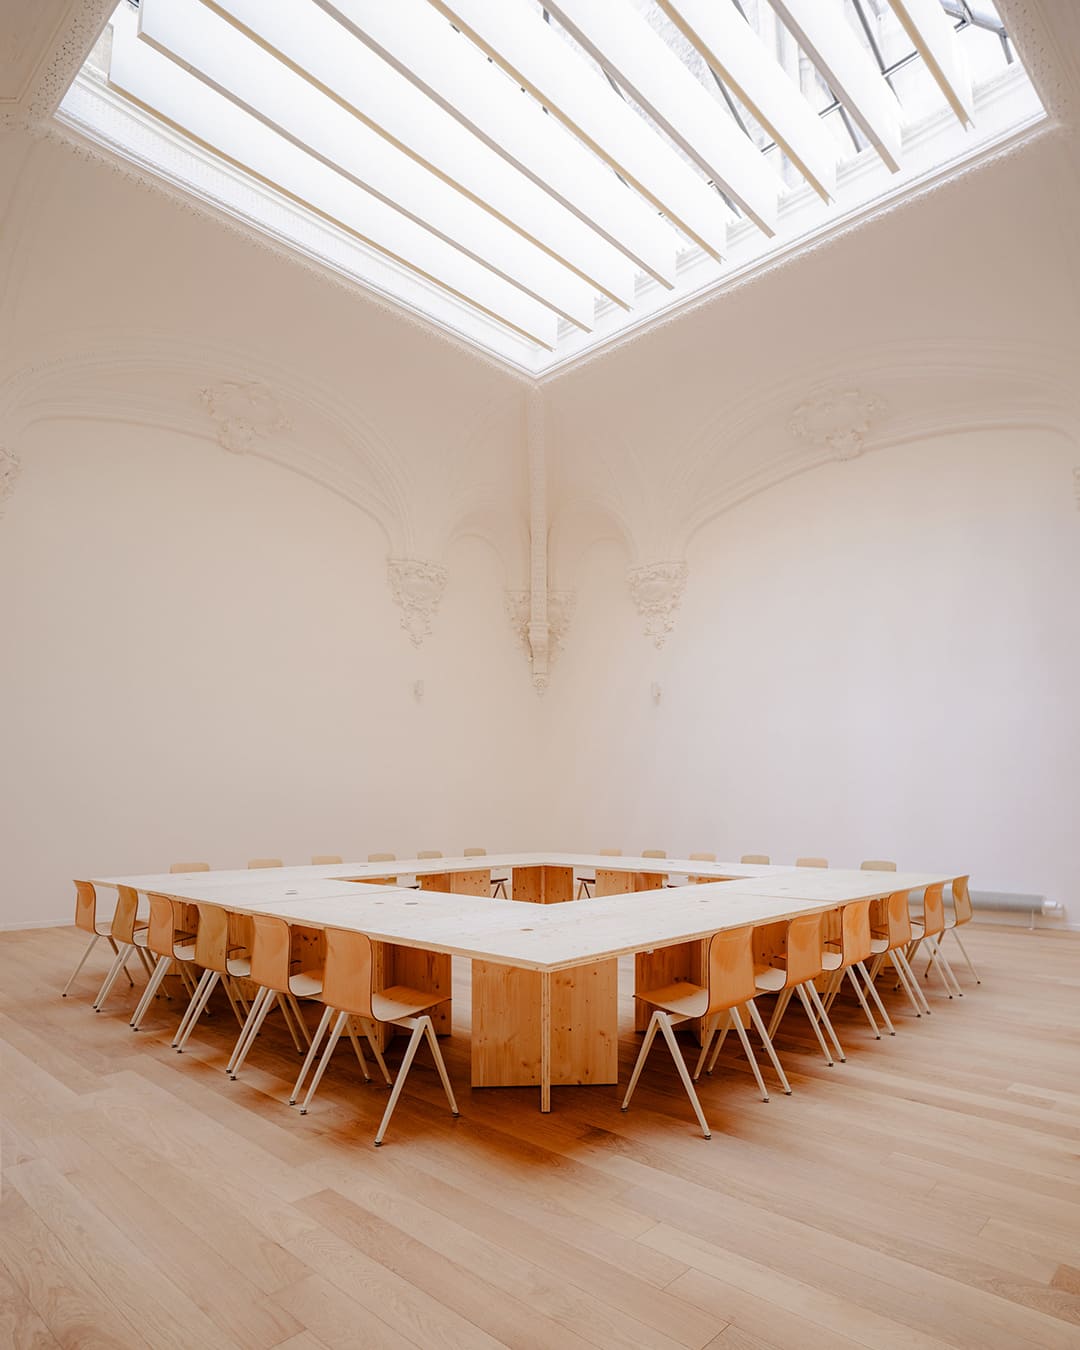
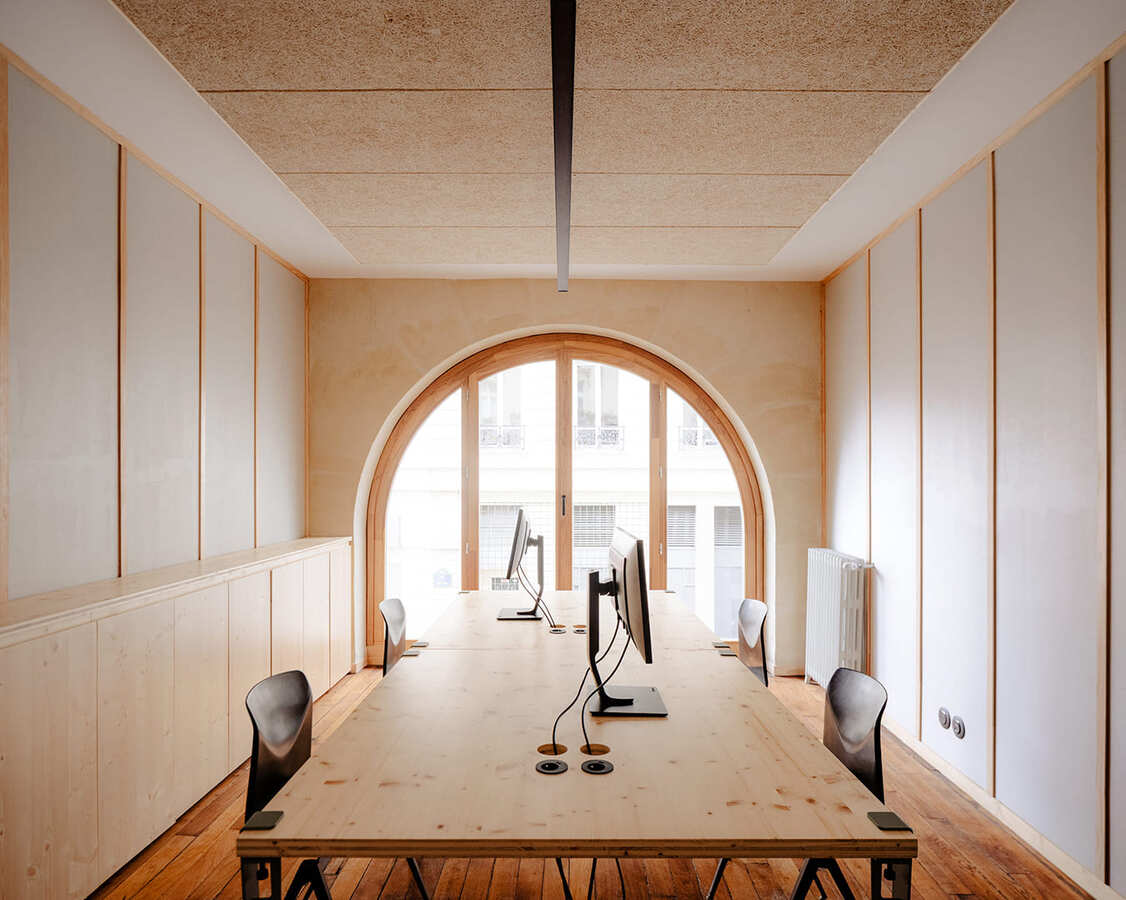
AV: We recently completed the headquarters of the Fédération des Parcs Naturels Régionaux de France in Paris: the rehabilitation of a former piano workshop built in 1864, whose rear courtyard had been transformed into a concert hall at the end of the century. The project questions, on the one hand, the capacity of the existing fabric to adapt to contemporary uses and, on the other, the possibilities of an architectural language that, without overwhelming the existing, can assert itself to support the representational space that a national headquarters requires. Drawing on the experience the agency had built up through its work accompanying the regional natural parks, the project places itself in resonance with their territories: it shares their materiality — through the use of natural and raw materials sourced from the parks' resources — their craftsmanship — by integrating traditional techniques and trades — a sensitive approach to the existing — through an attentive reading of the déjà-là — and a culture of the collective — by fostering dialogue and user appropriation. This attention to appropriation, which is central to the practice, is also embodied in another project completed in 2025: the extension of a pension de famille (a supported residential dwelling for people in precarious housing situations) within an existing building in the 14th arrondissement of Paris. Known locally as La Maison Grecque, this small early-twentieth-century building now accommodates five dwellings and two shared spaces. The studies were conducted in collaboration with the hosts, the current residents and the associations responsible for managing the shared spaces and garden. Interior and exterior arrangements, choice of finishes, and the economic strategy were all developed collectively in working sessions around 1:20 models and 1:50 plans. The result is an intervention respectful of the collective imaginary and attentive to everyday gestures: a colour that reconnects with the building's nickname, the reuse of stones from removed elements in the garden arrangements, a balustrade that accommodates a flower pot, a terrace that transforms into a stage for open-air concerts. At a different scale, in Pantin we are currently building 27 housing units and 3 commercial premises across two buildings in the ZAC du Port (delivery in early 2027), alongside Atelier RITA. This project, the first public design competition the agency won, in 2021, is one we care deeply about, as it concentrates the themes that drive us. The plan work prioritises apartments that take advantage of highly constrained plots to promote multiple orientations and the natural lighting and ventilation of every room. The constructive system is connected to the site: a post-and-beam precast concrete frame with reclaimed-brick infill that enters into dialogue with the Grands Magasins, a portside building constructed in 1930, situated across the street, but also with the écriture faubourienne of the neighbouring residential buildings. And finally, the search for a poetics of the ordinary through the integration of colour (balustrades, blinds), elements of use such as jalousies (louvred external shutters) to create intimacy within the loggias, and the use of reclaimed materials — tiles, interior joinery, sanitary fittings — to vary the interiors.
Current work and ambitions
AV: We are currently working on projects of varied scales and programmes: 10 collective housing units under construction in Boulogne-Billancourt; a thermal rehabilitation of 7 residential buildings from the 1970s in collaboration with COSA in Bagneux; the headquarters of Unifrance in a hôtel particulier in Paris; a substantial thermal and structural rehabilitation of a small six-dwelling building in Paris; and a student residence in Saint-Denis.
Running transversally through all these projects is the question of the ordinary and of architecture in the service of the public interest. The reappropriation of the Trente Glorieuses heritage through thermal rehabilitation is one of the new themes we are exploring with curiosity and pleasure, convinced that these interventions, which aim to give a second life to buildings that would otherwise have been demolished and which are beginning to shape the landscape of our cities, deserve far greater attention. And, of course, the development of the agency in Spain remains one of our ambitions!
A formative encounter
AV: At the architecture school in Granada, I studied with José María Romero. Drawing on references including Bruno Latour, Castoriadis, Deleuze and Guattari and Michel Serres, he offered studios outside the school walls and derives through the metropolitan territories of the Costa del Sol, working within a logic of collective conception, a very unconventional pedagogical approach for the time (2007). This teaching integrated the déjà-là, other living beings and existing social dynamics, crossing architecture, spatial planning, social sciences and environmental sciences. My collaborations with José María Romero extended throughout my studies — workshops, a research scholarship, my graduation project — and then into the beginning of my professional life: co-authored publications for the Fundación Rizoma and La Ciudad Viva, and joint entries to open competitions, including Guadalmedina in 2012. This teaching, and these collaborations, marked me deeply. They taught me the importance of the social dimension of architecture, of collective design processes, and the necessity of recognising that we are not alone on this Earth.
Teaching and research
AV: It is interesting to confront the agency's practice with other practices. Since 2022 I have been teaching as an associate lecturer at the ENSA Nancy, where I run a design studio in the first year and co-direct a design studio focused on housing in the third year. The exchange with students and colleagues, and the more theoretical research that comes with teaching, nourishes the agency just as the agency's projects help me build the teaching.
In addition, the agency has been interested in the problems of rural territories and has since 2020 been coordinating the programme Pour de Nouvelles Ruralités, which brings together the six parcs naturels régionaux of the Grand Est region. This programme, centred on architecture and landscape as means of action for addressing questions of living environment, aims to question rural territories through the lens of contemporary challenges. Among other formats, we have carried out 25 architecture and landscape residencies on a wide range of themes and have built a shared corpus of knowledge through regular publications.
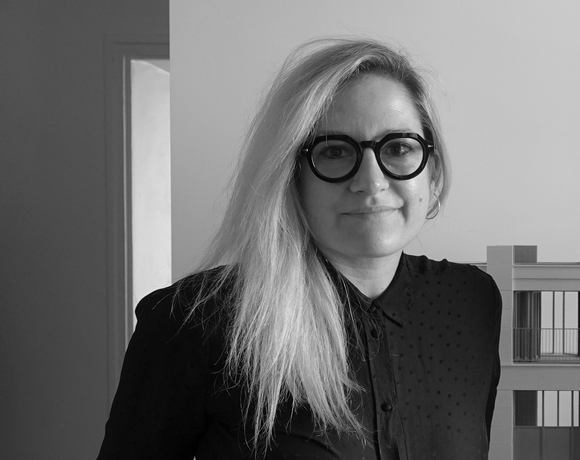
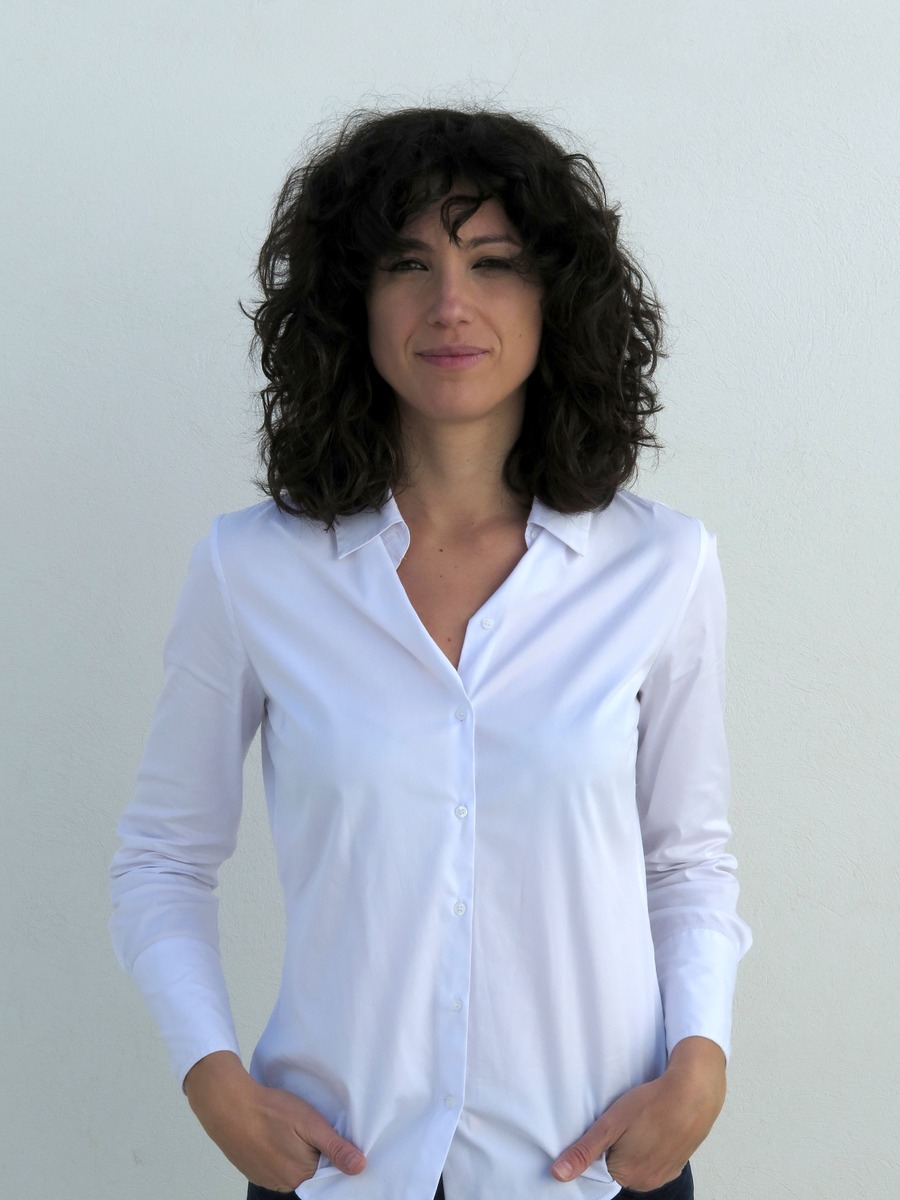
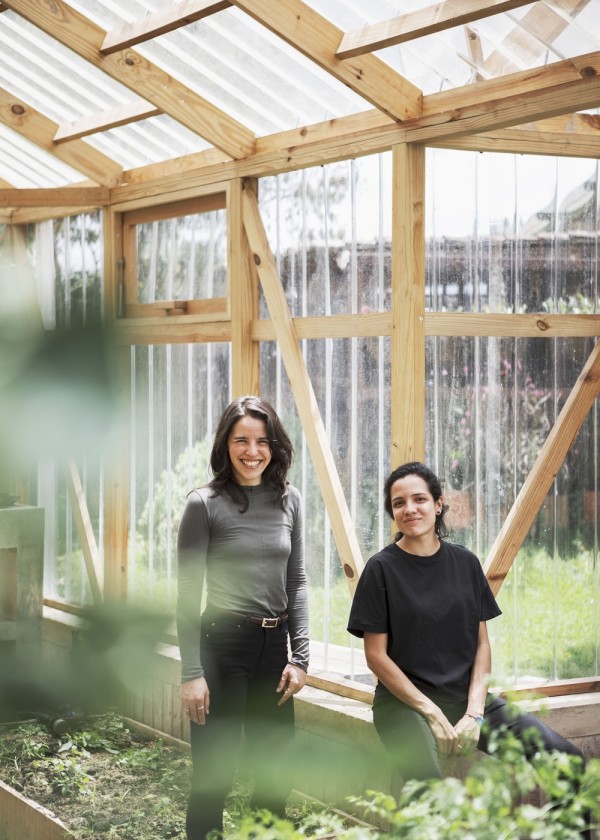
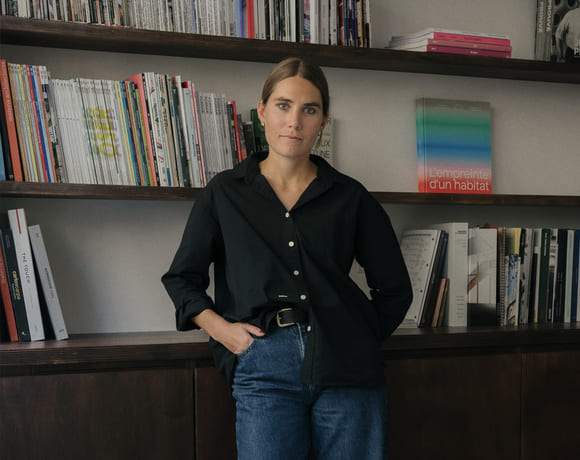
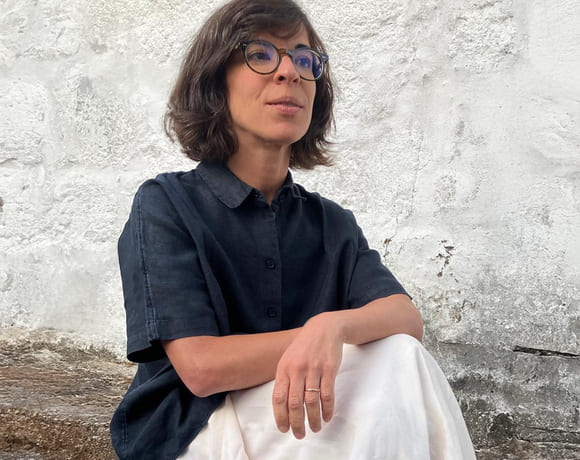
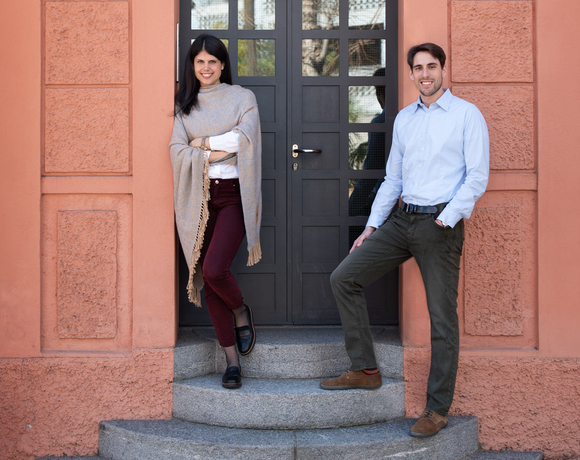
➡️ VIDA architecture. Ana Vida. Ph. Courtesy of VIDA architecture
➡️ Petits-Hôtels. Offices in 19-century building. Ph. François Baudry
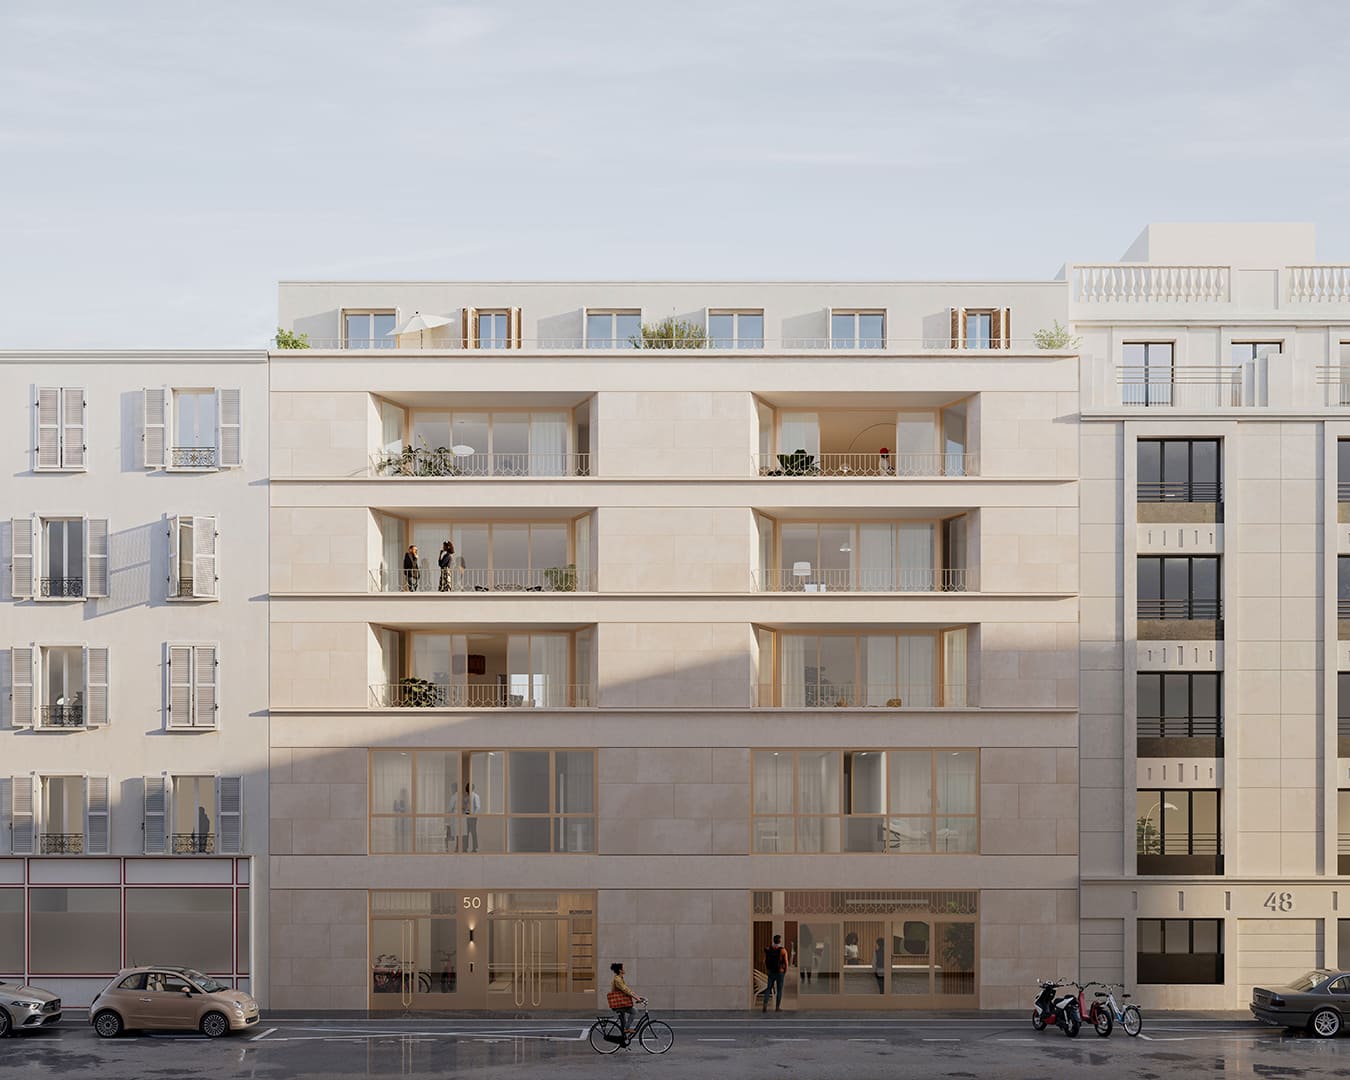
➡️ Competition. 17 social housing units and a shop in Saint-Denis. Img. Ailleurs Studio
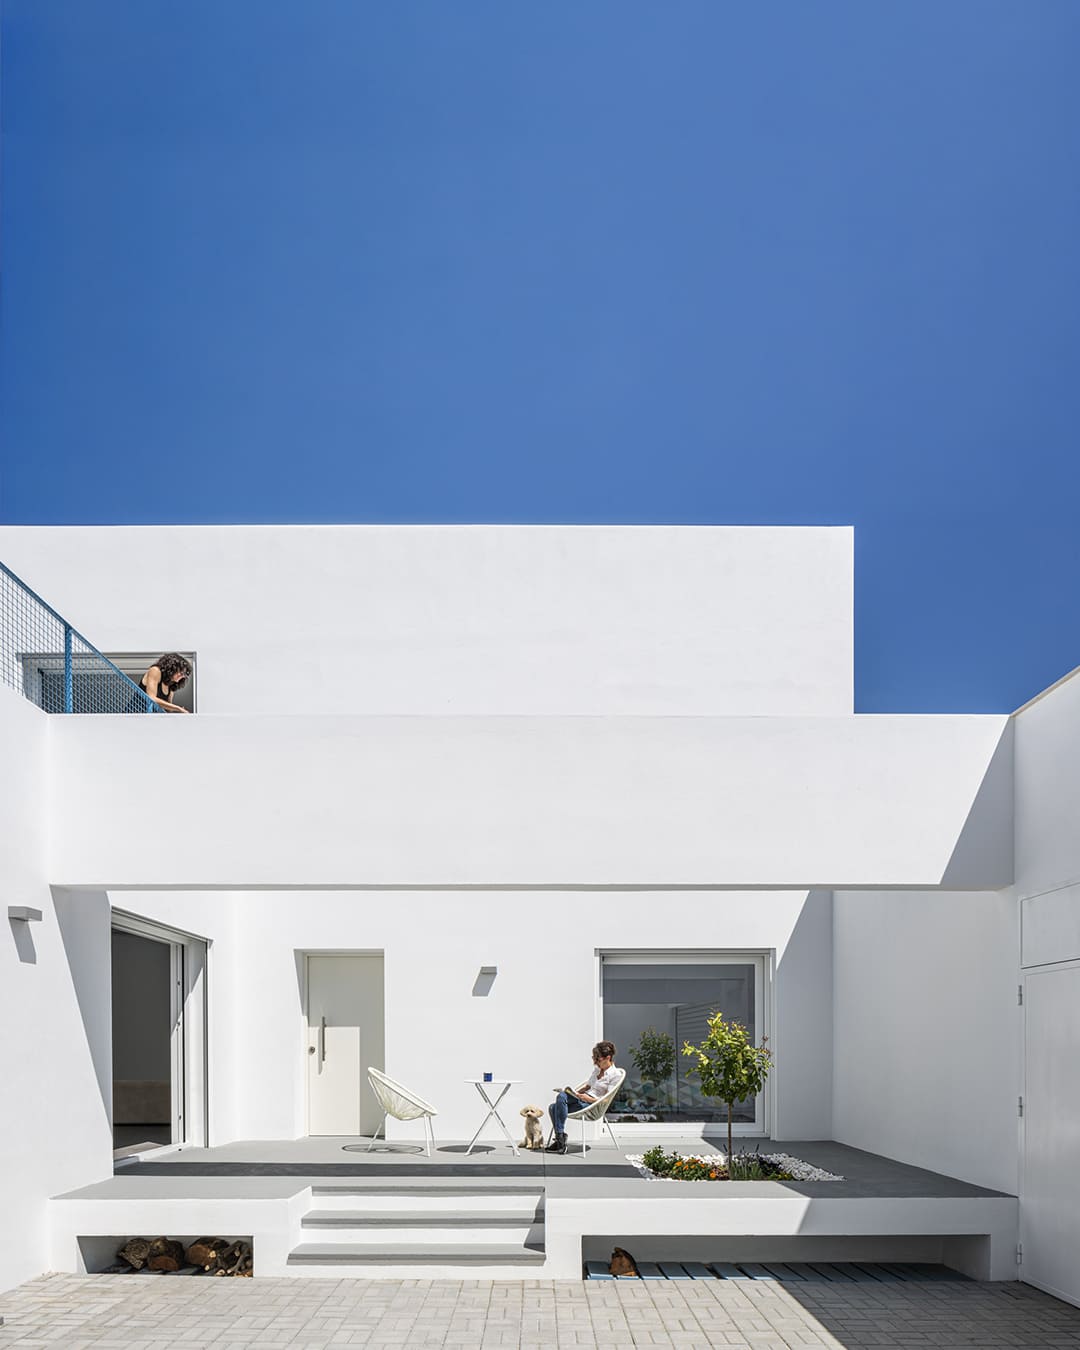
➡️ Casa RR. Individual housing in baza, Spain. Ph. Jesús Granada