2PM A
The Art of Featuring
New French Architecture
An Original Idea by New Generations
Fréquence
The Measure of Care
losange architectes
Maintenance, Solidarity, and Reuse
BRA - Bureau Réflexion Architecture
Towards Noble Functions
CutWork
Unfolding Multiscalar Visions
VIDA Architecture
The Value of the Ordinary
bond society architects
The Answer is the Open Question
Figura
Figures of Transformation
Parages
Rooted in Contextual Understanding
Réseaux
A multilayered approach to complexities
FMAU
A Practice in Motion
Bhaskar Architecture
Driven by Ethics, Creativity, and Purpose
Roofscapes
Echoes of the Earth Above
Martial Marquet
Where Design and Community Converge
Samuel Gloess Architectes
Architecture That Moves With the Future
Upsilon
Material Intelligence as Practice
UR
Integrated, Multiscalar Thinking
AspaĂŻ Architectes
Balancing Heritage and Innovation
OAR / OFFICE ABRAMI ROJAS
Starting Small, Thinking Deep
eluaÂź
Cinematic Practice
asné achitecture
Material Roots, Precise Vision
Studio Classico
Breaking conventions with Studio Classico
Gwendoline Eveillard Studio
The Challenge of Reuse
KIDA
From Playground to Practice
atelier mura scala
Aiming at Peripheral Futures
rerum
A Laboratory for Urban Transformation
Le Studio Sanna Baldé
Bodies and Communities, First
QSA
A Journey of Reinvention and Adaptation
LDA Architectes
Practising Responsiveness
Atelier Sierra
Geographies of Practice
nicolas bossard architecture
Evolution: Flat by Flat
Compagnie architecture
Culture on Site
Studio Albédo
Strategic Acts of Architecture
Fabricaré
Simplicity and Singularity In the Making
Renode
Renovation as Quiet Resistance
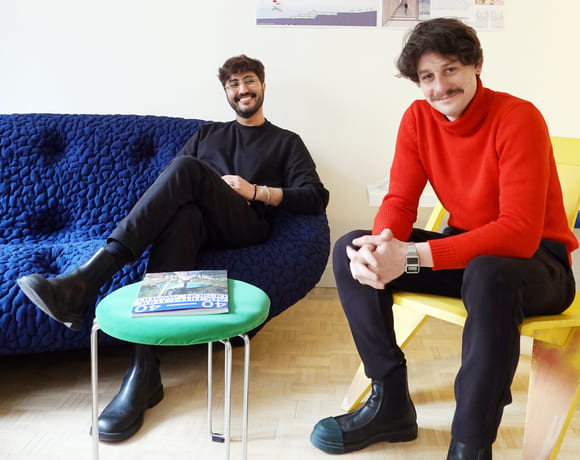
Kapt Studio
Pushing Boundaries Across Scales
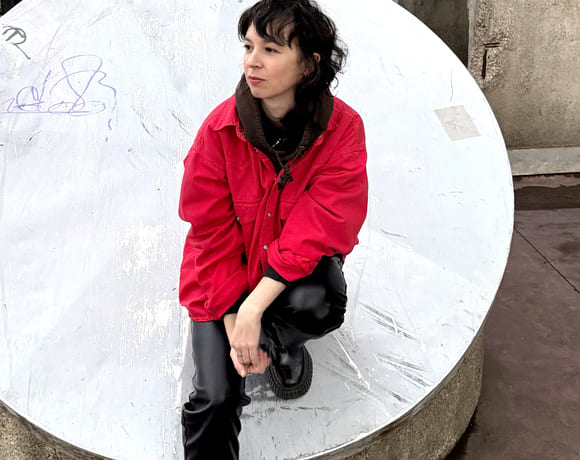
Room Architecture
Between Theory, Activism, and Practice
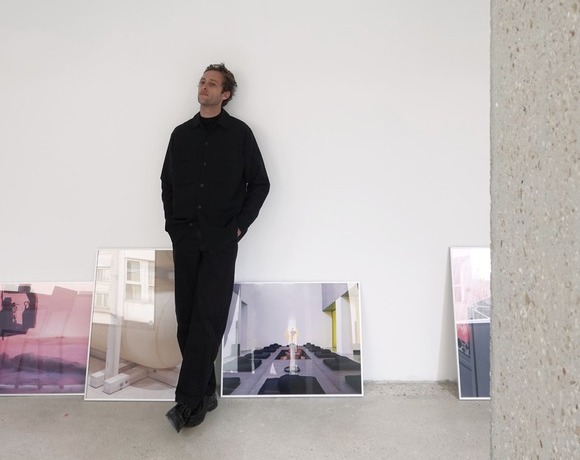
AVOIR
Structural Unknowing
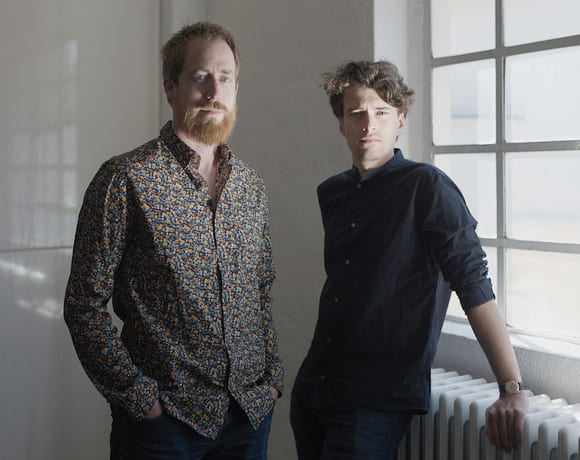
DRATLER DUTHOIT architectes
Crafting Local Language
Claas Architectes
Building with the Region in Mind
B2A - barre bouchetard architecture
Embracing Uncertainty in Architecture
Acmé Paysage
Nurturing Ecosystems
Atelier Apara
Architecture Through a Pedagogical Lens
HEMAA
Designing for Ecological Change
HYPER
Hyperlinked Scales
Between Utopia and Pragmatism
OblĂČ
Dialogue with the Built World
Augure Studio
Revealing, Simplifying, Adapting
Cent15 Architecture
A Process of Learning and Reinvention
Pierre-Arnaud DescĂŽtes
Composing Spaces, Revealing Landscapes
BUREAUPERRET
What Remains, What Becomes
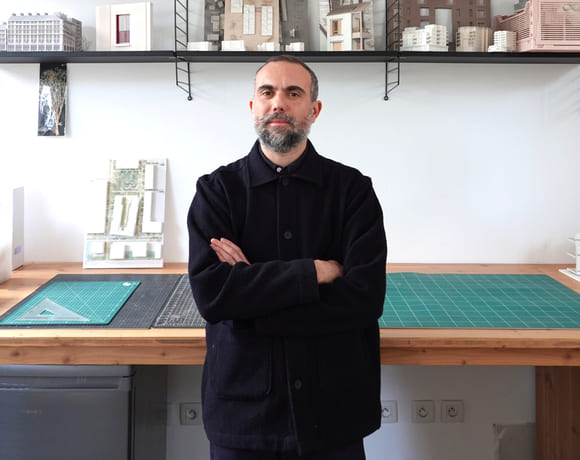
ECHELLE OFFICE
In Between Scales
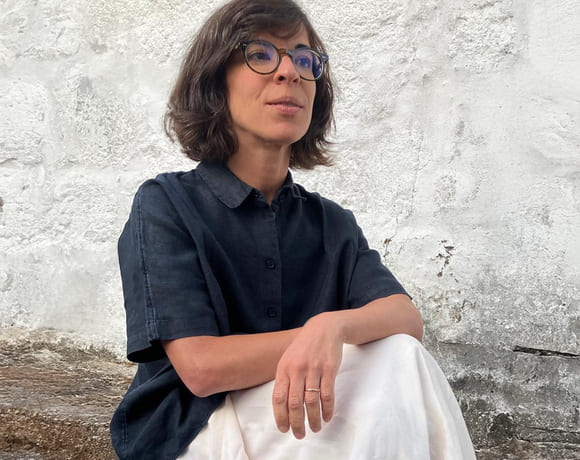
Atelier
Rooted in Context, Situated at the Centre
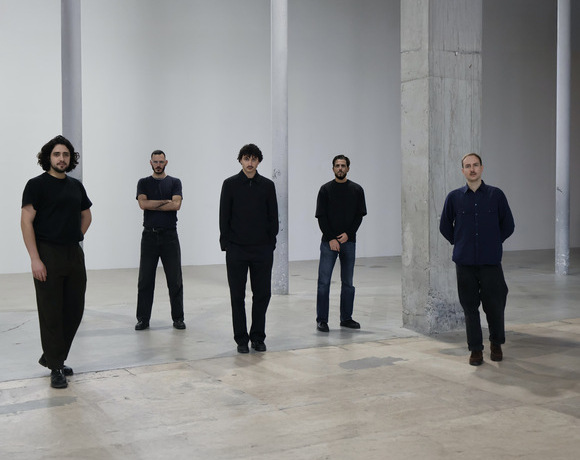
AJAM
Systemic Shifts, Local Gestures
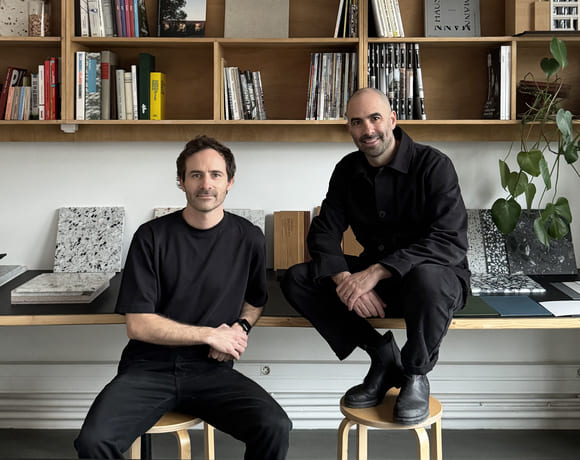
Mallet Morales
Stories in Structure
Studio SAME
Charting Change with Ambition
Lafayette
Envisioning the City of Tomorrow
Belval & Parquet Architectes
Living and Building Differently
127af
Redefining the Common
HEROS Architecture
From Stone to Structure
Carriere Didier Gazeau
Lessons from Heritage
a-platz
Bridging Cultures, Shaping Ideas
Rodaa
Practicing Across Contexts
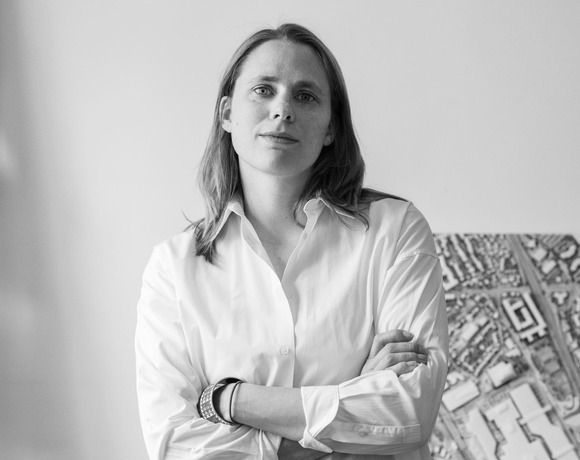
Urbastudio
Interconnecting Scales, Communities, and Values
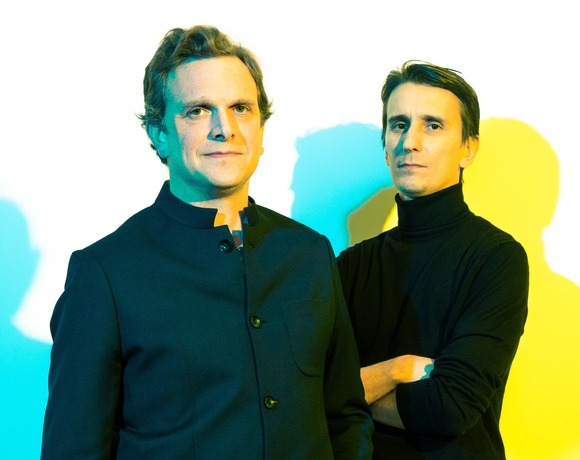
Oglo
Designing for Care
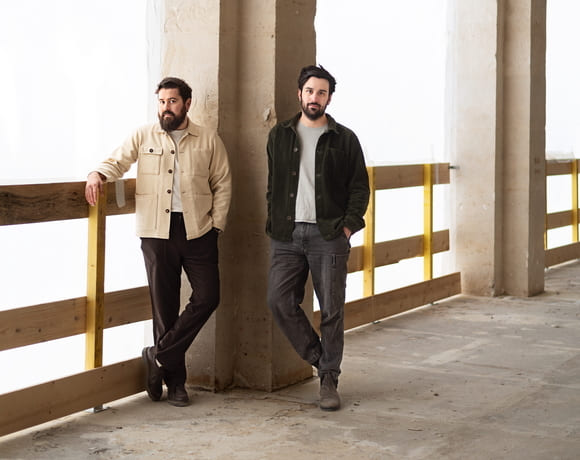
COVE Architectes
Awakening Dormant Spaces
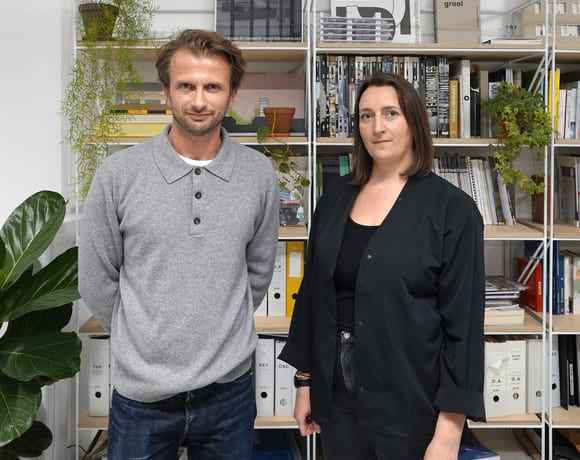
Graal
Understanding Economic Dynamics at the Core
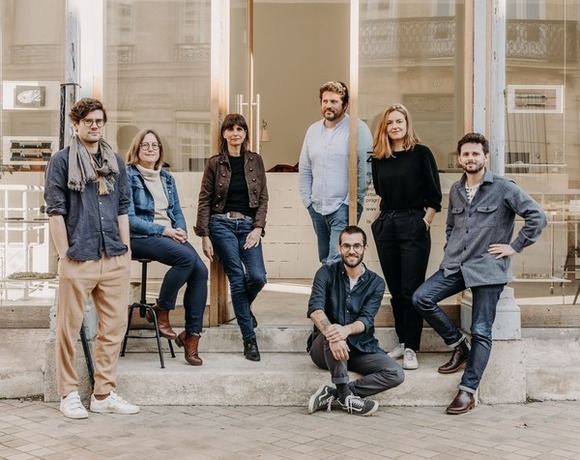
ZW/A
United Voices, Stronger Impacts
A6A
Building a Reference Practice for All
BERENICE CURT ARCHITECTURE
Crossing Design Boundaries
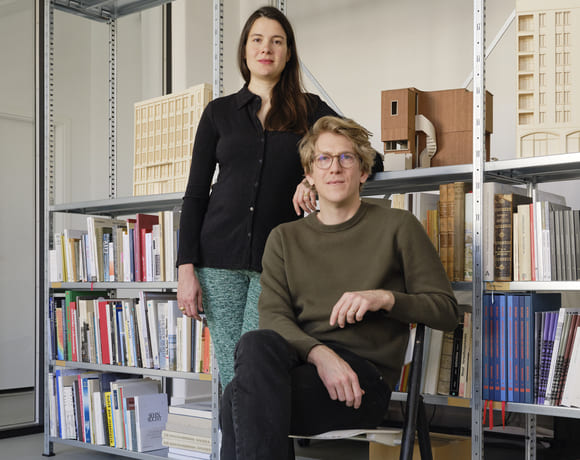
studio mÀc
Bridging Theory and Practice
studio mÀc
Bridging Theory and Practice
New Swiss Architecture
An Original Idea by New Generations
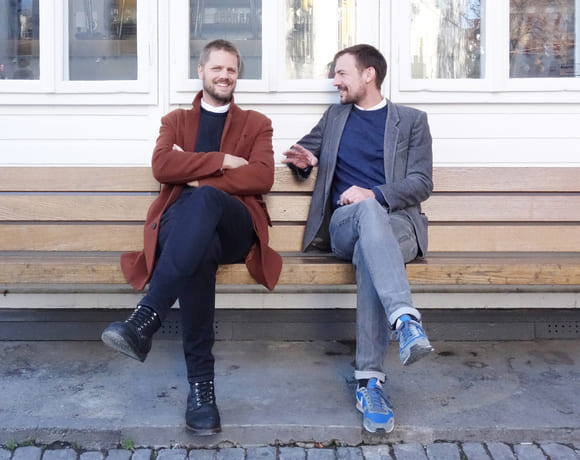
KUMMER/SCHIESS
Compete, Explore, Experiment
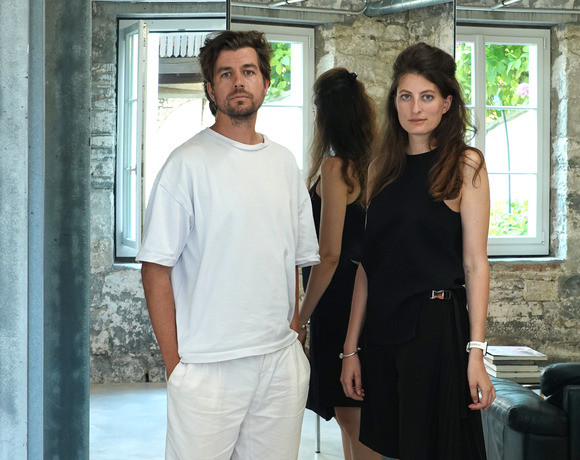
ALIAS
Stories Beyond the Surface
sumcrap.
Connected to Place
BUREAU/D
From Observation to Action
STUDIO ROMANO TIEDJE
Lessons in Transformation
Ruumfabrigg Architekten
From Countryside to Lasting Heritage
Kollektiv Marudo
Negotiating Built Realities
Studio Barrus
Starting byChance,Growing Through Principles
dorsa + 820
Between Fiction and Reality
S2L Landschaftsarchitektur
Public Spaces That Transform
DER
Designing Within Local Realities
Marginalia
Change from the Margins
En-Dehors
Shaping a Living and Flexible Ecosystem
lablab
A Lab for Growing Ideas
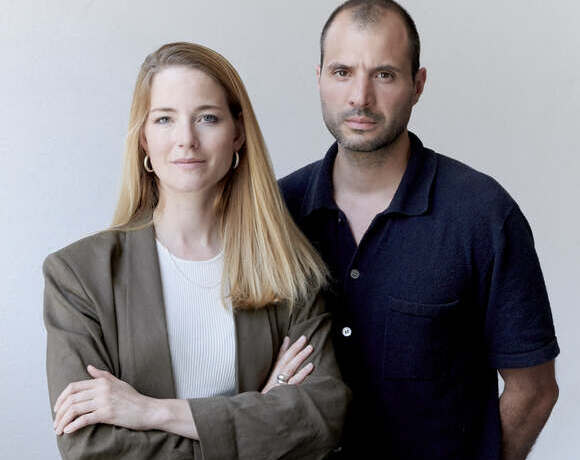
Soares Jaquier
Daring to Experiment
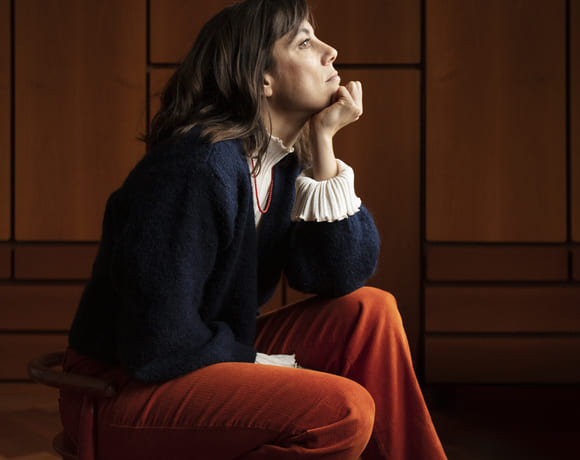
Sara Gelibter Architecte
Journey to Belonging
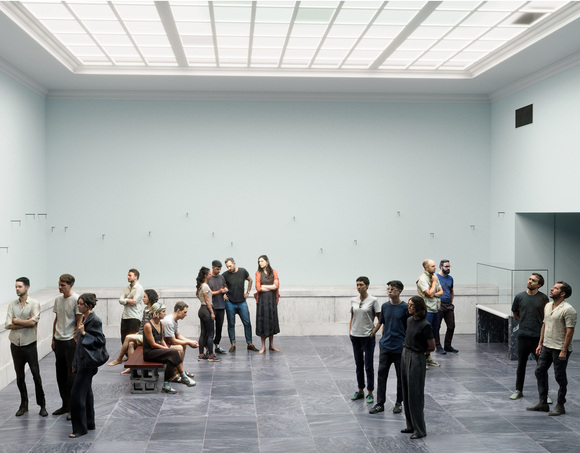
TEN (X)
A New Kind of Design Institute
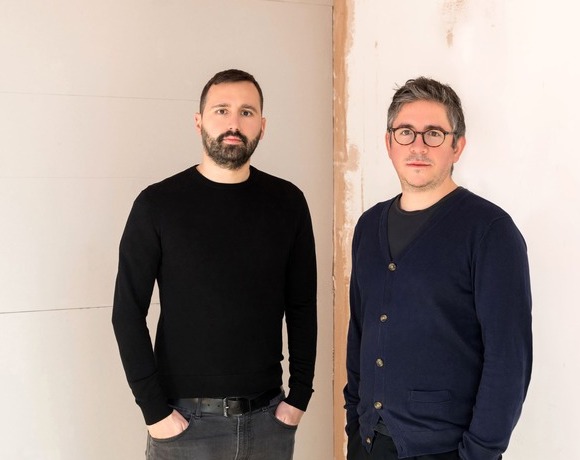
DF_DC
Synergy in Practice: Evolving Together
GRILLO VASIU
Exploring Living, Embracing Cultures
Studio â Alberto Figuccio
From Competitions to Realised Visions
Mentha Walther Architekten
Carefully Constructed
Stefan Wuelser +
Optimistic Rationalism: Design Beyond the Expected
BUREAU
A Practice Built on Questions
camponovo baumgartner
Flexible Frameworks, Unique Results
MAR ATELIER
Exploring the Fringes of Architecture
bach muÌhle fuchs
Constantly Aiming To Improve the Environment
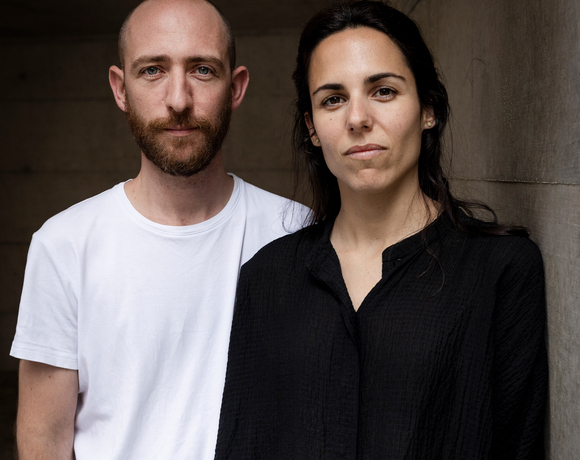
NOSU Architekten GmbH
Building an Office from Competitions
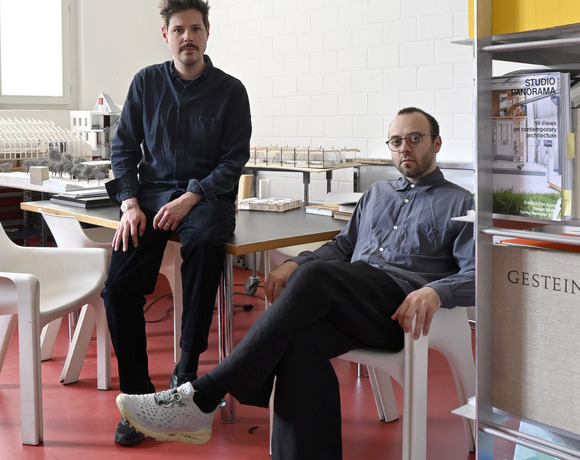
BALISSAT KAĂANI
Challenging Typologies, Embracing Realities
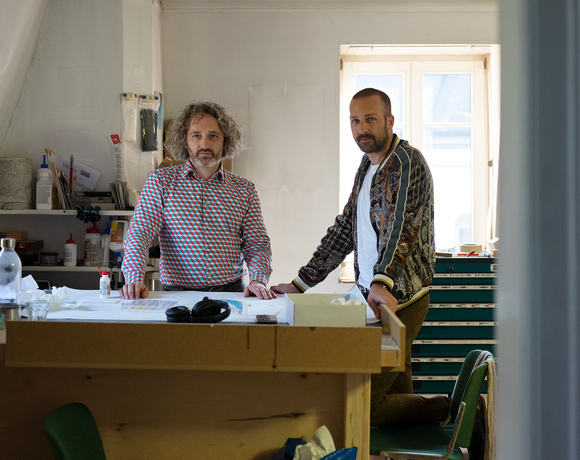
Piertzovanis Toews
Crafted by Conception, Tailored to Measure
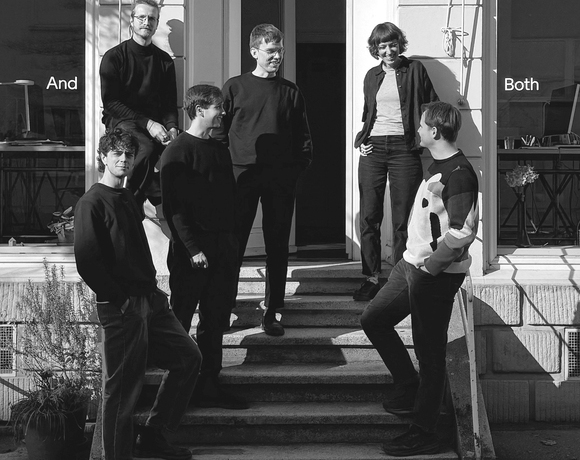
BothAnd
Fostering Collaboration and Openness
Atelier ORA
Building with Passion and Purpose
Atelier Hobiger Feichtner
Building with Sustainability in Mind
CAMPOPIANO.architetti
Architecture That Stays True to Itself
STUDIO PEZ
The Power of Evolving Ideas
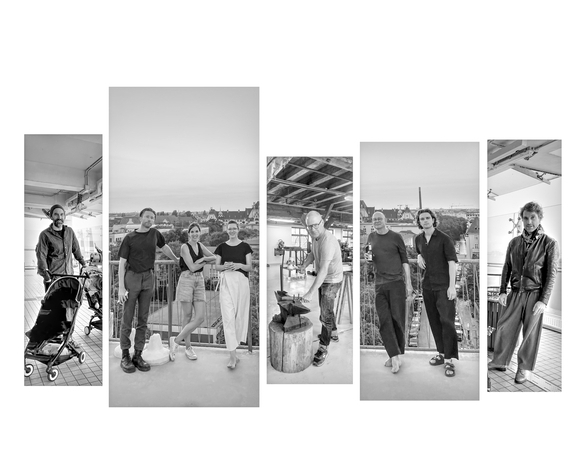
Architecture Land Initiative
Architecture Across Scales
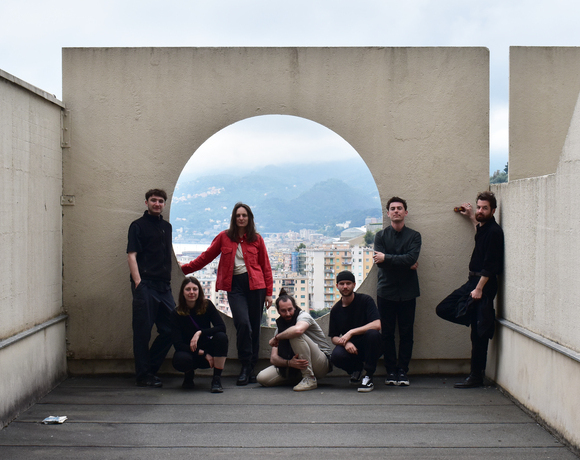
ellipsearchitecture
Humble Leanings, Cyclical Processes
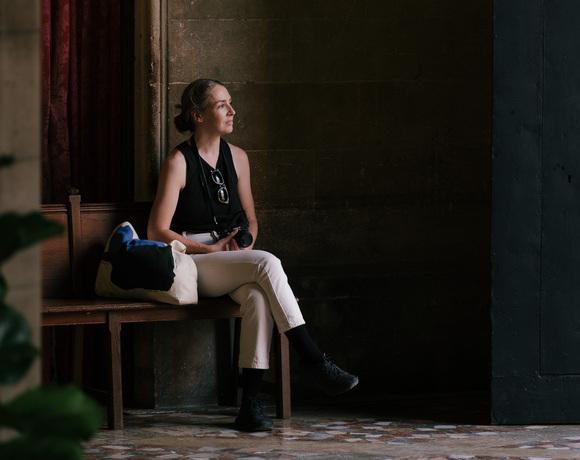
Sophie Hamer Architect
Balancing History and Innovation
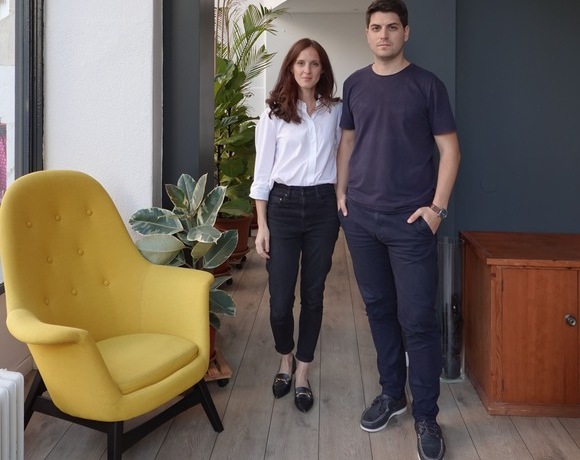
ArgemĂ Bufano Architectes
Competitions as a Catalyst for Innovation
continentale
A Polychrome Revival
valsangiacomoboschetti
Building With What Remains
Oliver Christen Architekten
Framework for an Evolving Practice
MMXVI
Synergy in Practice
Balancing Roles and Ideas
studio 812
A Reflective Approach to
Fast-Growing Opportunities
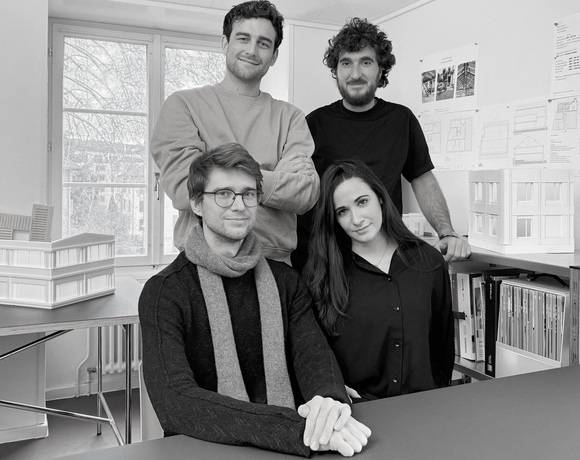
STUDIO4
The Journey of STUDIO4
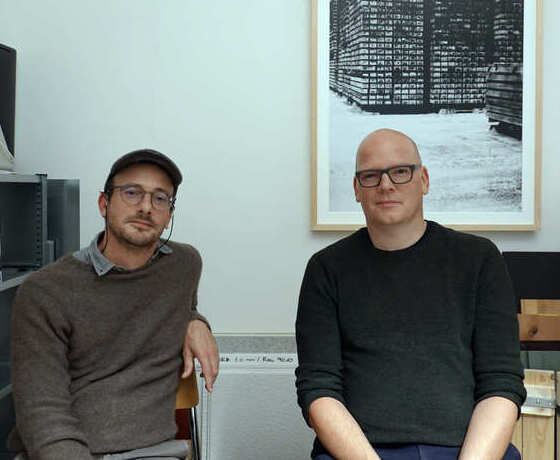
Holzhausen Zweifel Architekten
Shaping the Everyday
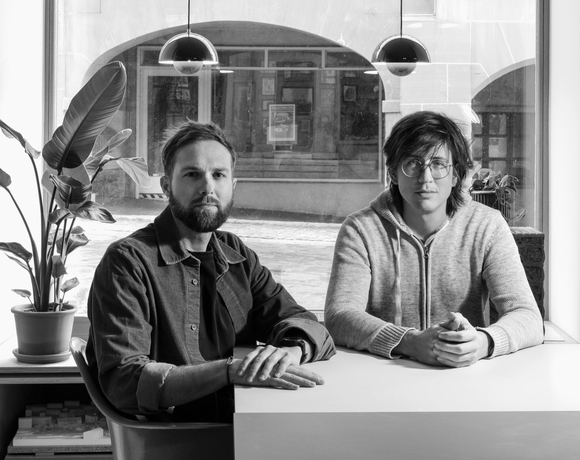
berset bruggisser
Architecture Rooted in Place
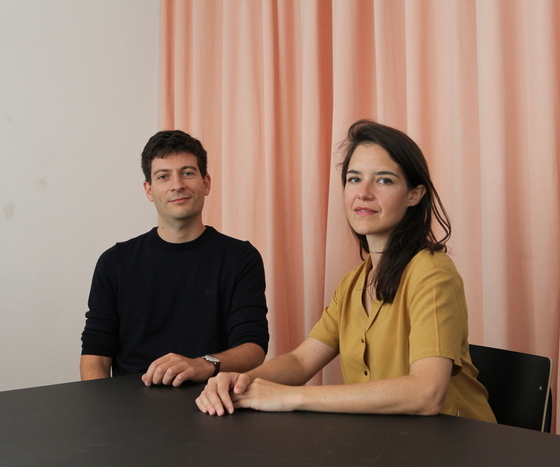
JBA - Joud Beaudoin Architectes
New Frontiers in Materiality
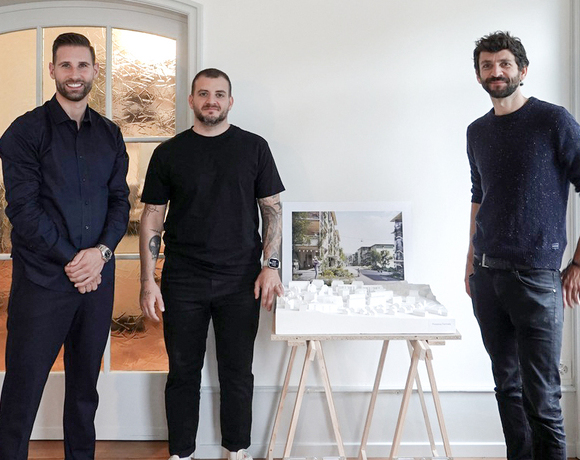
vizo Architekten
From Questions to Vision
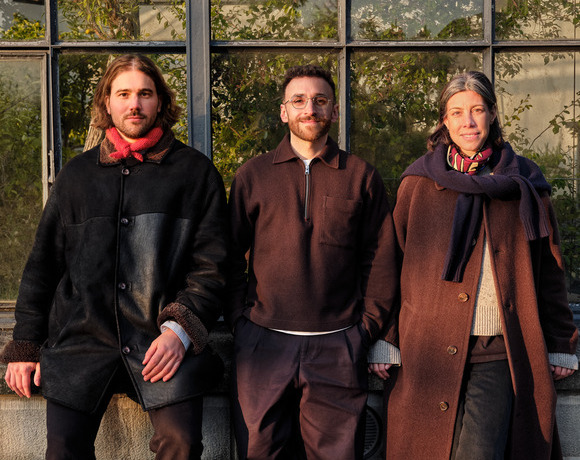
Atelier NU
Prototypes of Practice
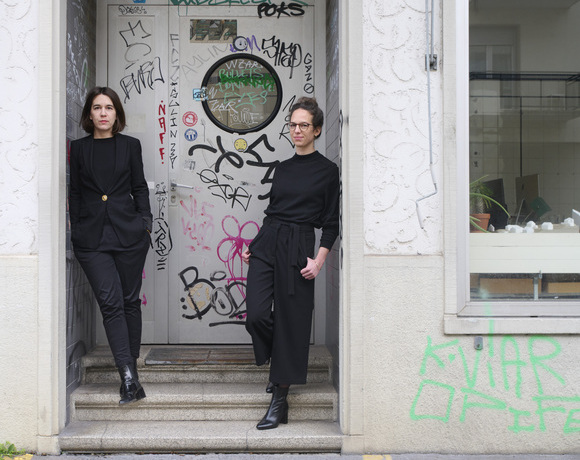
Atelier Tau
Architecture as a Form of Questioning
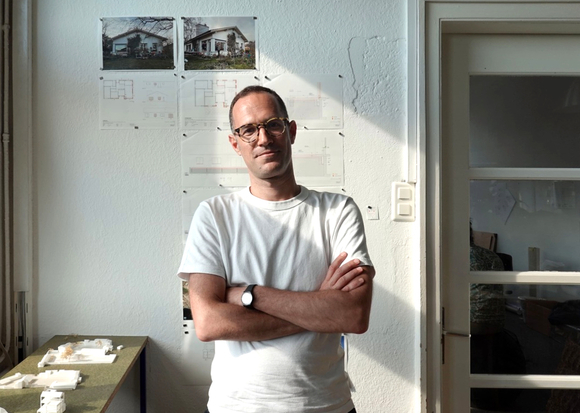
alexandro fotakis architecture
Embracing Context and Continuity
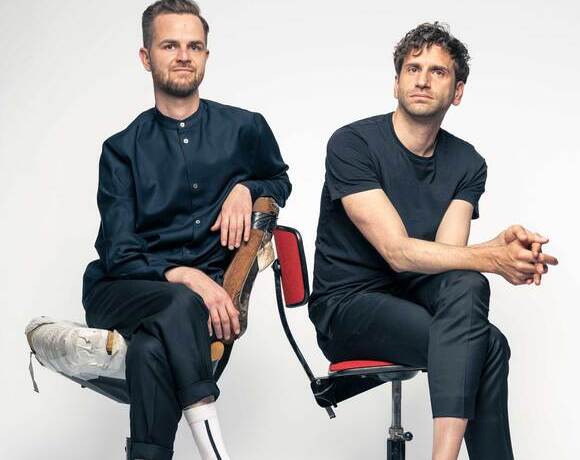
Atelier Anachron
Engaging with Complexity
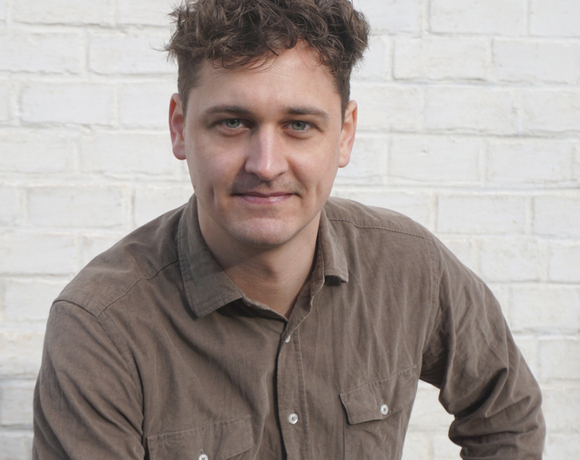
SAJN - STUDIO FĂR ARCHITEKTUR
Transforming Rural Switzerland
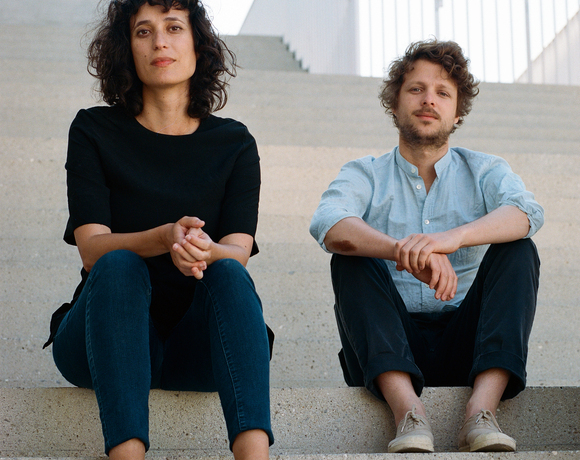
guy barreto architects
Designing for Others, Answers Over Uniqueness
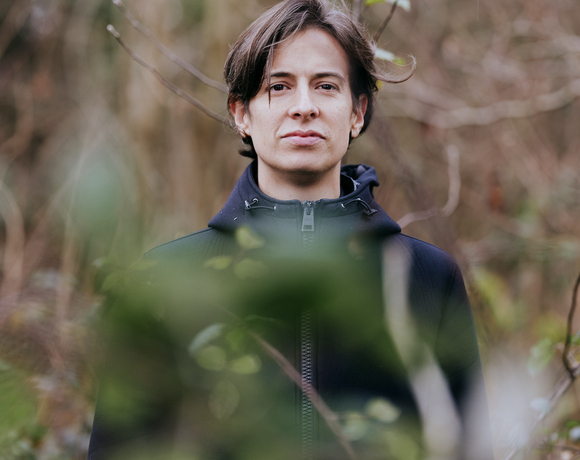
Concrete and the Woods
Building on Planet Earth
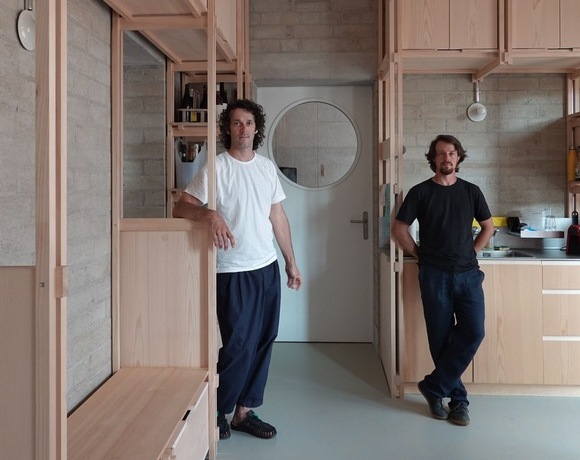
bureaumilieux
What is innovation?
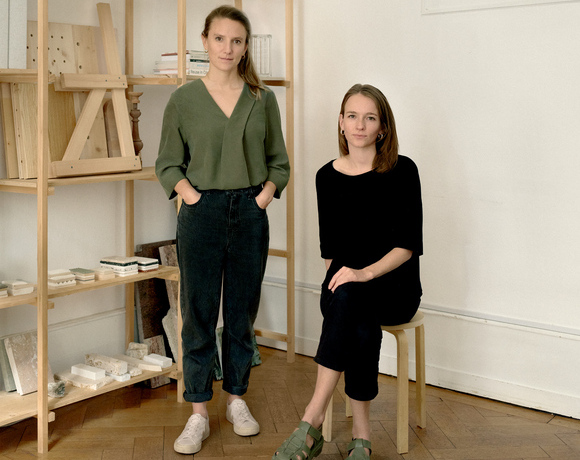
apropaÌ
A Sustainable and Frugal Practice
Massimo Frasson Architetto
Finding Clarity in Complex Projects
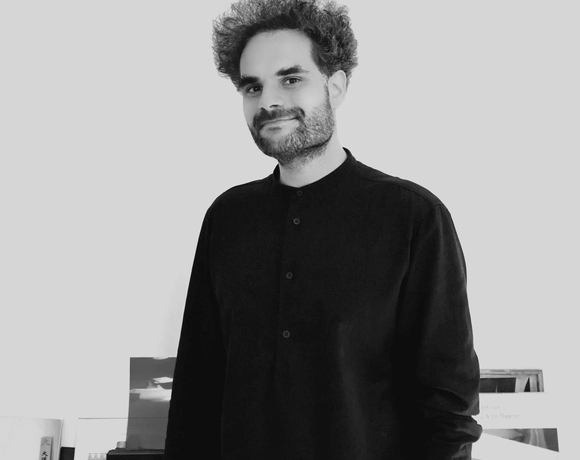
Studio David Klemmer
Binary Operations
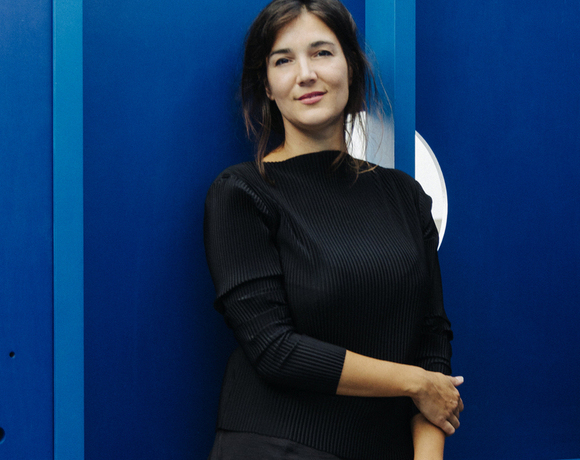
Caterina Viguera Studio
Immersing in New Forms of Architecture
r2a architectes
Local Insights, Fresh Perspectives
HertelTan
Timeless Perspectives in Architecture
That Belongs
Nicolas de Courten
A Pragmatic Vision for Change
Atelier OLOS
Balance Between Nature and Built Environment
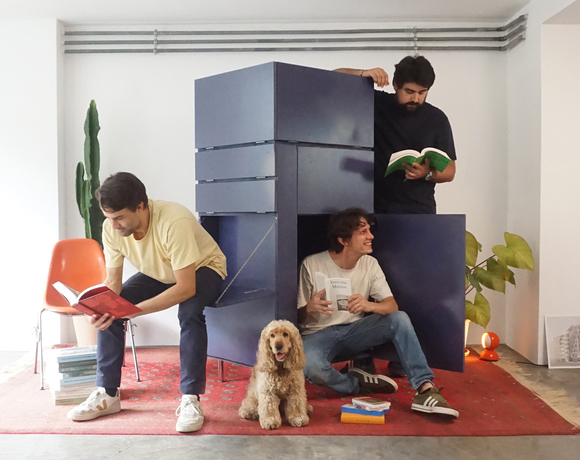
Associati
âCheap but intenseâ: The Associati Way
emixi architectes
Reconnecting Architecture with Craft
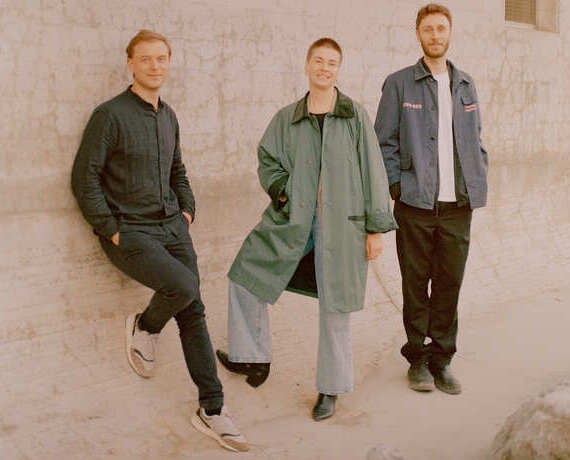
baraki architects&engineers
From Leftovers to Opportunities
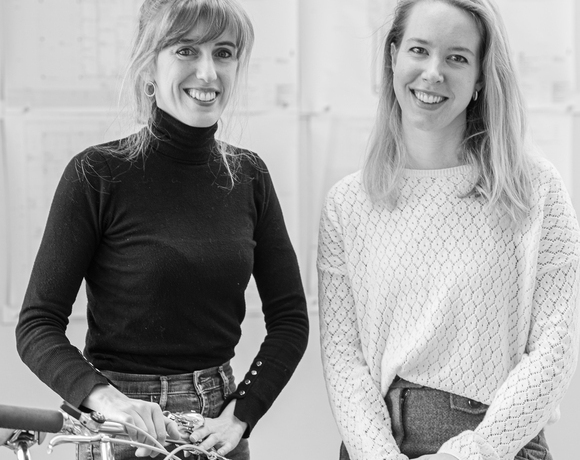
DARE Architects
Material Matters: from Earth to Innovation
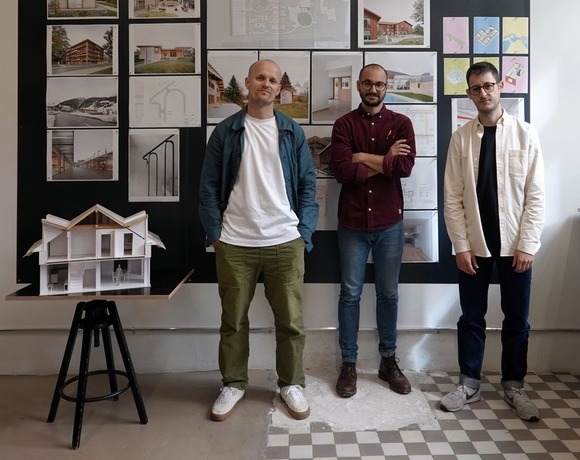
KOMPIS ARCHITECTES
Building from the Ground Up
Fill this form to have the opportunity to join the New Generations platform: submissions will be reviewed on a daily-basis, and the most innovative practices will have the chance to be part of the media's coverage and participate in our cultural agenda, including events, research projects, workshops, exhibitions and publications.
New Generations is a European platform that investigates the changes in the architectural profession ever since the economic crisis of 2008. We analyse the most innovative emerging practices at the European level, providing a new space for the exchange of knowledge and confrontation, theory, and production.
Since 2013, we have involved more than 3.000 practices from more than 50 countries in our cultural agenda, such as festivals, exhibitions, open calls, video-interviews, workshops, and experimental formats. We aim to offer a unique space where emerging architects could meet, exchange ideas, get inspired, and collaborate.
An original idea of New Generations
Team & collaborators: Gianpiero Venturini, Marta HervĂĄs Oroza, Elisa Montani, Giuliana Capitelli, Kimberly Kruge, Canyang Cheng
If you have any questions, need further information, if you'd like to share with us a job offer, or just want to say hello please, don't hesitate to contact us by filling up this form. If you are interested in becoming part of the New Generations network, please fill in the specific survey at the 'join the platform' section.
The Art of Featuring
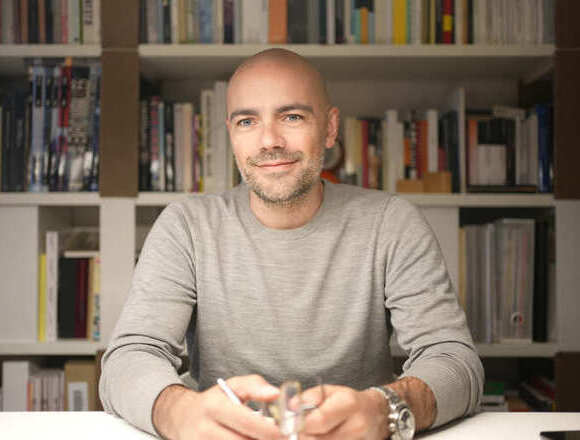
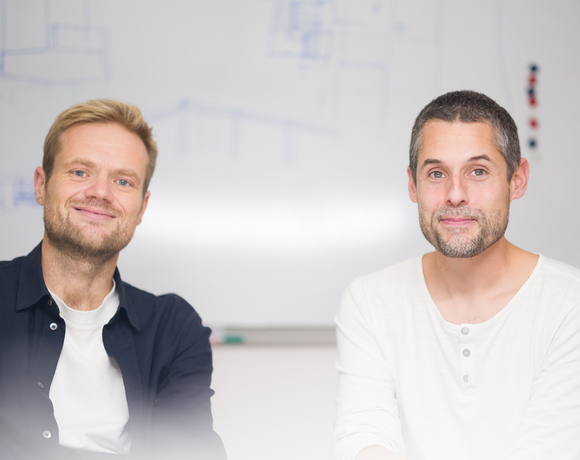
2PM A - originally established as a non-profit association - was founded in Bordeaux in 2008 by Matthieu Bergeret (architect, graduated from the Marne-la-VallĂ©e school in 2008, HMONP qualified in 2009), Damien Elliott (designer, holder of a Bachelorâs degree in Design, Communication, and Projects from Bordeaux Montaigne University, 2006), Hans Lefevre (architect, graduated from the Rennes school in 2007; left the firm in 2018), and Paul Rolland (holder of a DUT in Civil Engineering/Structures from the University of La Rochelle, 2003; architecture degree from Bordeaux, 2008; HMONP qualified, 2010).
Having evolved into an architecture and urban planning firm, 2PM A became a limited liability company (SARL) in 2010. In 2018, the firm opened a branch in Rennes led by Kevin Pion (architect, graduated from ENSA Bretagne in 2011, HMONP qualified in 2012), who became a partner in 2026.
MB: Matthieu Bergeret | PR: Paul Rolland
Starting early, building together
MB: 2PM A was founded as a company in 2010, but since 2007 we had already been working together under an associative structure. There were many new practices emerging at that time that accepted, as we did, the idea of starting up very quickly after graduating. In the middle of a global crisis, with no guarantee of work, but with the desire and the hunger to do things, why start so fast? Perhaps to carry a different voice from what we had known in other practices or in our schools; perhaps to learn the profession through direct contact with clients rather than spending ten years gaining experience in various offices; but above all to have our hands free, to be able to associate, to have a voice â even if that meant earning less than our predecessors. There was clearly a desire to restore credibility to the profession, to approach it with a certain pragmatism â delivering on time and on budget â to do things together even if that meant doing less, a desire for degrowth.
PR: There was also a desire to break with the classical model of the large practice and rediscover a form of craft. Not necessarily in the sense of making things by hand, but of working more simply â cutting out intermediaries, having more direct and honest relationships with elected officials, contractors, and clients. We started under an associative status, which is a structure that offers a great deal of freedom of action and illustrates, I think, this idea of moving quickly into action.
Featuring: a collective practice
MB: We see ourselves as part of a generation of practices working in a collective, pragmatic, and ecological way. We associate, we help each other, we call each other, we support each other, we work together. This generation values collective work over individual achievement. Over sixteen years we have worked with more than a hundred different practices across Europe. We call them our "featurings," similar to how artists collaborate in hip-hop. That desire to work together runs through how we approach the profession and, more broadly, how we see the world.
PR: I am not sure this is specifically French, if anything, it might be the opposite, nor whether it can be generalised, but at 2PM A, the collective dimension is very strong. Our first act as newly qualified architects was to organise international workshops â the Seven Workshop â whose clear ambition was exchange and the discovery of other ways of thinking: no competition, no jury. That experience was foundational for us, and today it takes concrete form in the fact that we work with other practices on nearly ninety per cent of our projects.
We have also just set up a groupement d'intĂ©rĂȘt Ă©conomique â the GIE Hors Format â with five other French practices, sharing procurement, legal contracts, but also advice and shared experience. There is almost a paradox in seeking out collaboration and exchange in a field where competition is usually the norm. We often say we would rather have three projects of twenty housing units, each done with two other practices, than a single 2PM A project of sixty units.
Building a practice from scratch
MB: Our first public commission, undertaken with the practice Badia Berger, was foundational. It showed us how featuring could become a genuine way of working and led us to develop new tools for collaboration. This, in turn, led to our commission for an intergenerational residence of seventy-eight housing units in 2015.
Our practice took a significant turn with two key projects: the ZAC de Biganos, where we worked as both urbanists and architects, and the micro-urbanism project involving four practices at the ZAC des SĂšcheries in BĂšgles. At Biganos, listening to long-term residents and working through analogy allowed us to uncover both a narrative and a material: raw earth. At BĂšgles, coordinating four practices on a project of eighty housing units led us to develop our method of parcel-scale micro-urbanism.
PR: As I mentioned, we chose to start the practice very early, the company already existed in the year we graduated. We started without a network, without references, and our activity developed along three axes: the production of architectural visualisations, which paid the bills; small architectural projects, which built our references; and theoretical work through workshops and ideas competitions, which gave us the intellectual foundation of the practice. Through our first building sites we developed relationships with contractors and built our portfolio. The workshops opened up networks in the Netherlands, Greece, and Spain and built a discourse around collective architectures and collaboration. The ideas competitions, Europan in particular, developed our thinking around urban and strategic questions.
Analogy, material, and the common thread
MB: Our approach always begins with an analysis of the context through photographs and models, anchoring the project in its specific context. We then bring the client into a narrative that holds all the way through, including in how we communicate with contractors on site. When it comes to representation, we have always admired practices that sustain a consistent graphic identity over thirty years and have established protocols for how they draw. With us it is more chaotic, it depends on the preferences of whoever is working on a project. We prefer to work with friends whose worlds we share: Cyrille Beirnaert for illustrations, Alexandre Dupeyron for photographs, Nicolas Delbourg for graphic design â as much a pretext to spend time together as anything else. Our constant thread, however, is the physical model: a mixed method of balsa and digital, with coloured papers.
PR: That workshop methodology, as I mentioned, became the real foundation of how we work. The question we kept asking was how to make it truly operational, how to turn that spirit of exchange and collaboration into a genuine practice method. It became clear that we needed to keep going in that direction: building around projects that are shared, debated, and constructed collectively. Not just with other architects, but with clients, craftspeople, and engineers. This means assuming a very diverse, even heterogeneous architectural output, but one that tends, inevitably, towards an assumed pragmatism.
We are often struck by how old-school the architecture profession remains compared to music, which long ago freed itself from the idea of sole authorship. Where collaborating across practices, remixing, and featuring are simply how things work. Why not imagine the same for architecture?
Obsessions
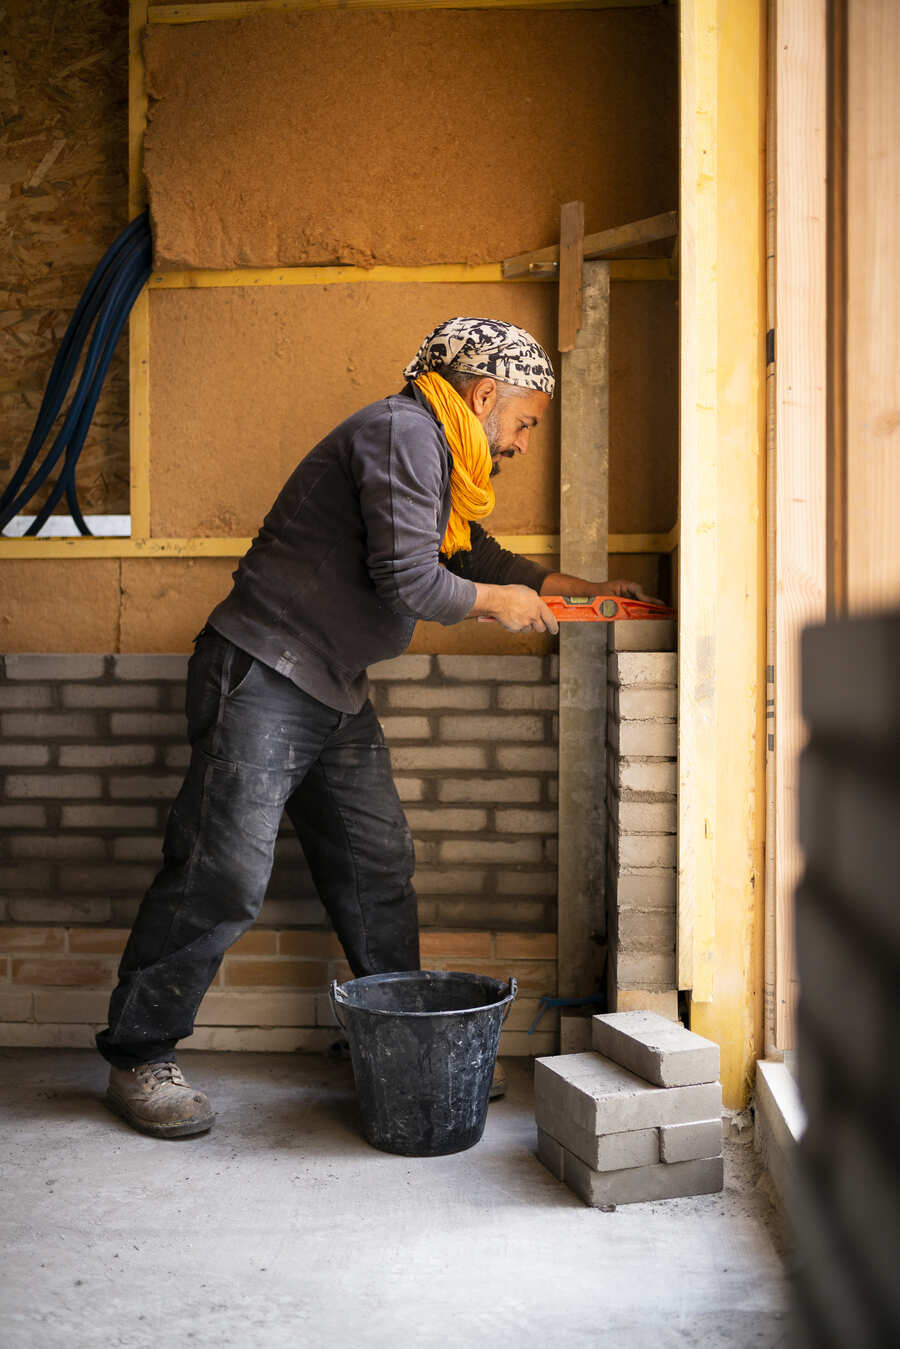
MB: Our first obsession is the right material in the right place, a way of seeing the act of building expressively: we let the raw material speak, protect the fragile material, adjust the material to the climate, and try as much as possible to decarbonise whilst bringing a sensory, tactile quality to surfaces.
The second is analogical architecture, borrowed from Miroslav Ć ik: a way of looking, borrowing, photographing, classifying, and extracting codes specific to a place, a calm way of thinking about architecture as a humble and generous addition to what is already there.
The third is rationality in the service of generosity â reducing technical requirements to a strict minimum and proposing radical, gridded solutions that generate flexibility elsewhere: compact circulation and housing layouts free up more generous external spaces and circulation areas that can offer new uses.
And finally the common denominator: the narrative â what we share together in the adventure of the architectural project, what connects the client, the residents, the neighbours, and all the actors in a shared story.
PR: From a design perspective, two major axes have emerged from the practice's output: housing and urban strategy â which, in our view, are inseparable. Eighty per cent of architectural production concerns housing, which has never been in shorter supply in our cities.
Prefiguration, participation, proposition
MB: We have approached these obsessions through two significant projects: Loupiac and Le Nid. At Loupiac we were invited to a two-day architectural prefiguration workshop. We arrived with a printer, books, balsa sheets, glue, and cutters. We had no idea what was expected of us. We shared the experience with other architects â Atelier Provisoire, SĂ©bastien GuĂ©niot, and VĂ©ronique Abadie. We were received by the mayor and his team, we familiarised ourselves with Philippe Madec's urban project then under way, and we were asked: what is the architecture of Loupiac â how do you make architecture here that is unlike anywhere else? It became a search for a common denominator, a shared narrative expressed through analogical architecture. We visited the village with the primary school pupils, who showed us their vision; we met residents, talked, photographed, and returned to our improvised office in the village hall. We printed our photographs, sorted them by category, made them speak to each other, combined them to draw out a few themes: interstices, adjacencies, strong forms, sequences. We translated these themes into models of situations that did not correspond to any reality on the site but borrowed devices specific to the village. The aim was to give the proposals that would follow an analogical character, small gestures rooted in the specific logic of the place.
The creation of Le Nid in Mérignac brought us together with a group of ten families who wanted to build a life together. It was our first participatory project, a formative experience that taught us the importance of choosing durable materials and developing a rational architectural framework for collective living. We began with an analysis of the project's key constraints, followed by the development of a site strategy and a structural framework that met both regulatory and economic requirements. We then developed tools for personalising each housing unit, translated into models that evolved with the families and made each home unique. What does it mean to share? Every collective decision was debated. How do I feel at home? Every individual decision was intimate. We moved forward as a group; obstacles were presented, discussed, and resolved collectively. Every resident can say they made an architectural project and know their home inside out.
PR: Early in the practice we developed what we called "spontaneous proposals" â no specific commission, no budget, no client, just the desire to respond, as citizens, to social and urban problems. We liked the idea of engaging with society through our medium of architecture. Artists make performances or sculptures, musicians make albums, and architects make projects.
One project worth mentioning here is Berlincan: an urban development with a potential of four hundred housing units and commercial spaces, with a very strong constraint, the site sits on a water catchment field supplying thirty-five per cent of the drinking water for the Bordeaux metropolitan area. Sanitary regulations preventing rainwater infiltration were causing the field to dry out. Very quickly the purely urban planning questions shifted and the subject became societal: not simply how to build four hundred housing units on a site, but how a community could innovate so that buildings and urban infrastructure could serve the common good â recharging the catchment field whilst containing pollution risks within very limited perimeters and allowing rainwater infiltration once again. This project is a precise example of how we understand our profession.
Looking back and moving forward
MB: After more than fifteen years of producing housing, we are now orienting the practice towards a broader range of programmes â educational and sports facilities, and above all the rehabilitation of existing buildings.
PR: Today we attach great importance to post-occupancy feedback on our projects. Time passes, and the desire to build on what has been done feels important â to reinforce what works and improve what does not. I remember an issue of Domus edited by OMA under the title "post-occupancy" â the idea was exactly that: to return to completed projects and observe them. For example, after ten years we are launching a post-occupancy study on the use of raw earth at Biganos, an urban project begun a decade ago and considered the first urban project in raw earth in France. The subject of raw earth at Biganos has been championed largely by developers and architects, and it is crucial for us to bring a more macro vision and work at the larger scale across the many initiatives there.
2PM A is also, with Fanny Léglise, Cyrille Beirnaert, Nicolas Delbourg, and Marco Stathopoulos, at the origin of Corps 14, a publishing house that produces books freely and openly around these kinds of questions.
The featuring, extended
PR: The agency is full of anecdotes â as all agencies are, I imagine â but what is interesting is that we have attached such importance to them that we turned them into a book. Featuring 2PM A is an architecture book that contains no plans, no elevations, no renderings, and tells the story of the practice's projects entirely through anecdotes: fees negotiated by a client over vodka, a contractor running a vacuum cleaner that wasnât plugged in, a shared housing project infiltrated by a dodgy developer. Storytelling is, for us, essential to the architectural project. Buy Featuring 2PM A!
The featuring extends to the practices of the profession itself â across scales, as with the urban project, and across domains: publishing, association, and even cooking. We believe the architect has real added value through their gaze and, intrinsically, through their capacity for alternative methodology. Design thinking was invented by architects, through their ability to step back from a given situation. We believe this capacity can and should be applied to many fields.
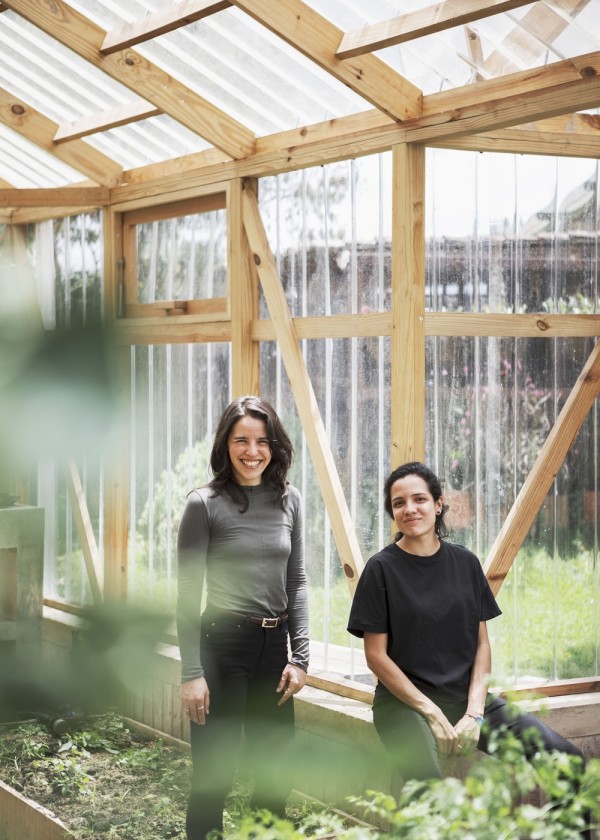
âĄïž 2PM A. Matthieu Bergeret, paul Rolland. Ph. Alexandre Dupeyron
âĄïž Vivres de lâart, Bordeaux. Ph. Alexandre Dupeyron
âĄïž Rebigre, Biganos. Ph. Alexandre Dupeyron
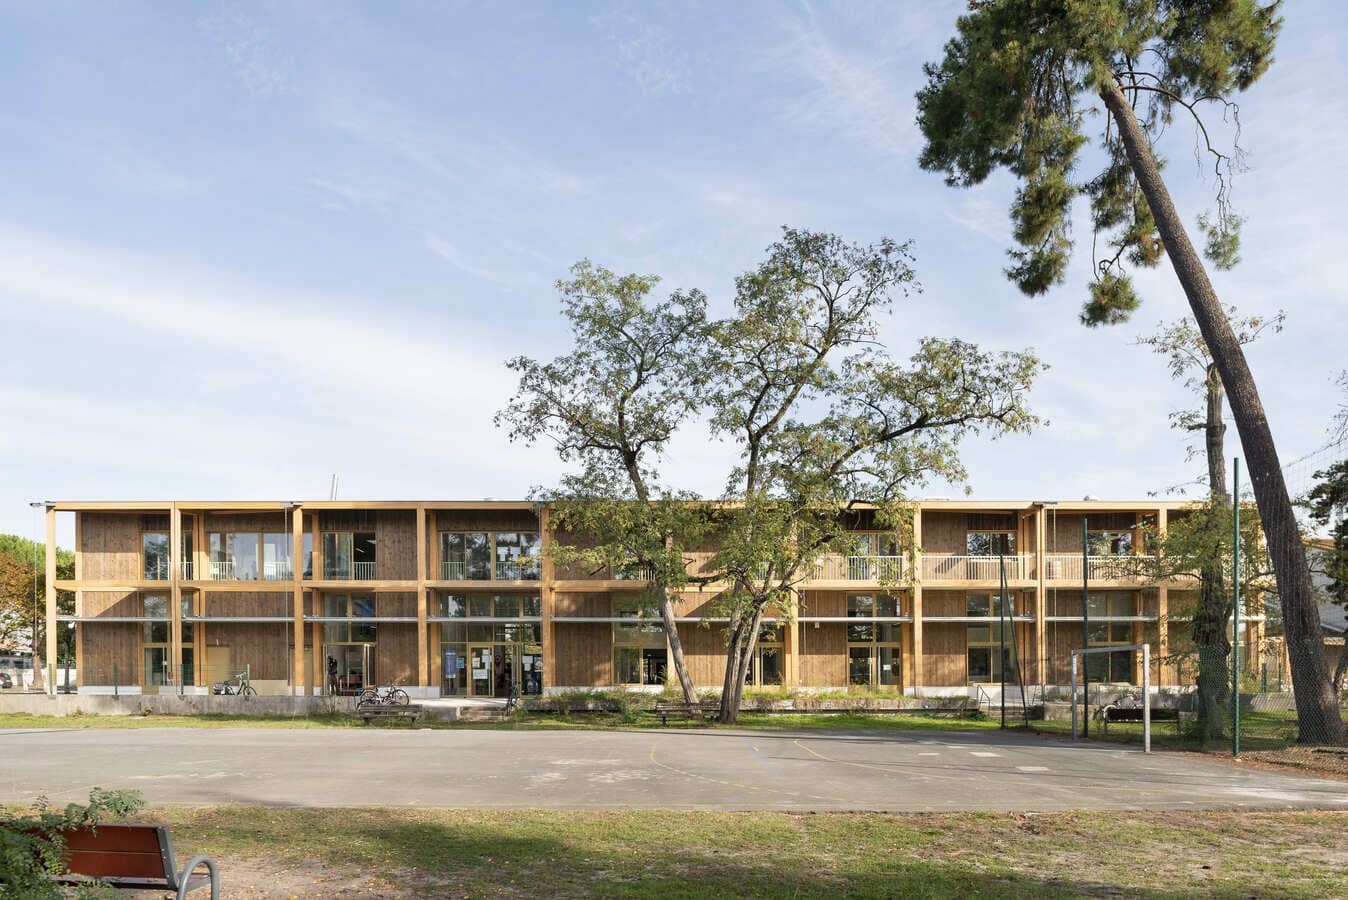
âĄïž Maison des Habitants dâArlac, MĂ©rignac. Ph. Alexandre Dupeyron
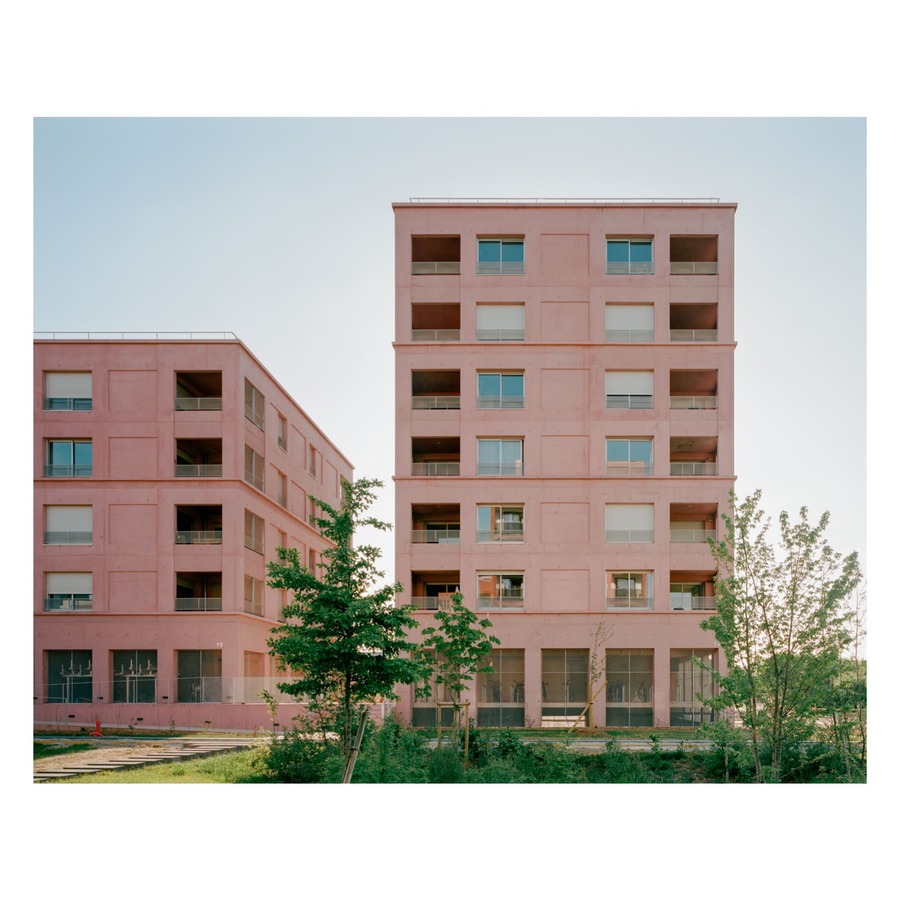
âĄïž ES3 Zac La Courrouze, Rennes. Ph. Charles BouchaĂŻb
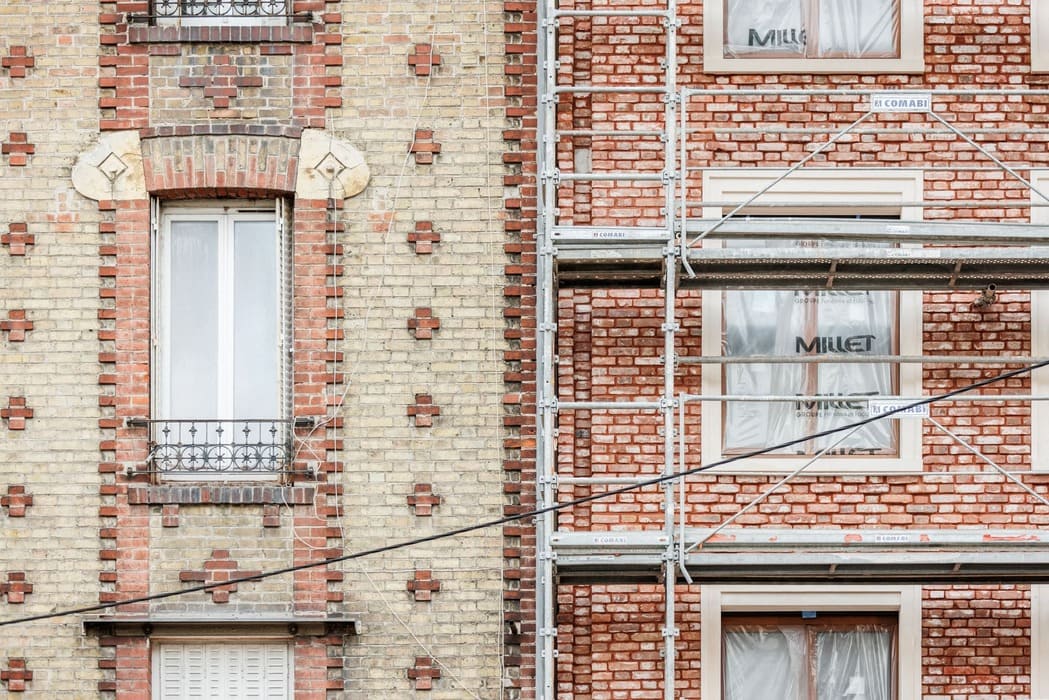
âĄïž Avenue Gutenberg, Livry Gargan. Ph. 11h45