Fréquence
The Measure of Care
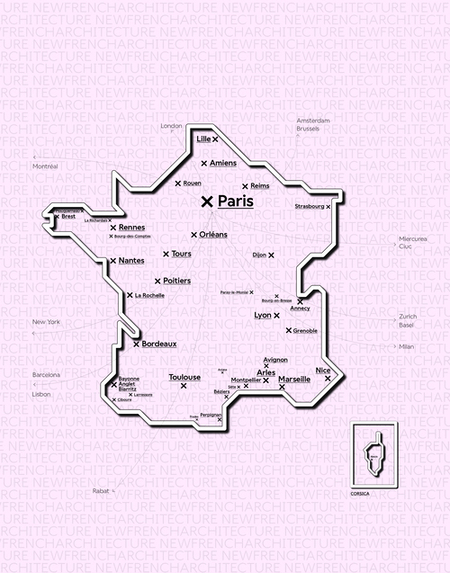
New French Architecture
An Original Idea by New Generations
losange architectes
Maintenance, Solidarity, and Reuse
BRA - Bureau Réflexion Architecture
Towards Noble Functions
CutWork
Unfolding Multiscalar Visions
VIDA Architecture
The Value of the Ordinary
bond society architects
The Answer is the Open Question
Figura
Figures of Transformation
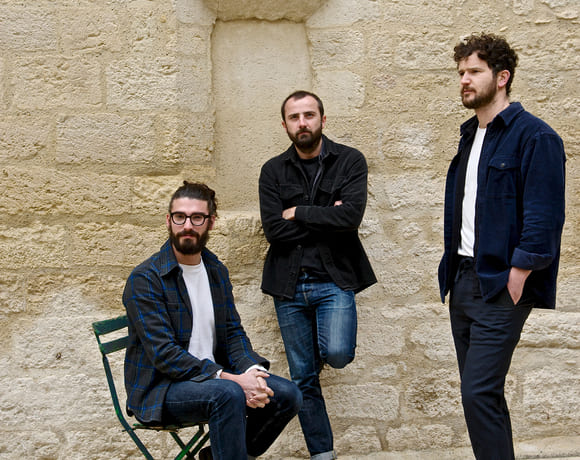
Parages
Rooted in Contextual Understanding
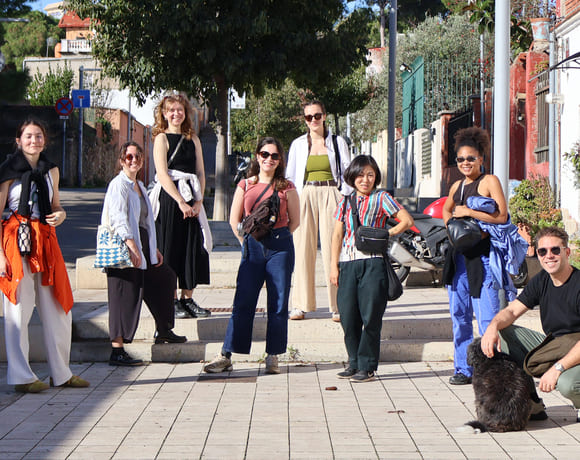
Réseaux
A multilayered approach to complexities
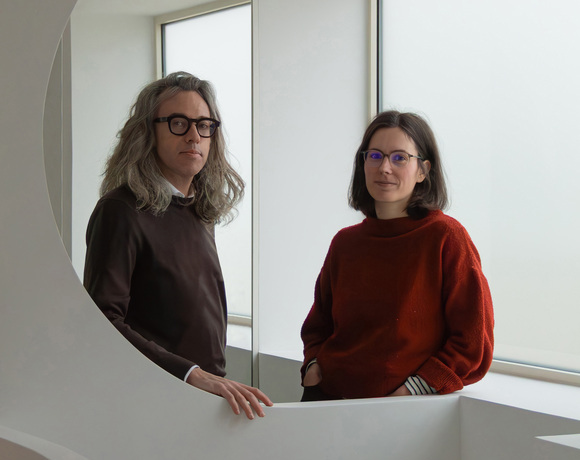
FMAU
A Practice in Motion
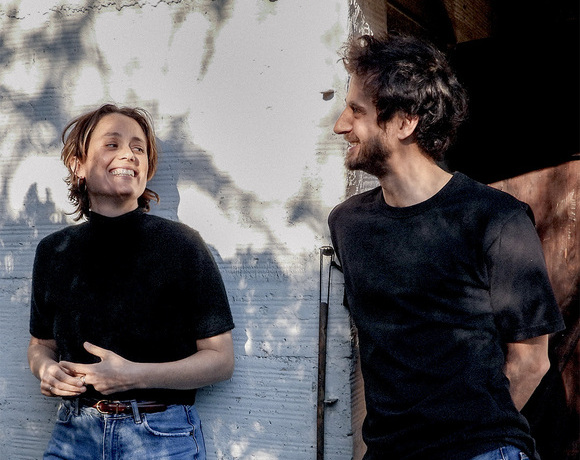
Bhaskar Architecture
Driven by Ethics, Creativity, and Purpose
Roofscapes
Echoes of the Earth Above
Martial Marquet
Where Design and Community Converge
Samuel Gloess Architectes
Architecture That Moves With the Future
Upsilon
Material Intelligence as Practice
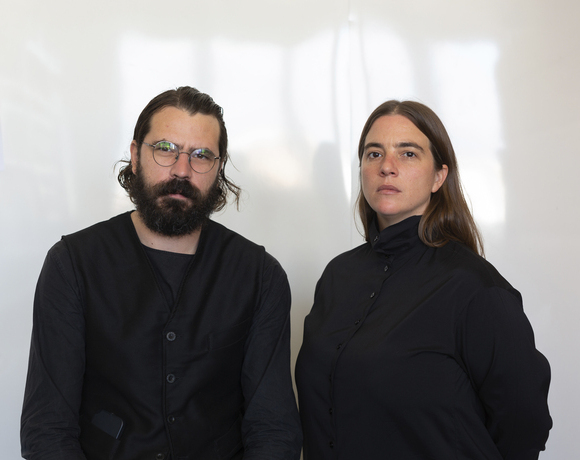
UR
Integrated, Multiscalar Thinking
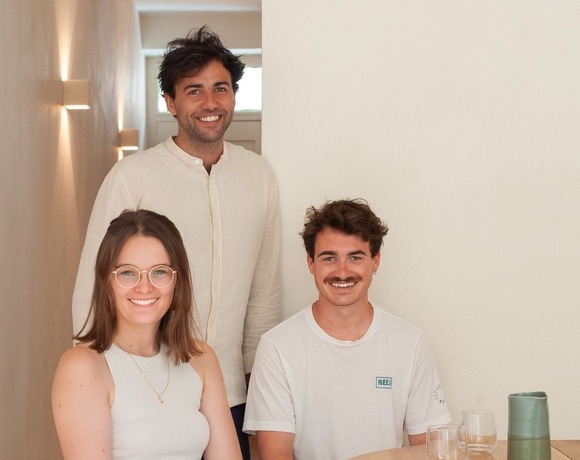
Aspaï Architectes
Balancing Heritage and Innovation
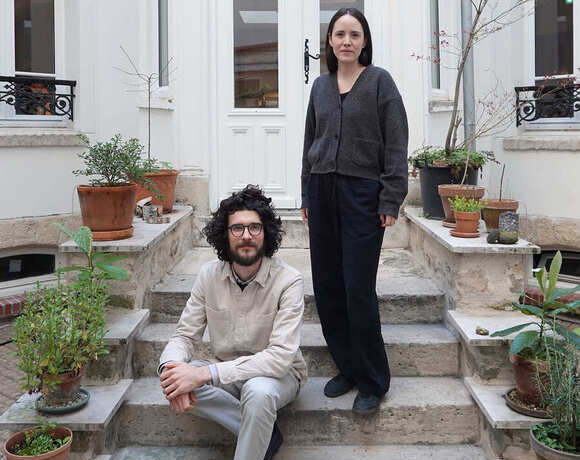
OAR / OFFICE ABRAMI ROJAS
Starting Small, Thinking Deep
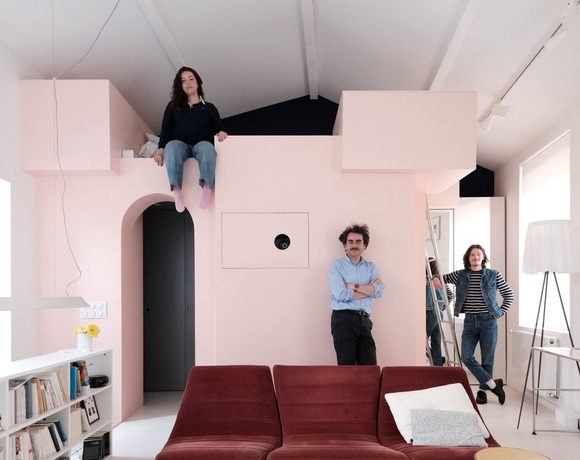
elua®
Cinematic Practice
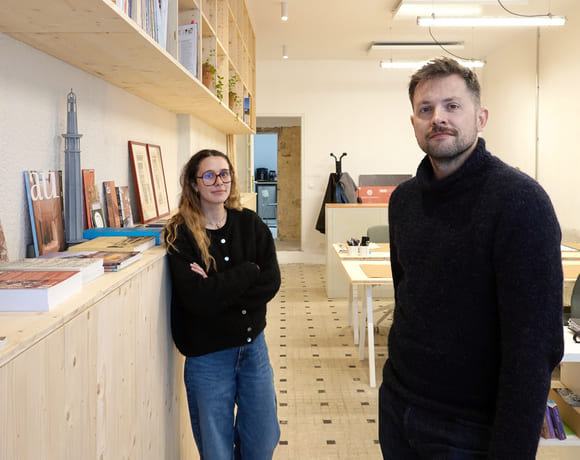
asné achitecture
Material Roots, Precise Vision
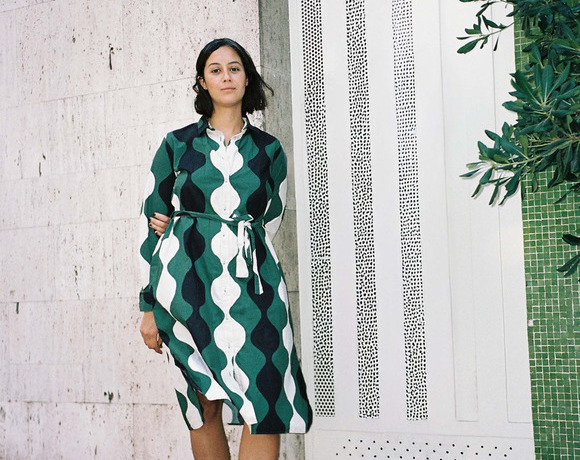
Studio Classico
Breaking conventions with Studio Classico
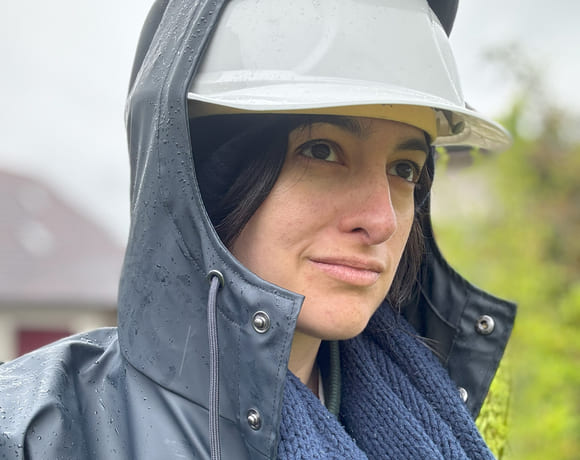
Gwendoline Eveillard Studio
The Challenge of Reuse
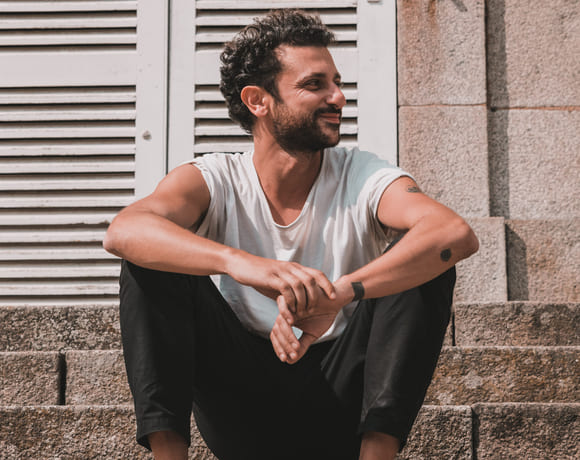
KIDA
From Playground to Practice
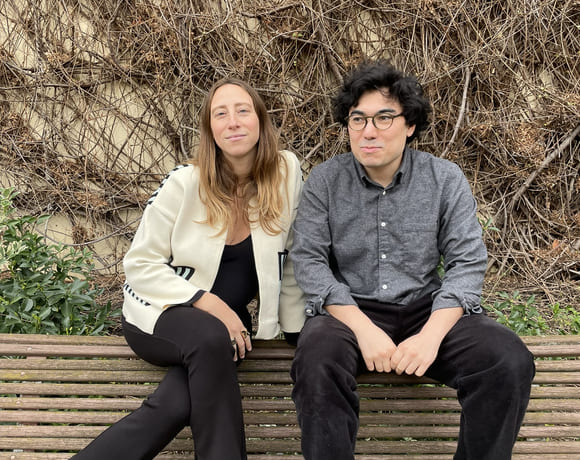
atelier mura scala
Aiming at Peripheral Futures
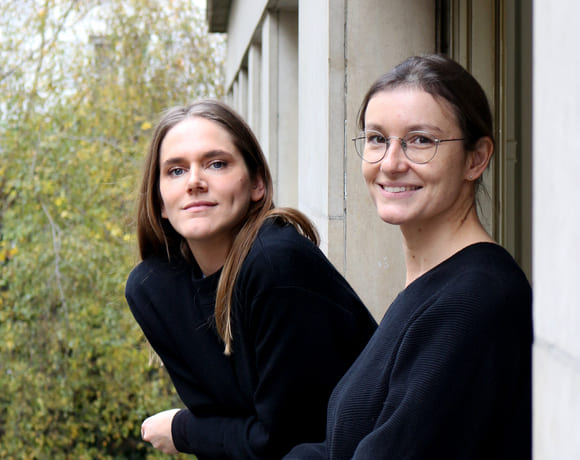
rerum
A Laboratory for Urban Transformation
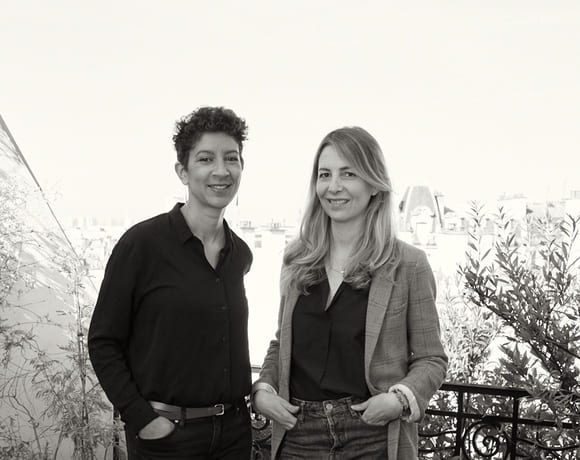
Le Studio Sanna Baldé
Bodies and Communities, First
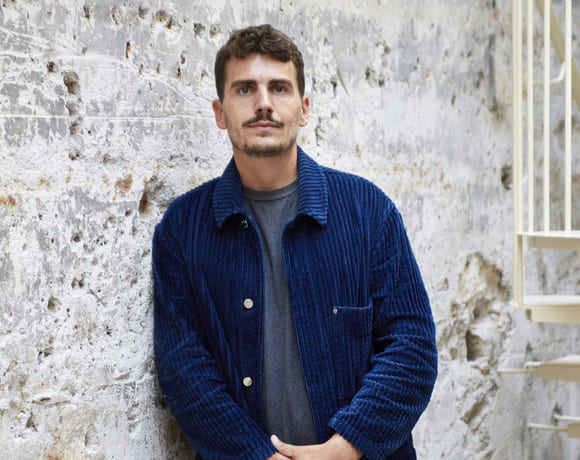
QSA
A Journey of Reinvention and Adaptation
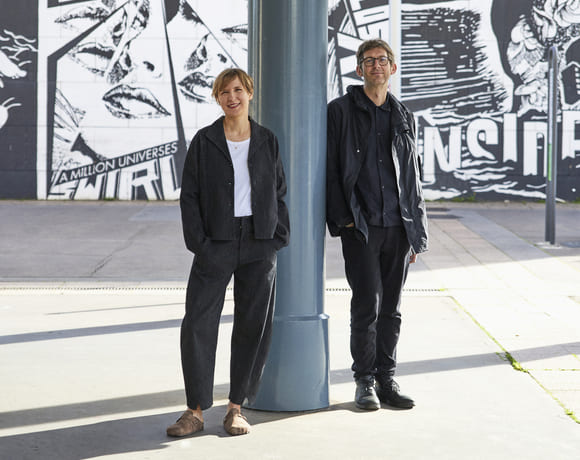
LDA Architectes
Practising Responsiveness
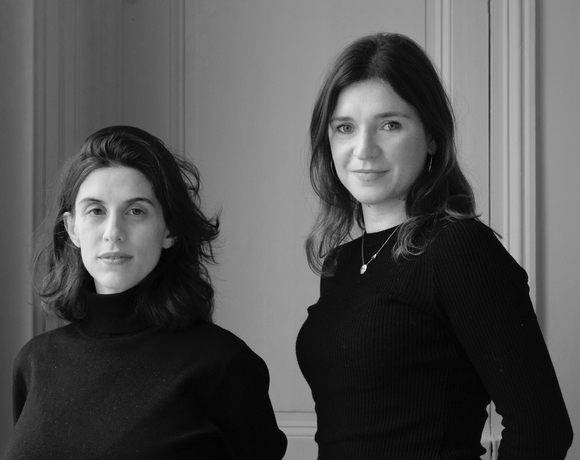
Atelier Sierra
Geographies of Practice
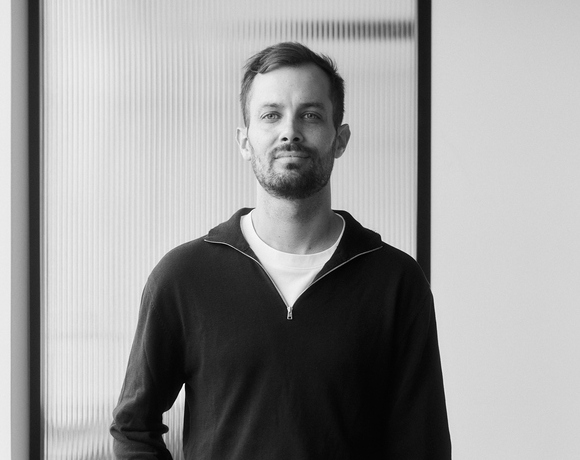
nicolas bossard architecture
Evolution: Flat by Flat
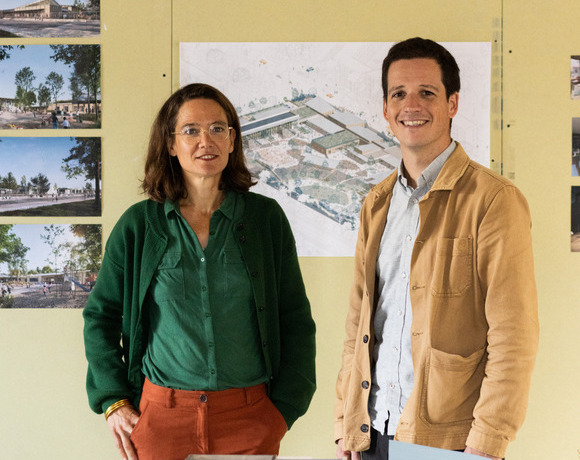
Compagnie architecture
Culture on Site
Studio Albédo
Strategic Acts of Architecture
Fabricaré
Simplicity and Singularity In the Making
Renode
Renovation as Quiet Resistance
Kapt Studio
Pushing Boundaries Across Scales
Room Architecture
Between Theory, Activism, and Practice
AVOIR
Structural Unknowing
DRATLER DUTHOIT architectes
Crafting Local Language
Claas Architectes
Building with the Region in Mind
B2A - barre bouchetard architecture
Embracing Uncertainty in Architecture
Acmé Paysage
Nurturing Ecosystems
Atelier Apara
Architecture Through a Pedagogical Lens
HEMAA
Designing for Ecological Change
HYPER
Hyperlinked Scales
Between Utopia and Pragmatism
Oblò
Dialogue with the Built World
Augure Studio
Revealing, Simplifying, Adapting
Cent15 Architecture
A Process of Learning and Reinvention
Pierre-Arnaud Descôtes
Composing Spaces, Revealing Landscapes
BUREAUPERRET
What Remains, What Becomes
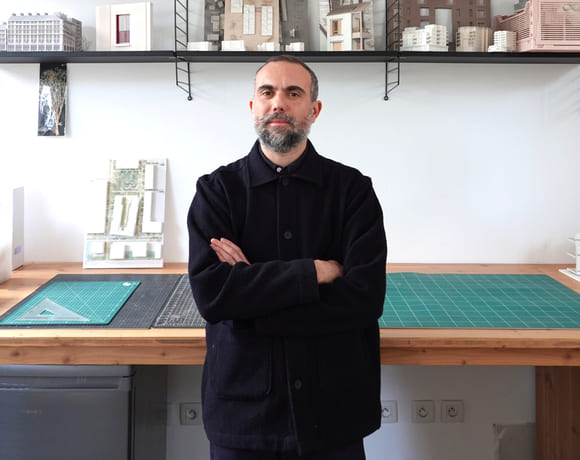
ECHELLE OFFICE
In Between Scales
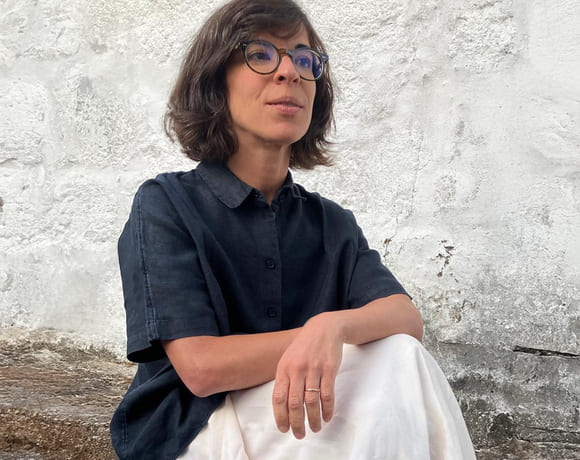
Atelier
Rooted in Context, Situated at the Centre
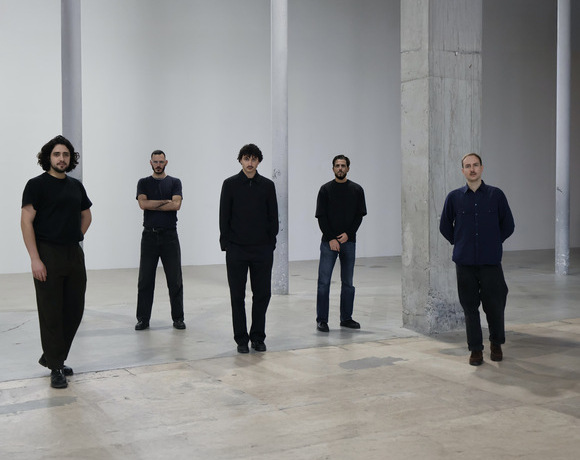
AJAM
Systemic Shifts, Local Gestures
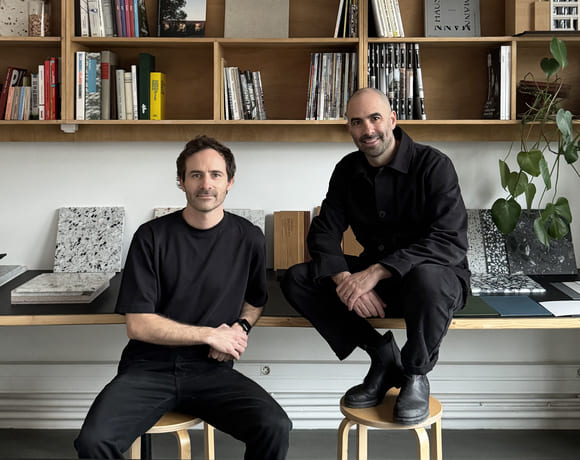
Mallet Morales
Stories in Structure
Studio SAME
Charting Change with Ambition
Lafayette
Envisioning the City of Tomorrow
Belval & Parquet Architectes
Living and Building Differently
127af
Redefining the Common
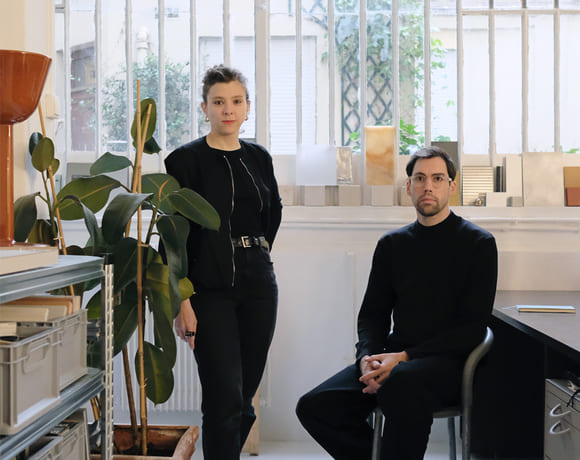
HEROS Architecture
From Stone to Structure
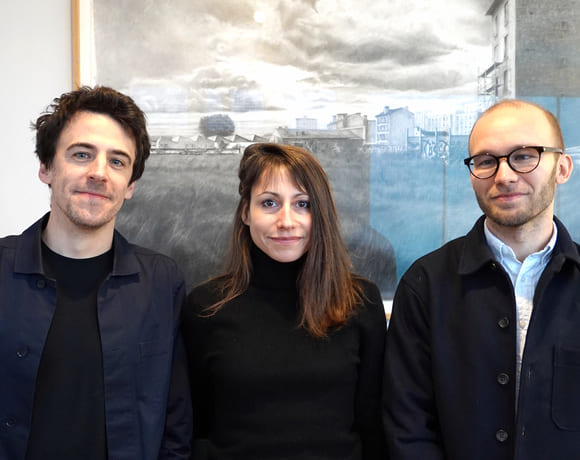
Carriere Didier Gazeau
Lessons from Heritage
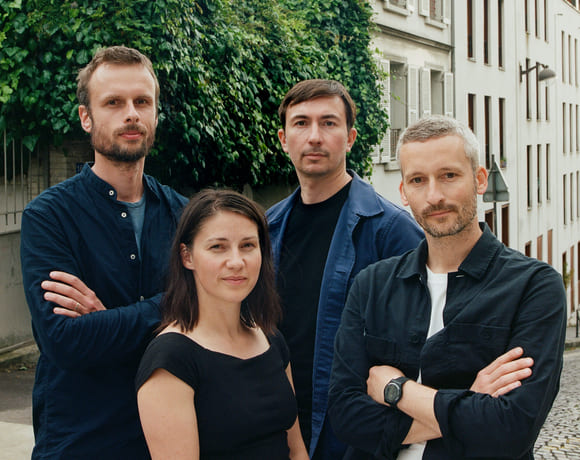
a-platz
Bridging Cultures, Shaping Ideas
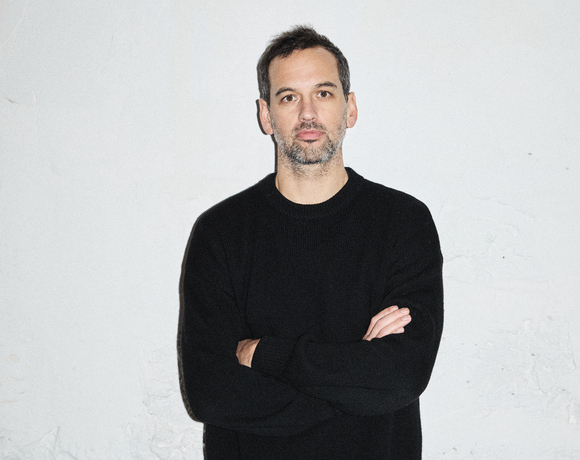
Rodaa
Practicing Across Contexts
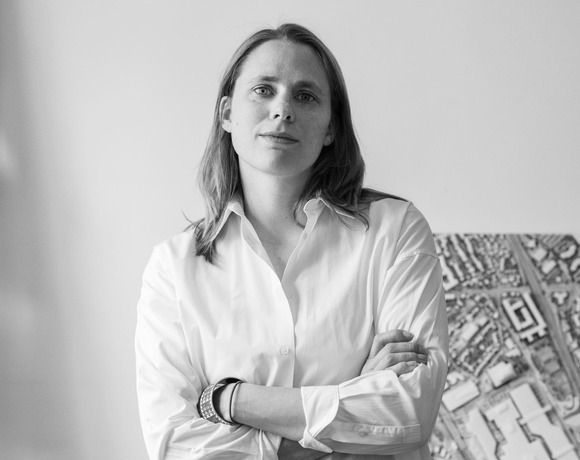
Urbastudio
Interconnecting Scales, Communities, and Values
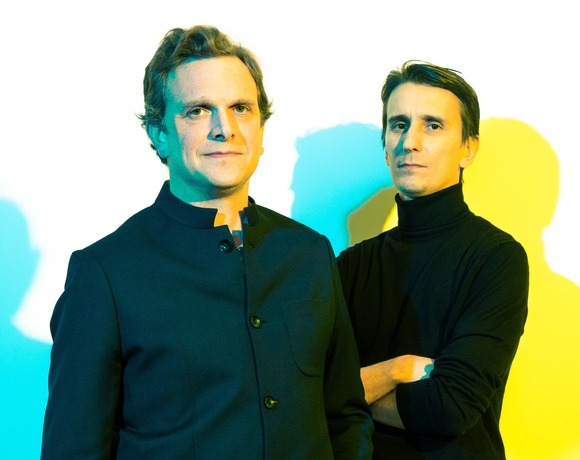
Oglo
Designing for Care
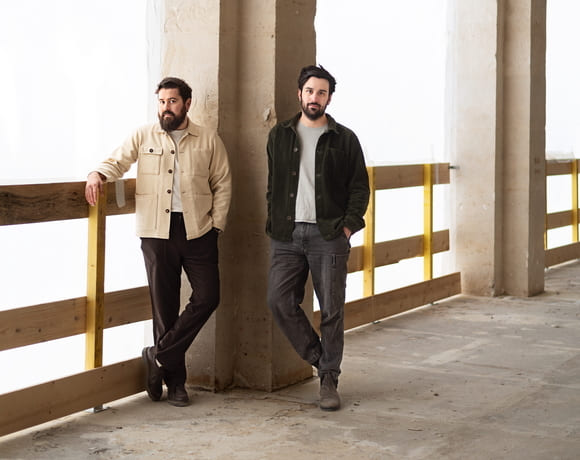
COVE Architectes
Awakening Dormant Spaces
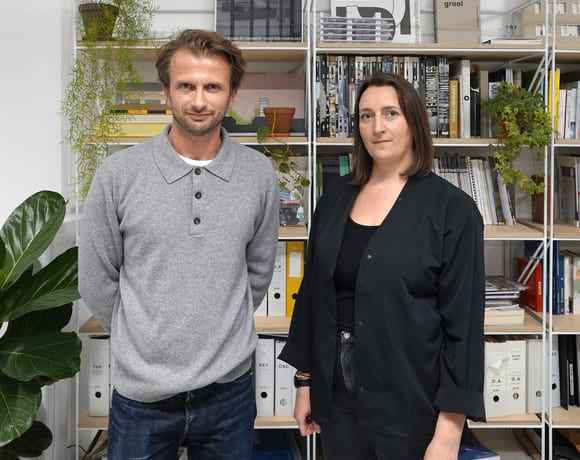
Graal
Understanding Economic Dynamics at the Core
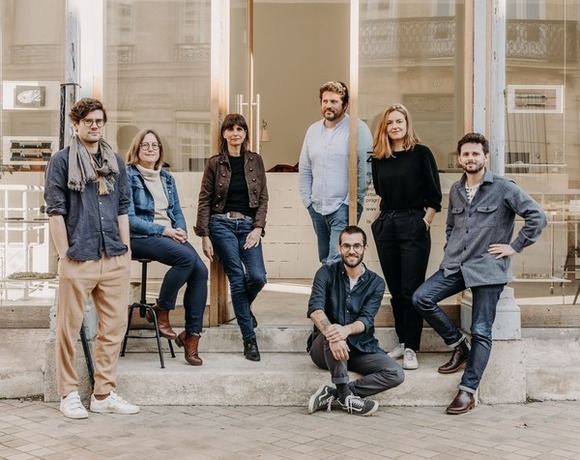
ZW/A
United Voices, Stronger Impacts
A6A
Building a Reference Practice for All
BERENICE CURT ARCHITECTURE
Crossing Design Boundaries
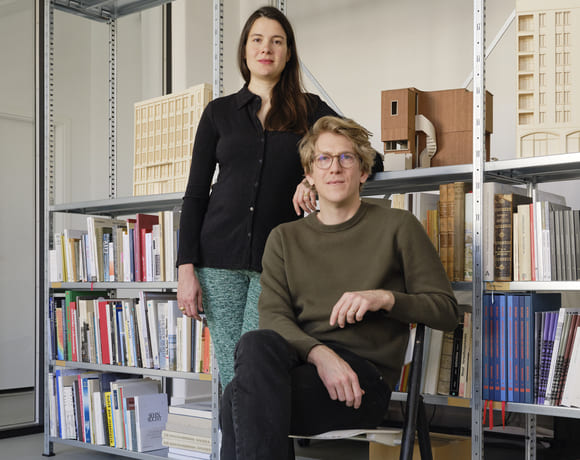
studio mäc
Bridging Theory and Practice
studio mäc
Bridging Theory and Practice
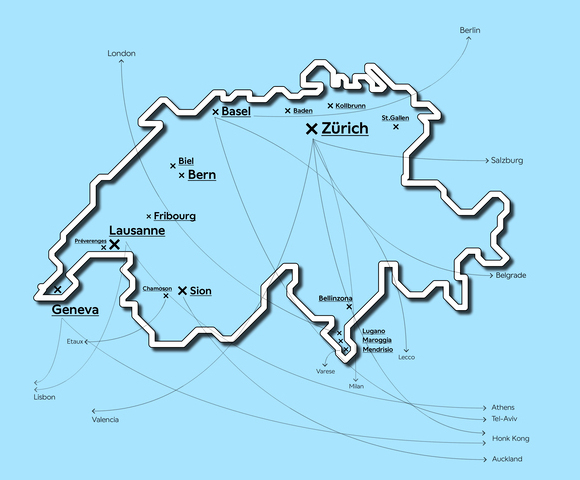
New Swiss Architecture
An Original Idea by New Generations
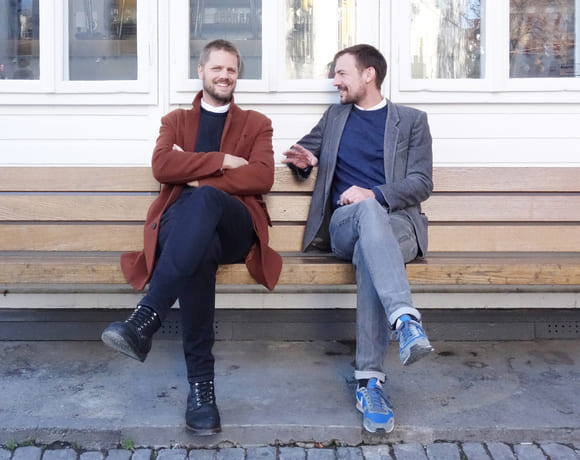
KUMMER/SCHIESS
Compete, Explore, Experiment
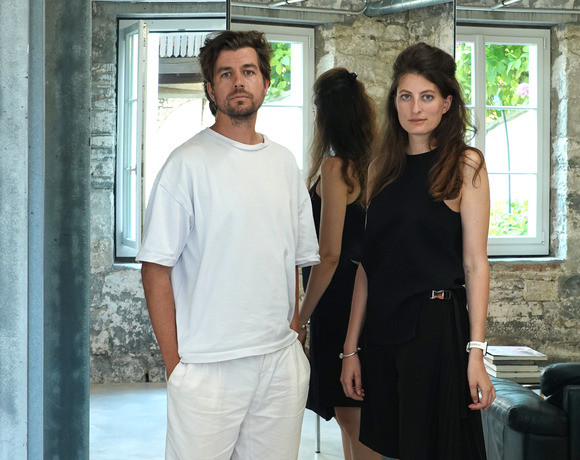
ALIAS
Stories Beyond the Surface
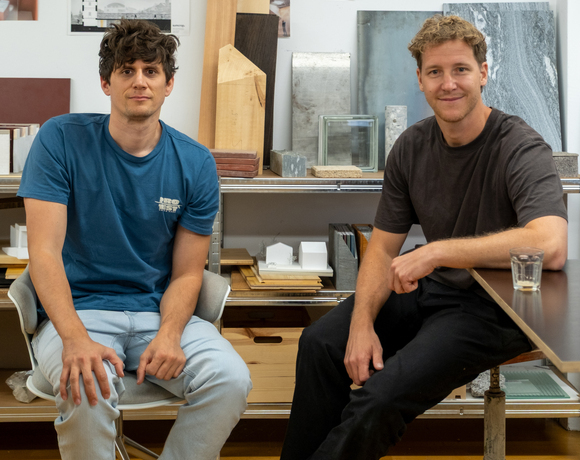
sumcrap.
Connected to Place
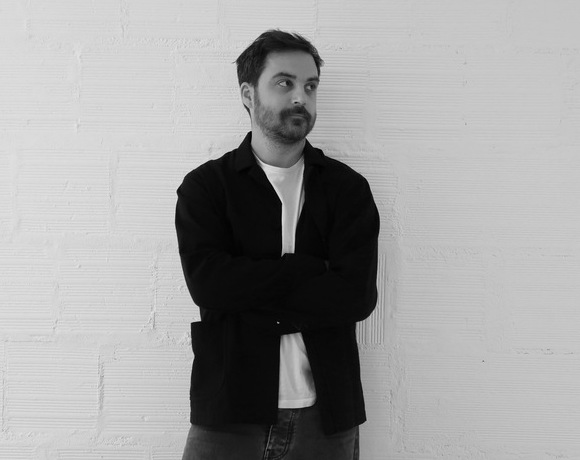
BUREAU/D
From Observation to Action
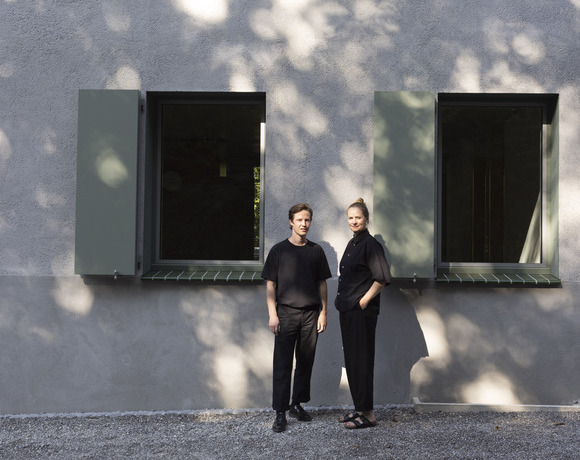
STUDIO ROMANO TIEDJE
Lessons in Transformation
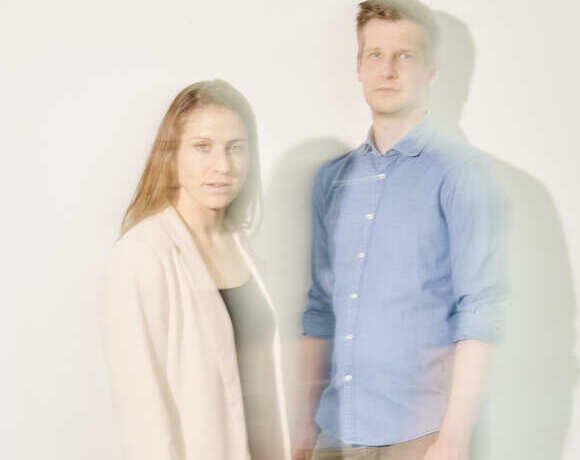
Ruumfabrigg Architekten
From Countryside to Lasting Heritage
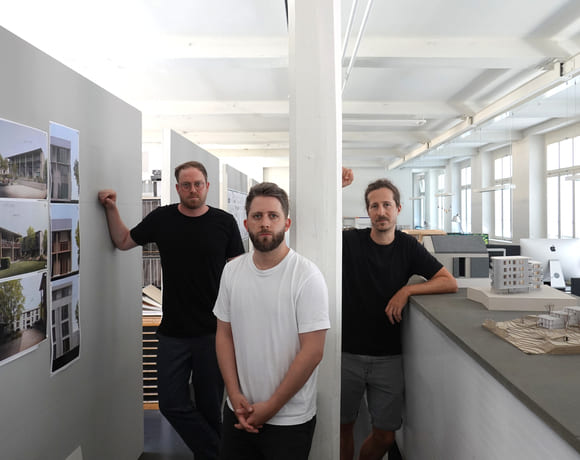
Kollektiv Marudo
Negotiating Built Realities
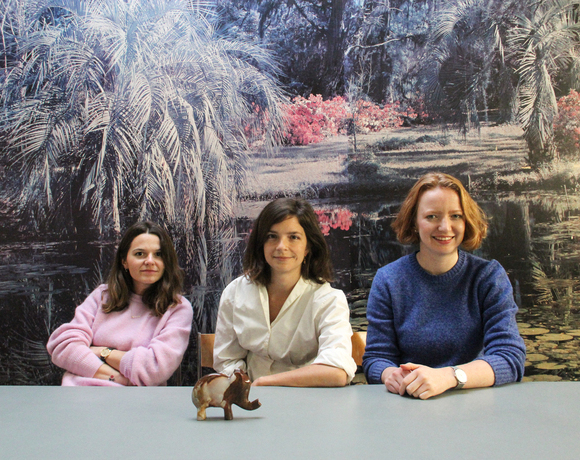
Studio Barrus
Starting byChance,Growing Through Principles
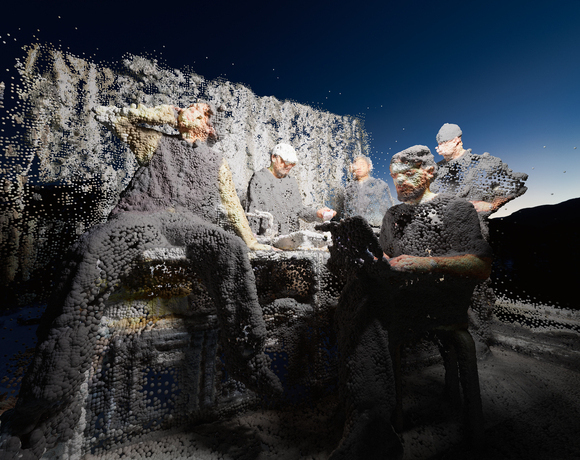
dorsa + 820
Between Fiction and Reality
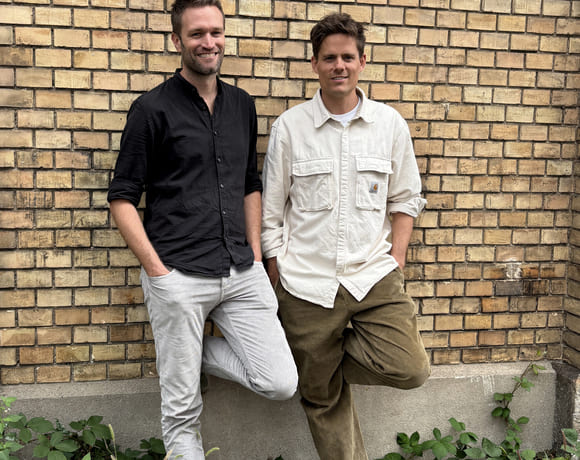
S2L Landschaftsarchitektur
Public Spaces That Transform
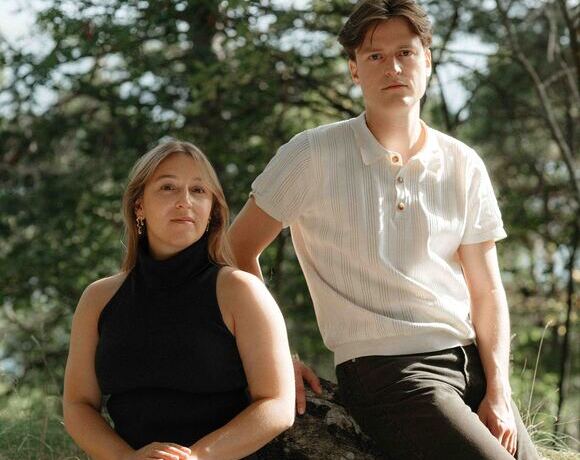
DER
Designing Within Local Realities
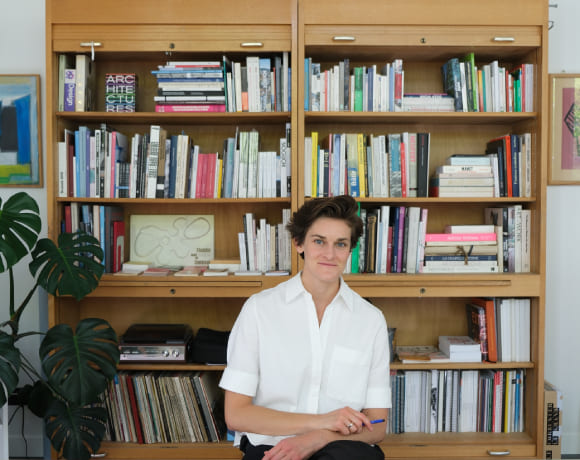
Marginalia
Change from the Margins
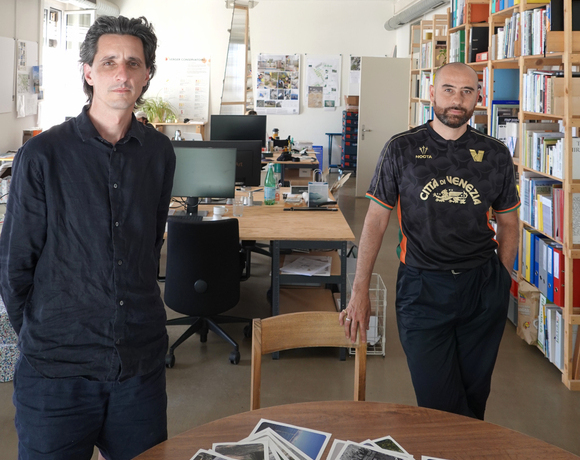
En-Dehors
Shaping a Living and Flexible Ecosystem
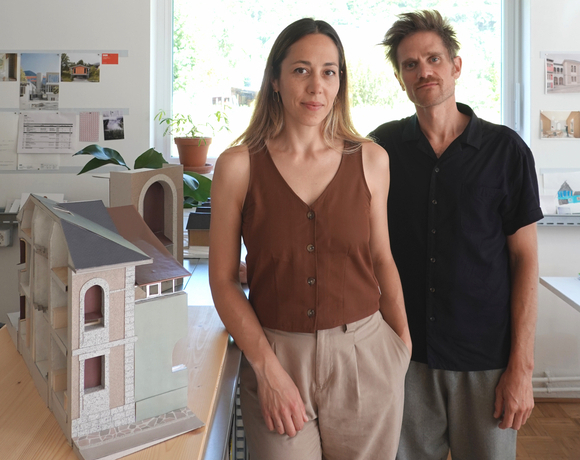
lablab
A Lab for Growing Ideas
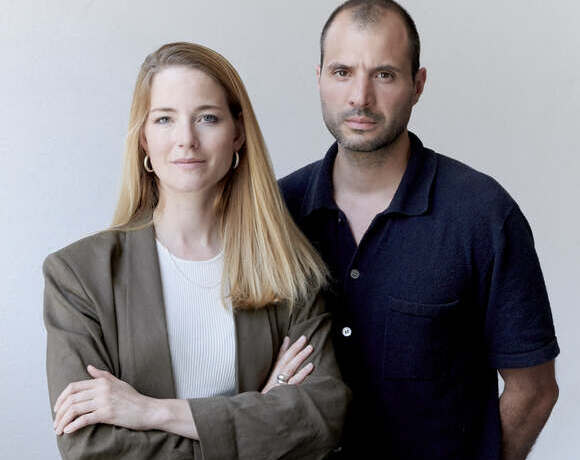
Soares Jaquier
Daring to Experiment
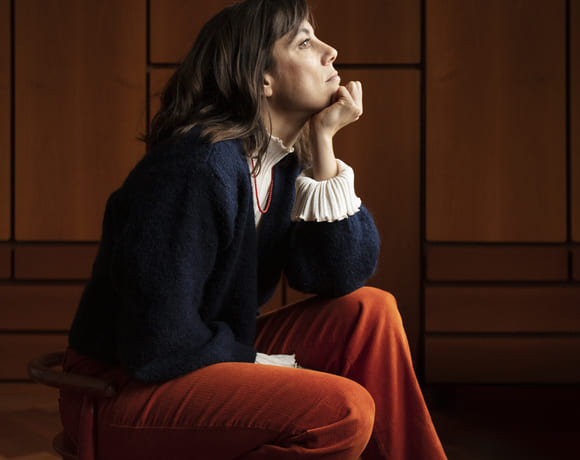
Sara Gelibter Architecte
Journey to Belonging
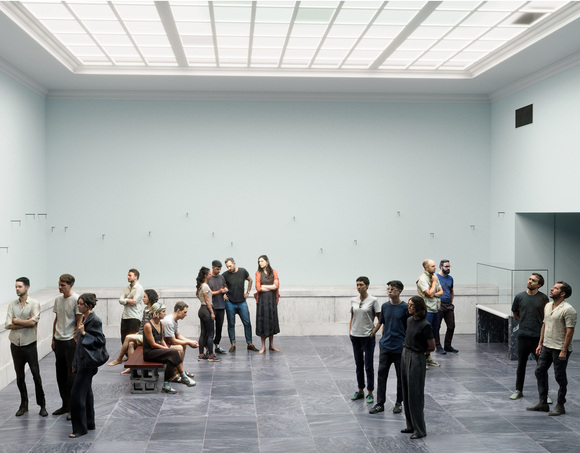
TEN (X)
A New Kind of Design Institute
DF_DC
Synergy in Practice: Evolving Together
GRILLO VASIU
Exploring Living, Embracing Cultures
Studio — Alberto Figuccio
From Competitions to Realised Visions
Mentha Walther Architekten
Carefully Constructed
Stefan Wuelser +
Optimistic Rationalism: Design Beyond the Expected
BUREAU
A Practice Built on Questions
camponovo baumgartner
Flexible Frameworks, Unique Results
MAR ATELIER
Exploring the Fringes of Architecture
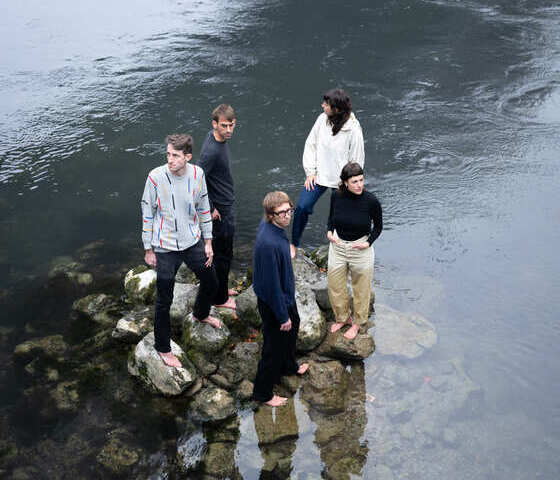
bach mühle fuchs
Constantly Aiming To Improve the Environment
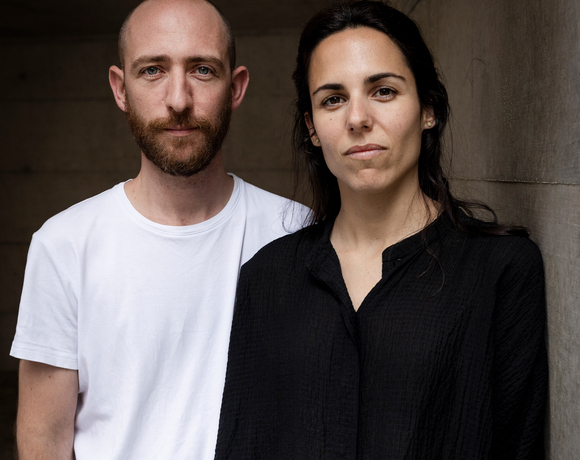
NOSU Architekten GmbH
Building an Office from Competitions
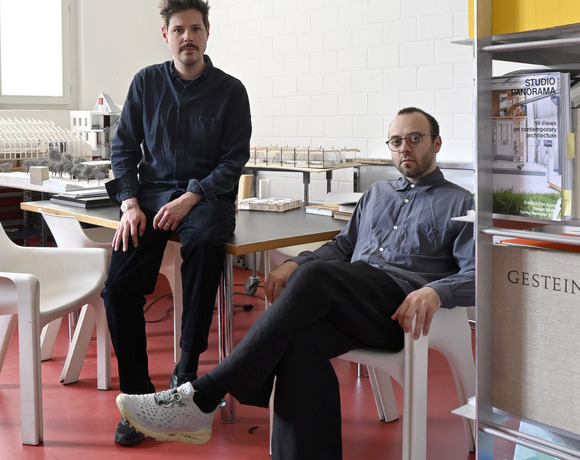
BALISSAT KAÇANI
Challenging Typologies, Embracing Realities
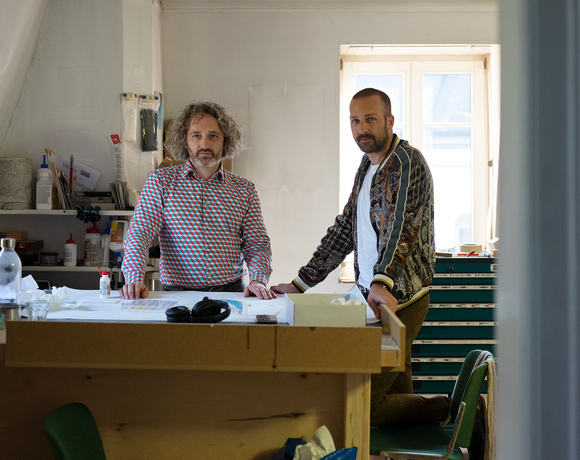
Piertzovanis Toews
Crafted by Conception, Tailored to Measure
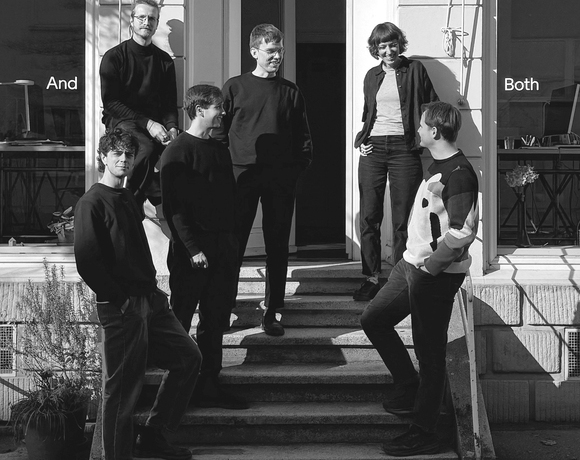
BothAnd
Fostering Collaboration and Openness
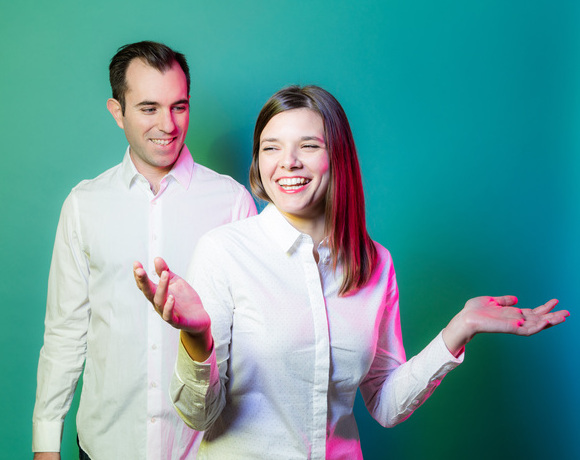
Atelier ORA
Building with Passion and Purpose
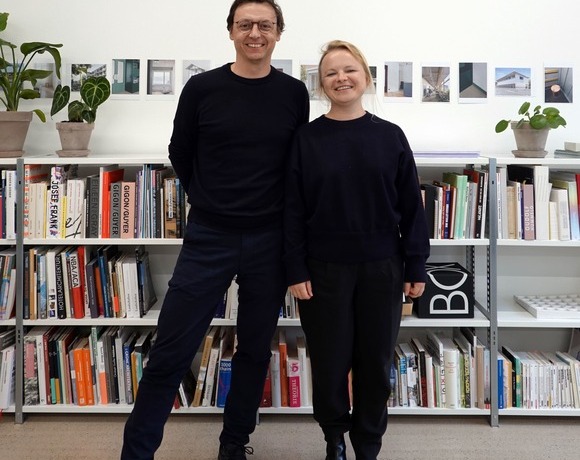
Atelier Hobiger Feichtner
Building with Sustainability in Mind
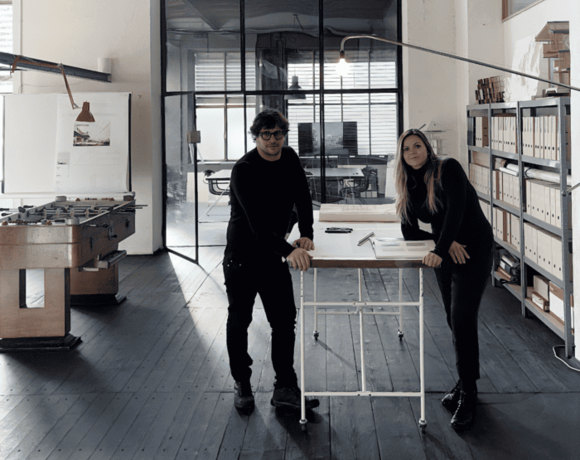
CAMPOPIANO.architetti
Architecture That Stays True to Itself
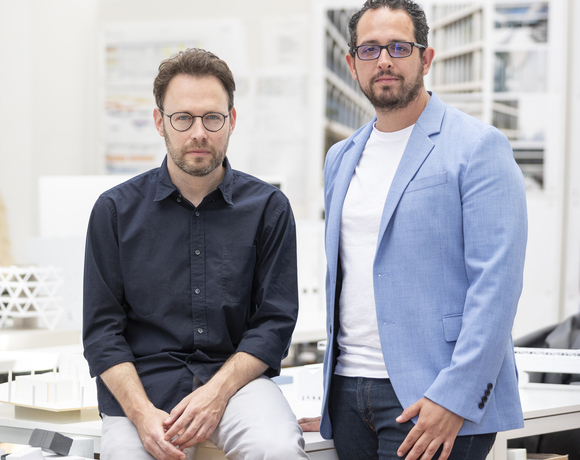
STUDIO PEZ
The Power of Evolving Ideas
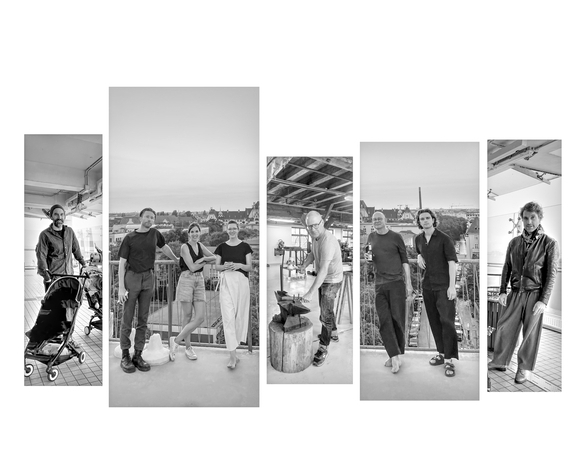
Architecture Land Initiative
Architecture Across Scales
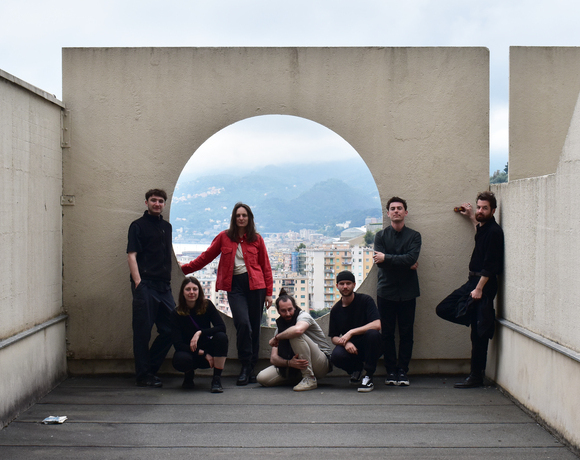
ellipsearchitecture
Humble Leanings, Cyclical Processes
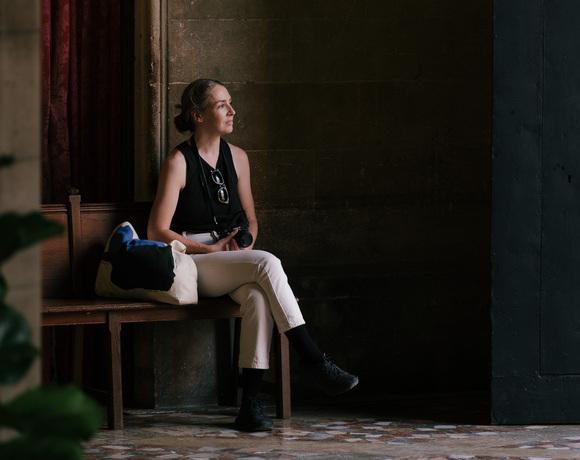
Sophie Hamer Architect
Balancing History and Innovation
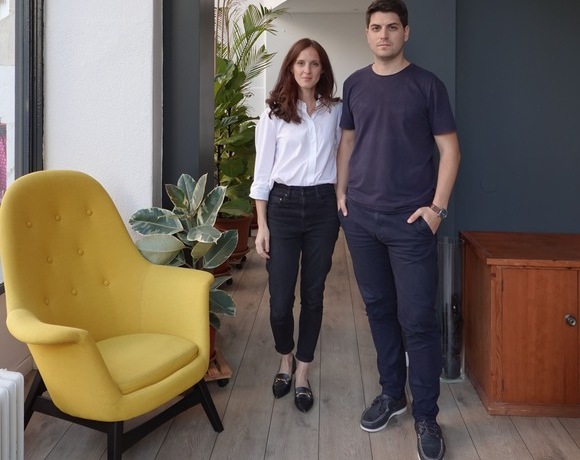
Argemí Bufano Architectes
Competitions as a Catalyst for Innovation
continentale
A Polychrome Revival
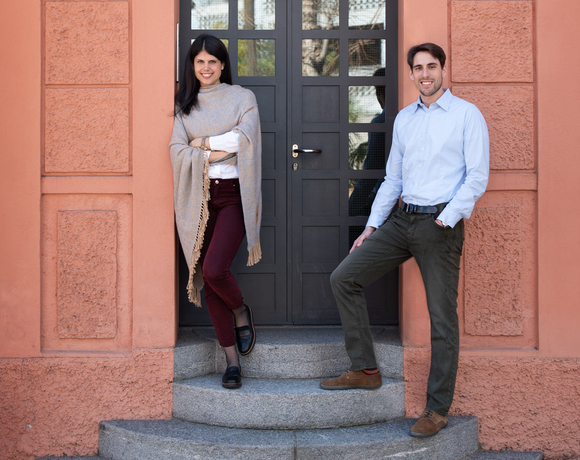
valsangiacomoboschetti
Building With What Remains
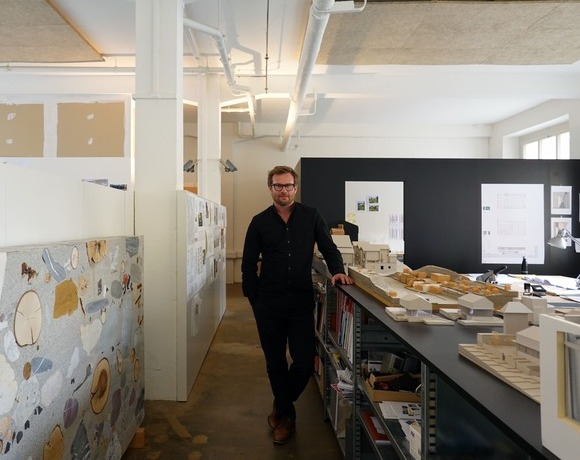
Oliver Christen Architekten
Framework for an Evolving Practice
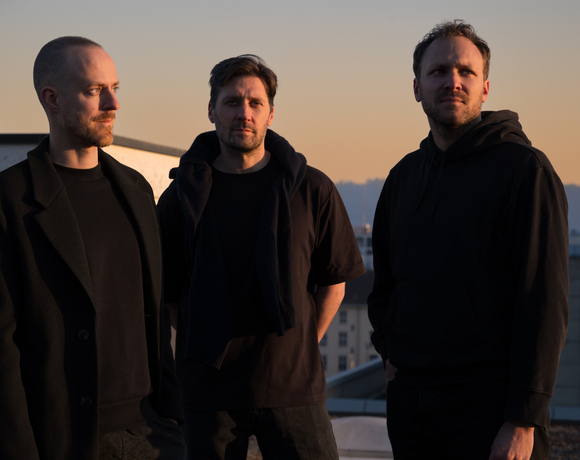
MMXVI
Synergy in Practice
Balancing Roles and Ideas
studio 812
A Reflective Approach to
Fast-Growing Opportunities
STUDIO4
The Journey of STUDIO4
Holzhausen Zweifel Architekten
Shaping the Everyday
berset bruggisser
Architecture Rooted in Place
JBA - Joud Beaudoin Architectes
New Frontiers in Materiality
vizo Architekten
From Questions to Vision
Atelier NU
Prototypes of Practice
Atelier Tau
Architecture as a Form of Questioning
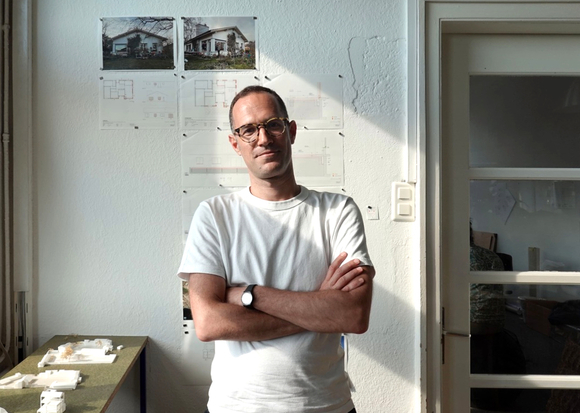
alexandro fotakis architecture
Embracing Context and Continuity
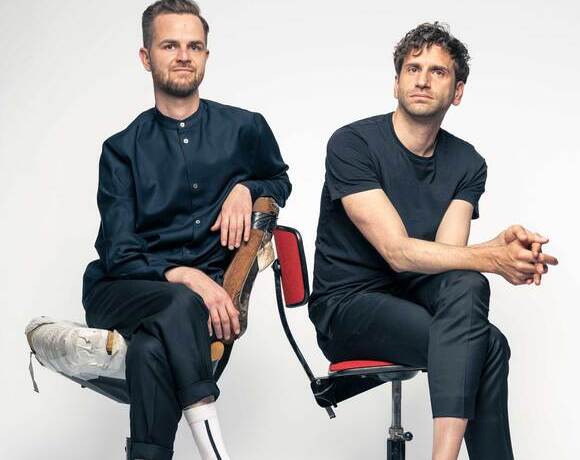
Atelier Anachron
Engaging with Complexity
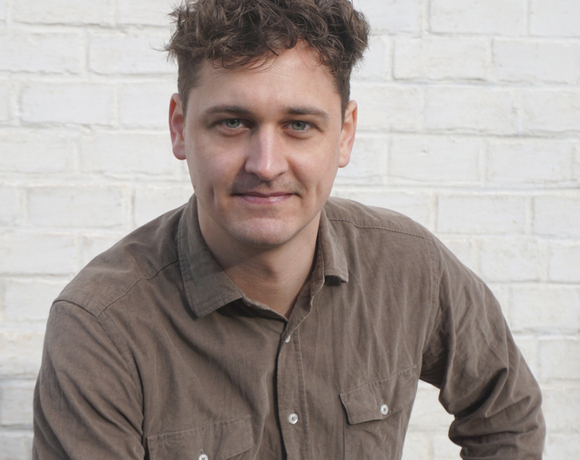
SAJN - STUDIO FÜR ARCHITEKTUR
Transforming Rural Switzerland
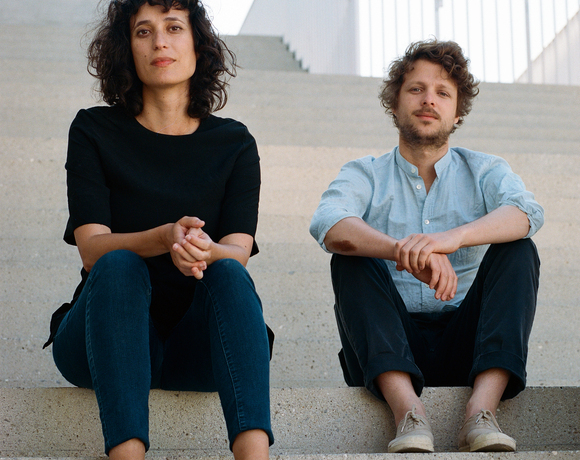
guy barreto architects
Designing for Others, Answers Over Uniqueness
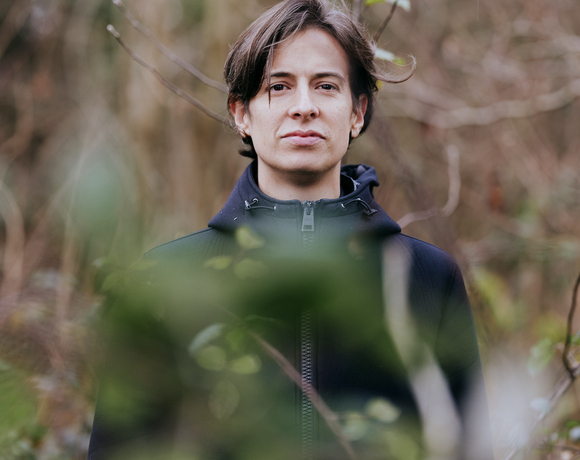
Concrete and the Woods
Building on Planet Earth
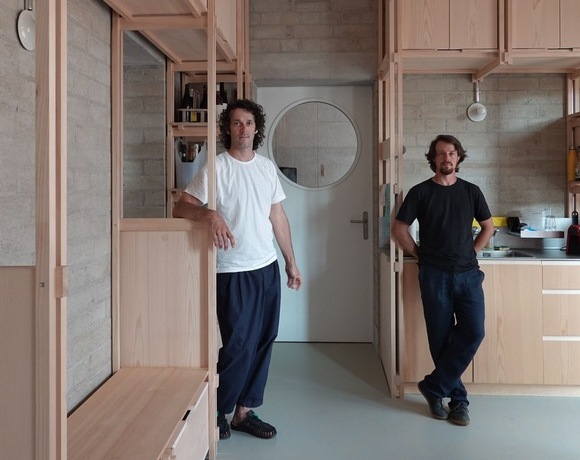
bureaumilieux
What is innovation?
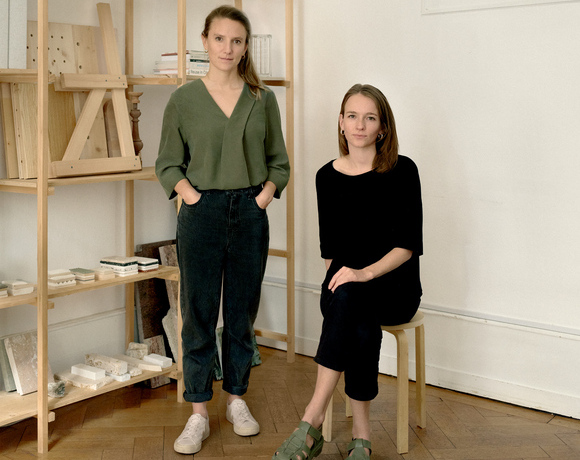
apropå
A Sustainable and Frugal Practice
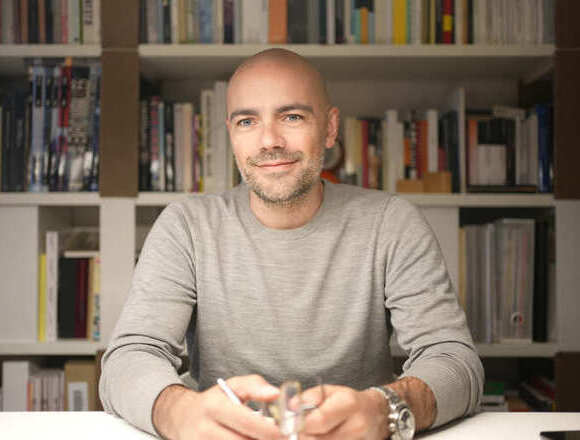
Massimo Frasson Architetto
Finding Clarity in Complex Projects
Studio David Klemmer
Binary Operations
Caterina Viguera Studio
Immersing in New Forms of Architecture
r2a architectes
Local Insights, Fresh Perspectives
HertelTan
Timeless Perspectives in Architecture
That Belongs
Nicolas de Courten
A Pragmatic Vision for Change
Atelier OLOS
Balance Between Nature and Built Environment
Associati
‘Cheap but intense’: The Associati Way
emixi architectes
Reconnecting Architecture with Craft
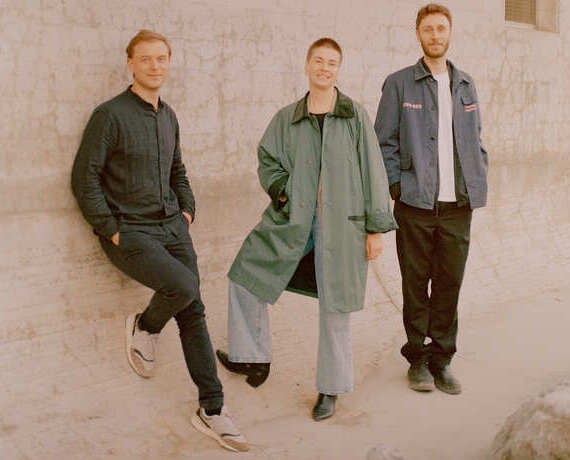
baraki architects&engineers
From Leftovers to Opportunities
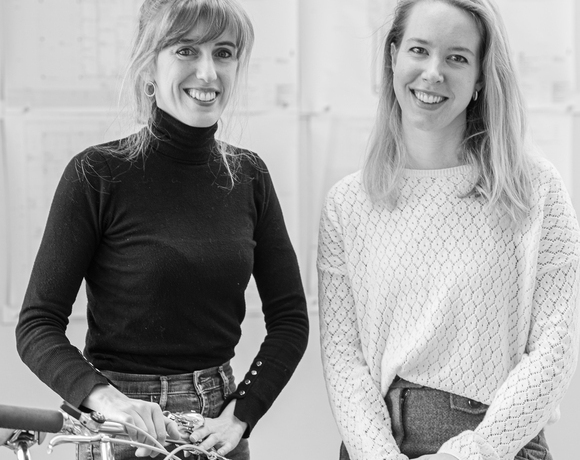
DARE Architects
Material Matters: from Earth to Innovation
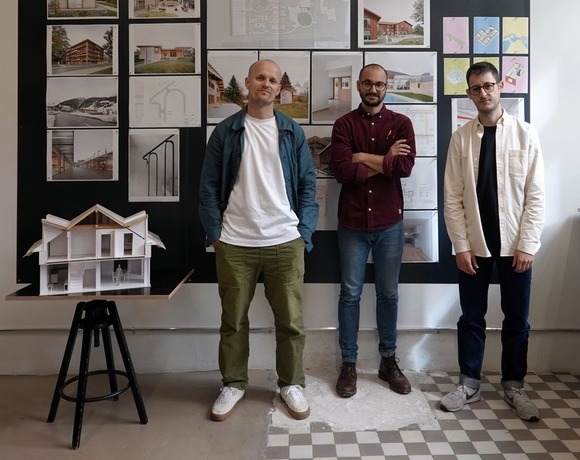
KOMPIS ARCHITECTES
Building from the Ground Up
Fill this form to have the opportunity to join the New Generations platform: submissions will be reviewed on a daily-basis, and the most innovative practices will have the chance to be part of the media's coverage and participate in our cultural agenda, including events, research projects, workshops, exhibitions and publications.
New Generations is a European platform that investigates the changes in the architectural profession ever since the economic crisis of 2008. We analyse the most innovative emerging practices at the European level, providing a new space for the exchange of knowledge and confrontation, theory, and production.
Since 2013, we have involved more than 3.000 practices from more than 50 countries in our cultural agenda, such as festivals, exhibitions, open calls, video-interviews, workshops, and experimental formats. We aim to offer a unique space where emerging architects could meet, exchange ideas, get inspired, and collaborate.
An original idea of New Generations
Team & collaborators: Gianpiero Venturini, Marta Hervás Oroza, Elisa Montani, Giuliana Capitelli, Kimberly Kruge, Canyang Cheng
If you have any questions, need further information, if you'd like to share with us a job offer, or just want to say hello please, don't hesitate to contact us by filling up this form. If you are interested in becoming part of the New Generations network, please fill in the specific survey at the 'join the platform' section.
The Measure of Care
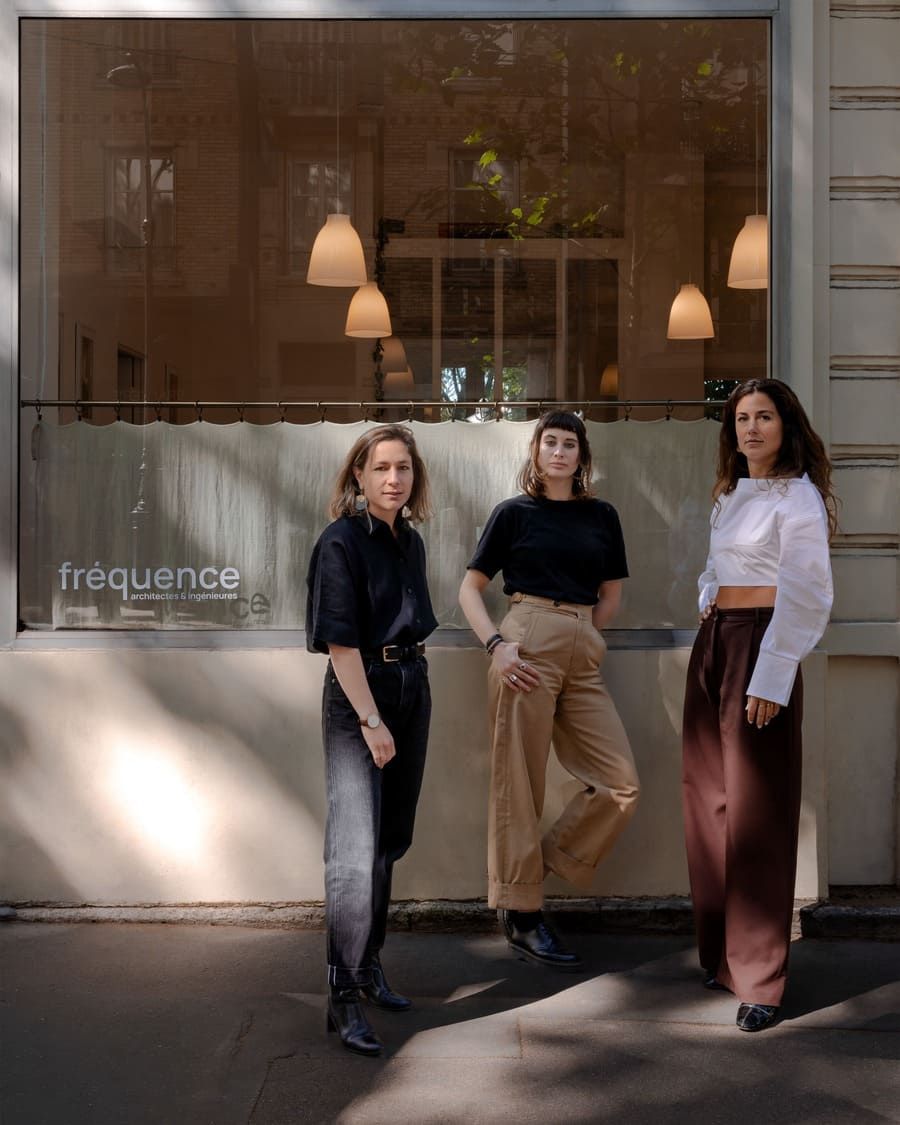
Fréquence is a Paris-based architecture practice founded in 2022 by three architects and engineers, Marine Collignon, Charlotte de La Hosseraye and Lise Rougé Raoult. The practice is grounded in attention to existing context. Their approach focuses on repairing, enhancing and revealing the places and buildings within which our projects take shape. Their dual expertise in architecture and engineering allows us to push the research on proportion, texture and light, while proposing frugal and resource-conscious construction methods. They believe in an architecture that goes beyond mere function to become an experience. Their approach seeks to reconnect with a tradition in which ornamental detail and technique come together to create singular, distinctive places. The practice works mainly on housing, public and community facilities through renovations and new-build sustainable construction.
MC: Marine Collignon | CLH: Charlotte de La Hosseraye | LRR: Lise Rougé Raoult
A new model emerging
MC: The model of the large practice led by a "star" architect, usually male, is gradually giving way to smaller, more human-scale practices: fewer than twenty employees, less centred on a single personality, and led by several partners. For our generation and those that follow, social and environmental values are central to how we practise architecture and how we relate to work.
LRR: Many of us were disappointed when we finished our studies by how little attention practices paid to these issues. That disappointment was one of the things that pushed us to go out on our own and build a different kind of practice, one that is more inclusive and more deeply rooted in those values. It seems to us that new practices are forming around shared values and complementary skills — architects, engineers, economists, artists — rather than around a single individual
CLH: We belong to a generation of architects who share similar concerns: on the one hand, we pay close attention to how we build, to where resources come from, and to what is already there; on the other, we aspire to ways of working that are more horizontal, more transparent, and more considerate. Our generation grew up with an awareness of climate change. Like many of our peers, we see the need to turn to low-carbon techniques, short supply chains, and reuse. Beyond that, the emergence of cooperative business structures — such as SCOPs (Société Coopérative et Participative) and SCICs (Société Coopérative d'Intérêt Collectif) — reflects that shift. This is not confined to architecture; the same tendency is showing up in restaurants, audiovisual production, events, and culture.
MC: People are paying much closer attention to well-being at work and to the impact our actions have on others and on the environment. There is a word in English that captures these concerns — towards people and towards resources alike — and that is care. We try to apply it as much to our projects as to our relationships with clients and collaborators.
Three paths, one practice
LRR: After studying architecture and engineering at the same schools—Paris La Villette and the École Spéciale des Travaux Publics—and working together on several projects, including the construction of a school in Ecuador, we each spent five years following different professional paths. Marine worked as a structural engineer at I+A; Charlotte joined Vincent Parreira's practice AAVP to oversee a timber collective housing project; and I specialised in educational facilities at SOA Architectes and then Atelier 2/3/4.
CLH: Fréquence was officially founded in 2022, but our collaboration began in 2020 when we were asked to carry out an apartment renovation in Paris. A bookshop fit-out followed shortly after, then an extension project in Brittany. For two years, we developed our working relationship alongside our jobs in other practices. Those different trajectories mean we can pool our skills across every stage of a project, from the earliest studies through to completion.
MC: Our background in structural engineering means that technical and structural thinking is built in from the sketch stage, and it helps us defend a practice in which architecture and engineering are one. Three early projects illustrate this approach: a timber after-school facility in Guérande, the fit-out of a gym in Paris for the Galia group, and the renovation of twelve social housing units for Paris Habitat. Together, they reflect our commitment to public commissions, particularly in education and housing; our sustained interest in timber construction and renovation; and our determination to retain direct responsibility for site supervision on every project.
Drawing as a tool of transmission
CLH: Our design process is built on a constant dialogue between understanding a place and responding through drawing. On the one hand, we make a point of studying the construction methods and vernacular traditions of the regions where we work, in order to develop projects rooted in their context, drawing on the past and what is already there. Every project begins with a site visit where we pay attention to local construction practices and techniques, as well as to the history and atmosphere of the place. Equally important is the way a project is represented, because representation shapes the way it is understood. We began our studies in the era of 3D visualisation, and today we practise our profession in the age of artificial intelligence. We think these forms of representation — often too descriptive and too realistic — leave too little room for interpretation. Yet that dimension is essential to how we communicate our ideas.
LRR: Whether for private clients, institutional clients, or craftspeople on site, drawing remains our preferred means of communication because it lets us give exactly the right amount of information. Every project starts with sketches drawn by hand. This graphic approach defines proportions whilst leaving room for the imagination of those we are speaking with. We produce sketches, diagrams, and schematics as often as needed. It allows us to communicate ideas clearly while preserving the immediacy and sensory quality of the drawing.
Care as a working principle
CLH: Care, a word with no real equivalent in French, captures our vision of what a project should be. We take the time to understand what our clients are looking for before building our proposals. Care also means attention and respect towards context: we want above all to improve, repair, and enhance the places and buildings we work in, rather than sweep them away or overwhelm them. From that founding value, everything else follows.
MC: Environmentally, this means systematically using bio-based materials and looking for reuse opportunities on every renovation project. We do not hesitate to choose frugality or non-intervention when the existing qualities of a place make that the right course. We have also trained in passive construction, which draws on vernacular traditions: natural light and natural ventilation are central to how we design. It is about making the most of what is already available. As architects who are also engineers, our technical expertise lets us think about economical, material-light ways of building, whilst our research into proportions, texture, and light allows us to propose spaces that sit at the intersection of engineering and ornament.
LRR: Whether it is the grid of a façade, the assembly of a structure, or the design of a mosaic, each detail is drawn with precision so that technical necessity becomes architectural expression. We believe in an architecture that goes beyond use to become an experience. Ornament and technique were long inseparable; modernity sometimes sacrificed the former in favour of high-performing but disembodied buildings. Our approach seeks to renew a tradition in which ornamental detail and technical achievement come together to create singular, distinctive places. It is about caring for the spaces we inhabit.
Two projects
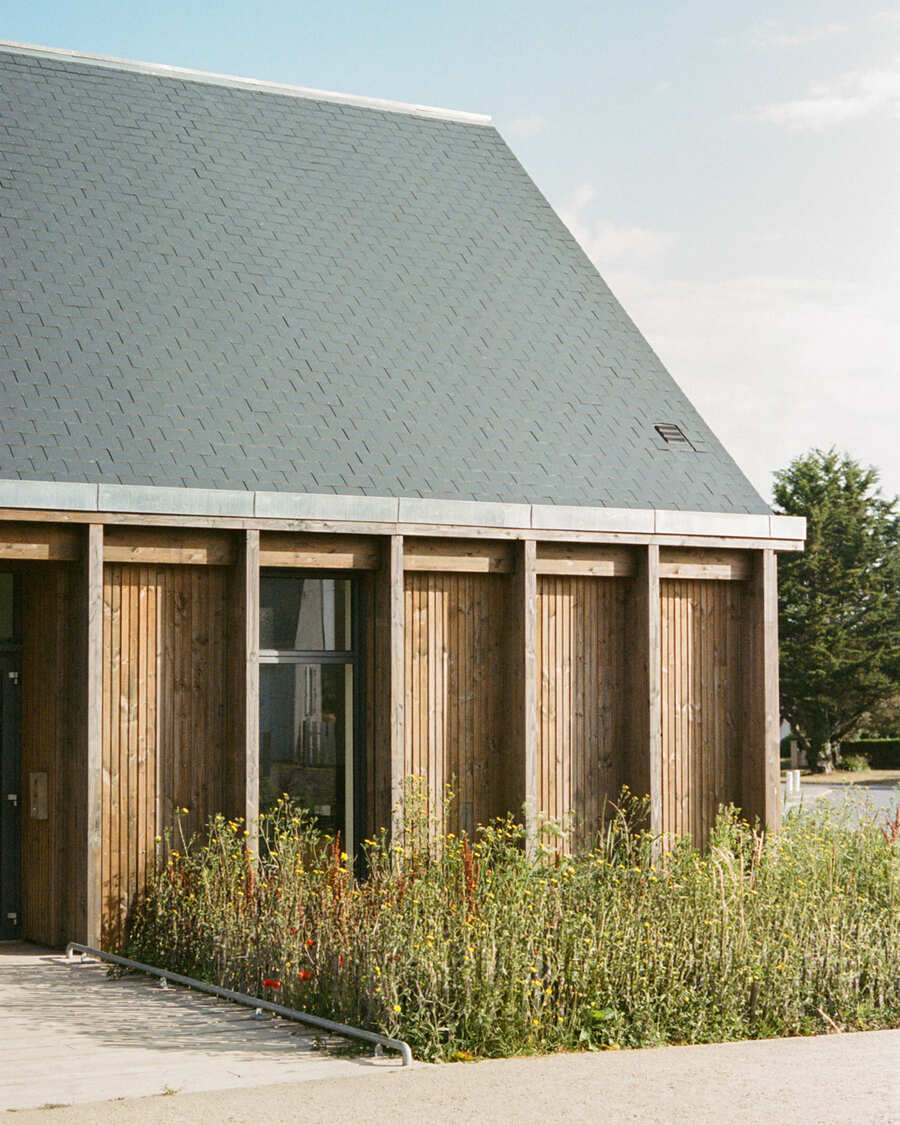
MC: Our first public commission — an after-school facility for the commune of La Madeleine in Guérande — was delivered in 2025. This project brings together our environmental, structural, and architectural thinking. The building is constructed in timber with bio-based insulation, elevated on pilotis, and built without concrete, accompanied by a landscaped swale and the full restoration of permeable ground across the site. The building takes the archetype of the pitched-roof house as its form, offering light, volume, and a familiar spatial reference for the children and staff. The swale, crossed by a small timber footbridge, frames views onto local flora and fauna whilst creating a natural visual filter with the street. We also designed a range of bespoke furniture scaled to children, integrating the technical requirements: the heat pump air supply, for instance, is incorporated into a storage cupboard and a book display unit.
CLH: We are currently working on the renovation of a twelve-unit residential building in central Paris for the social housing provider Paris Habitat, a project where thermal performance goes hand in hand with enhancing what already exists. External bio-based insulation in wood wool and lime, new timber joinery, and individual heat pumps form the technical basis of an intervention that respects the existing fabric. In the communal areas, planting the inner courtyard and creating a DIY workshop turns circulation spaces into places of shared life. Within the dwellings, we prioritise comfort and a return to ornament as a way of breaking with standardisation. Interior glazed partitions guide natural light through the flats, whilst ornamental ceramic tiles pay homage to the heritage character of this medieval building. That attention to detail extends to the reuse of existing fittings and the design of bespoke timber furniture that integrates the thermal devices. By reconciling technical constraints with aesthetic ambitions, we aim to create living spaces with a character of their own.
New directions, shared space
MC: A few months ago, Fréquence moved into a new studio on Rue des Pyrénées, in Paris's Jourdain neighbourhood. After three years in the offices of architect Pierre Champenois in Montreuil, the move marks an important moment in the practice's development: we want to make this space a place of exchange and collaboration with other young practices.
CLH: We have recently started work on two rooftop extension projects in Paris: the full renovation and extension of a hotel in Montparnasse, and the creation of two duplex apartments in the 20th arrondissement. Rethinking rooftops in dense urban contexts has become a new area of focus for the practice. Working on volume and light at these upper levels also means engaging with climatic questions — summer comfort, roof greening — with the aim of integrating environmental concerns directly into the architectural design, so that Parisian buildings are better equipped for what is coming.
LRR: Beyond the projects, each of the three partners brings something distinct to the practice. Marine teaches construction and structure at two Parisian schools of architecture — Belleville and Val de Seine — focusing on the relationship between architectural drawing and the choice of materials and construction techniques. Charlotte teaches at master's level at Paris La Villette, where she leads a Final Year Project studio with Andres Atela and Thibaut Toussaint, called Architecture at Large Scale, in which students tackle contemporary climatic and social challenges through architectural design. As for myself, I pursue an artistic and theoretical practice through photography and drawing, alongside a research project, started during my diploma studies, into the chronotopy of inhabited environments, and more specifically of school spaces today. In keeping this connection between teaching, research, and practice alive, we make sure our projects are nourished by an ongoing theoretical and technical engagement.
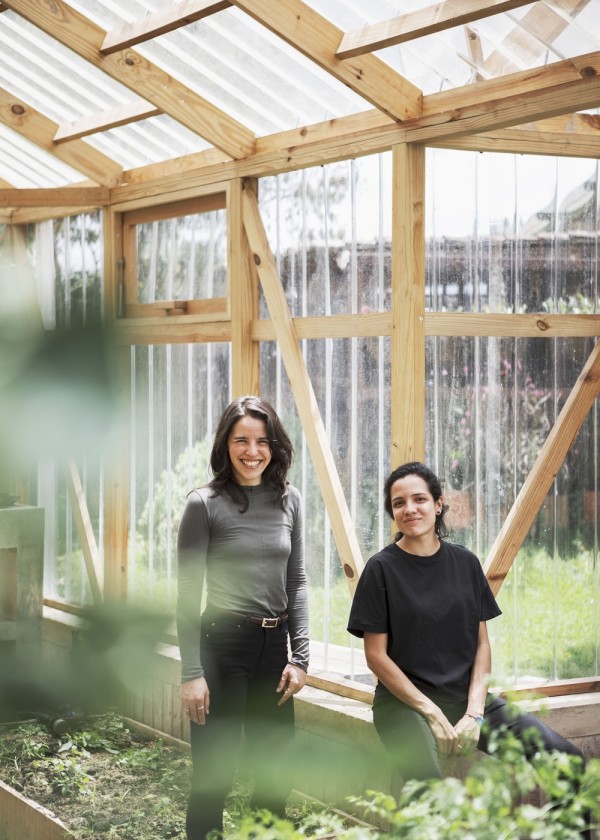
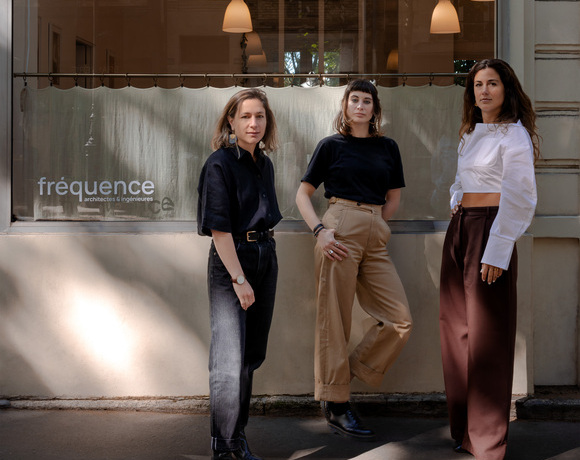
➡️ Marine Collignon, Charlotte de La Hosseraye, Lise Rougé Raoult. Ph. Fréquence
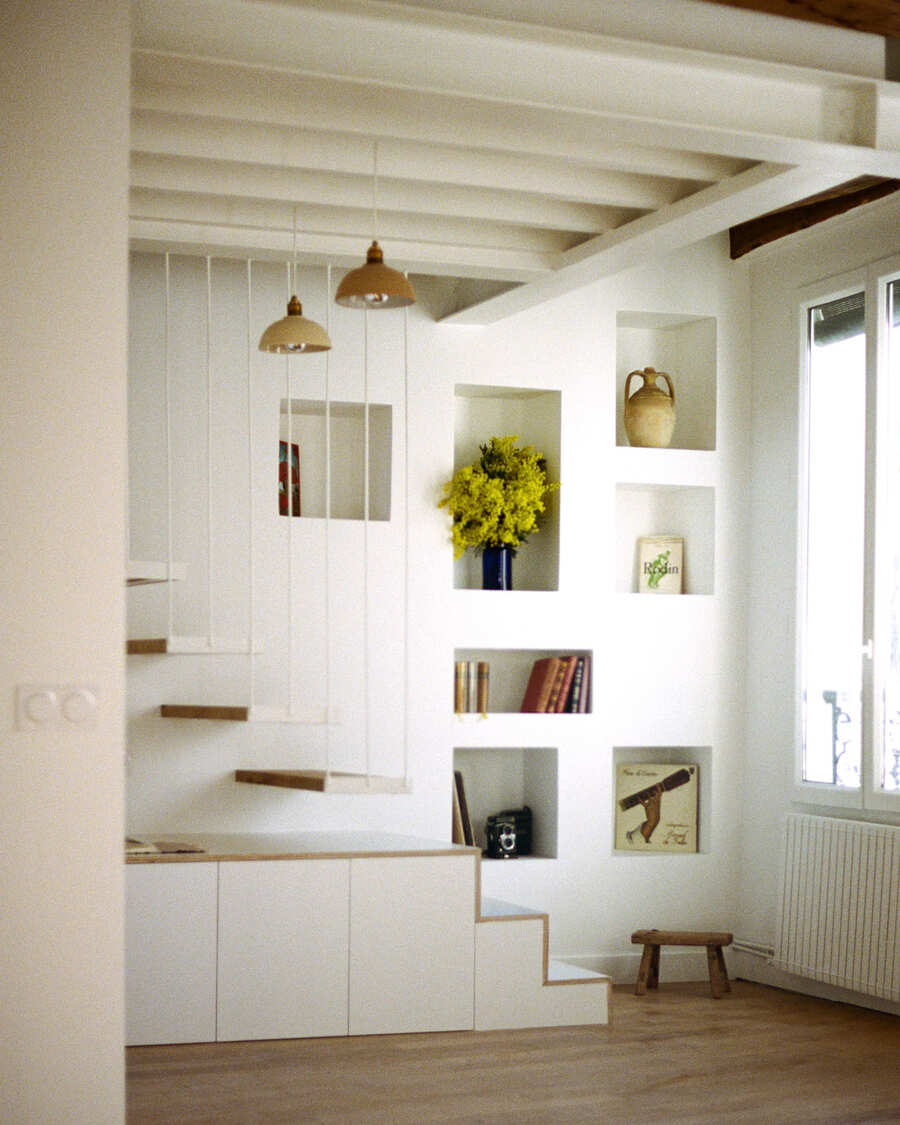
➡️ LAUMIERE. Renovation and attic conversion, Paris. Ph. Fréquence
➡️ MADELEINE. After-school care centre in timber, Guèrande. Ph. Fréquence
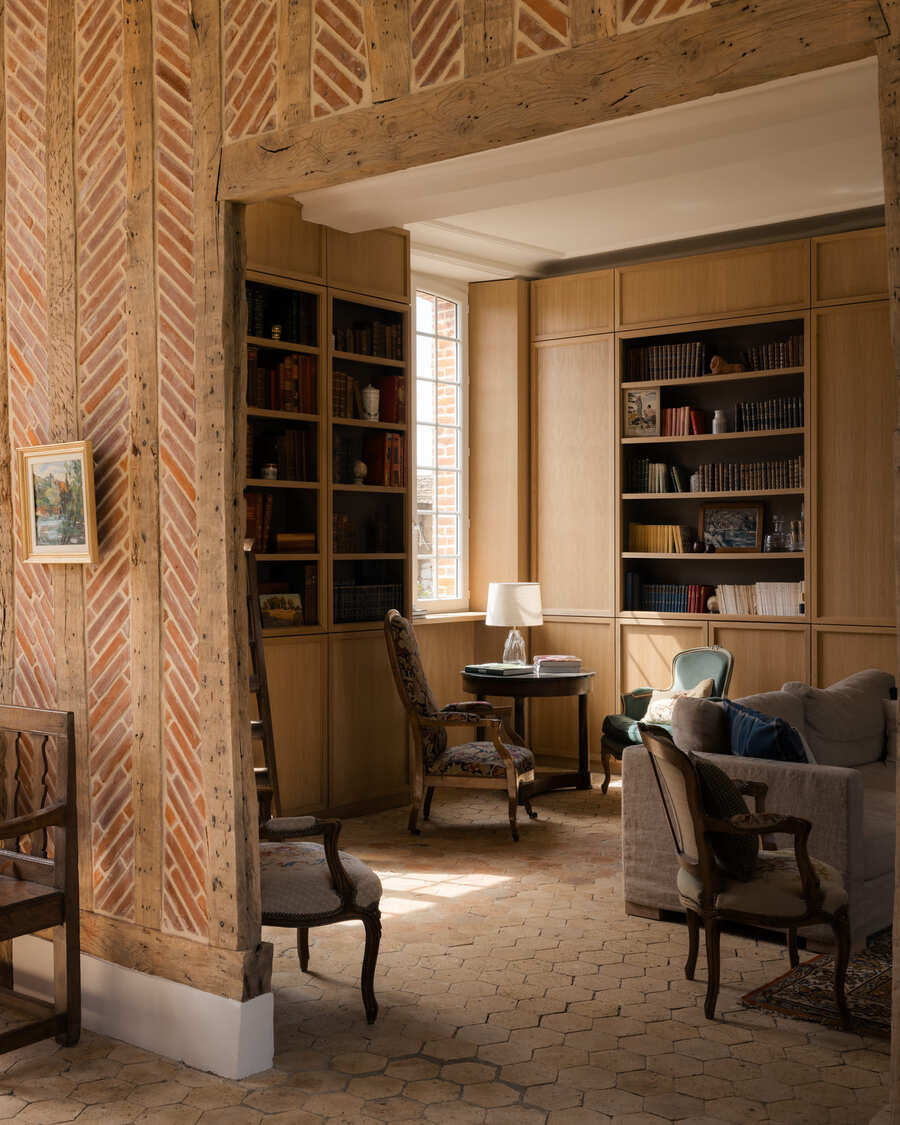
➡️ MUIDS. Renovation of two traditional houses, Normandy. Ph. Elena Dottelonde
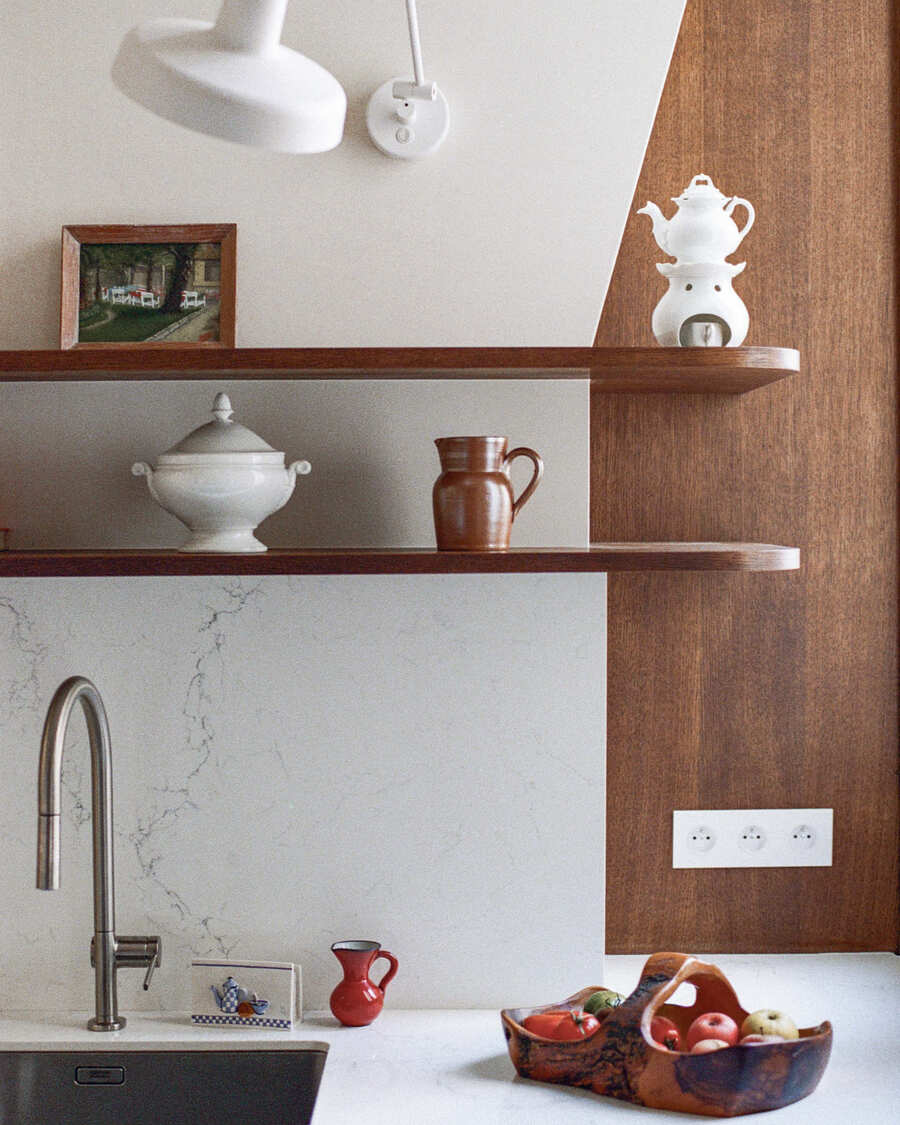
➡️ RAYNOUARD. Renovation of an apartment, Paris. Ph. Fréquence
➡️ SAUSSURE. Sports facility, Paris. Ph. Luc Boegly