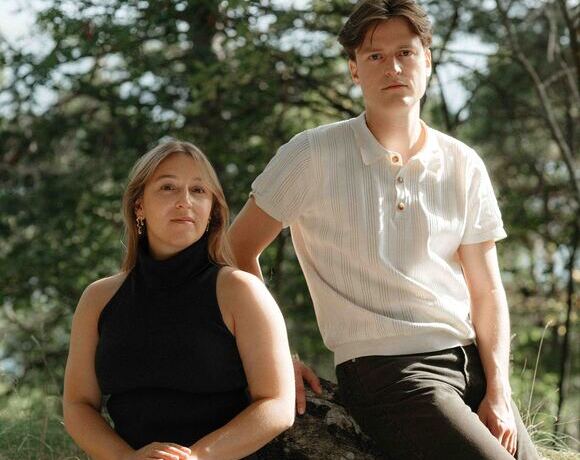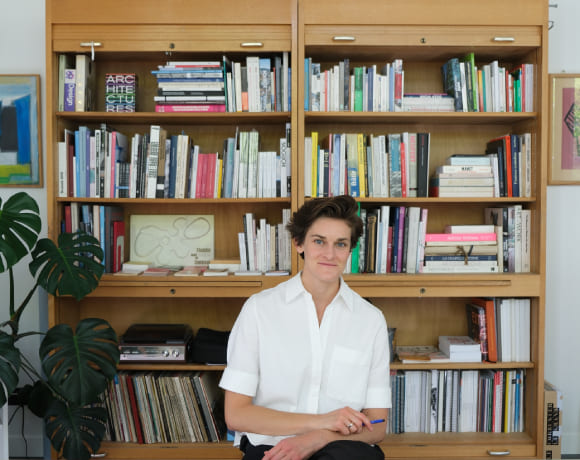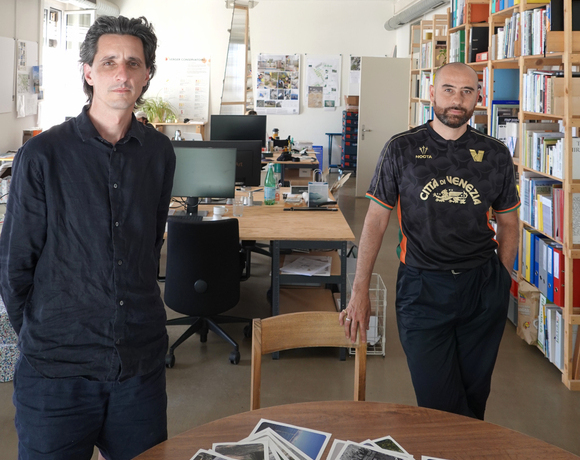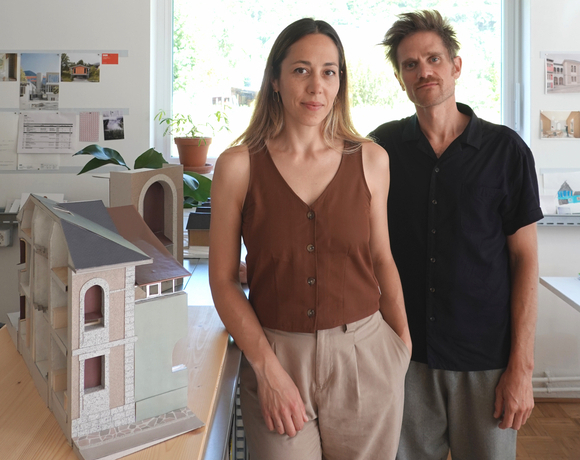
CutWork
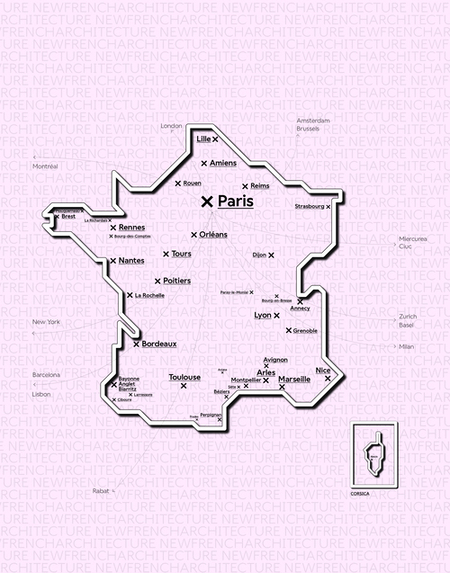
Paris

Unfolding Multiscalar Visions

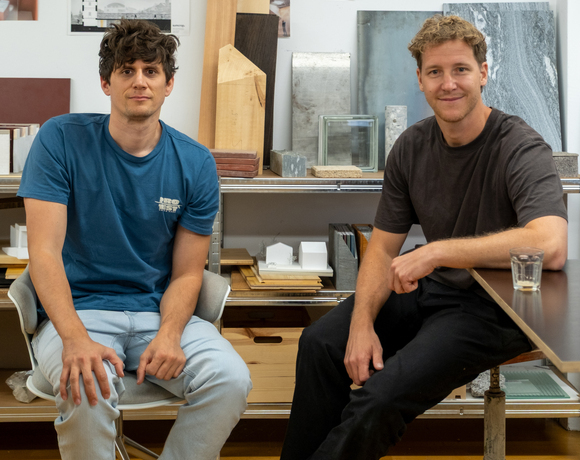
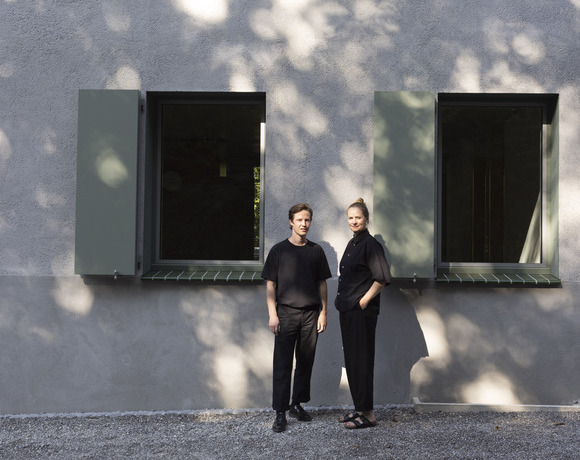
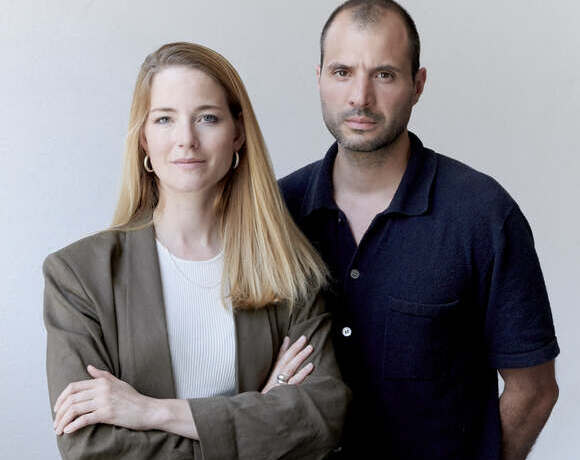
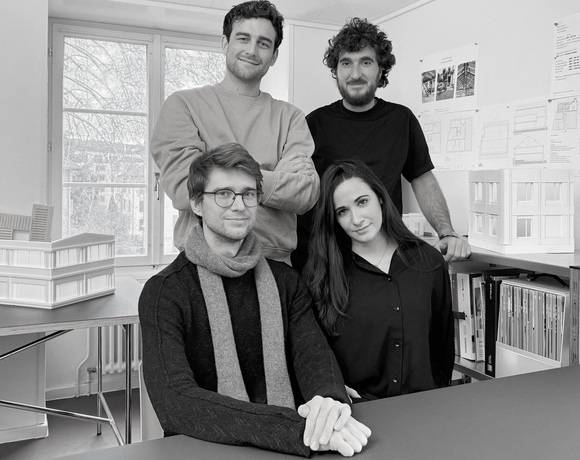
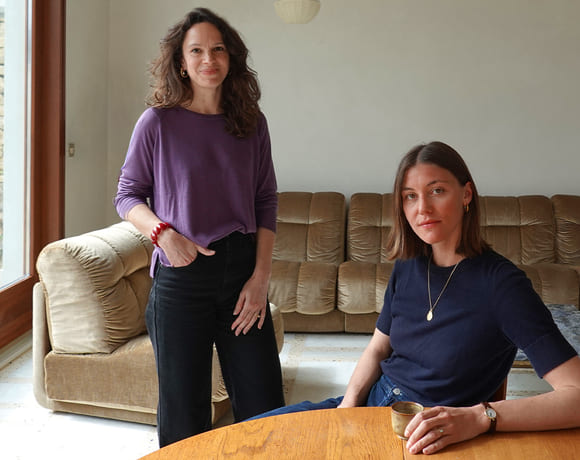
Cutwork is a Paris-based architecture and design studio specialising in coliving and shared residential typologies, with expertise spanning interior architecture, modular systems, and custom-built furniture. The studio has delivered landmark projects including Flatmates (one of Paris’s first large-scale coliving spaces), PolyRoom (a Red Dot Award–winning coliving concept for Bouygues Immobilier), and Commune (a coliving residency designed for single-parent families). Cutwork also brings experience designing high-intensity shared environments such as Station F (the world’s largest startup campus). Beyond delivery, the studio conducts research on demographic and lifestyle shifts shaping the next generation of residential living.

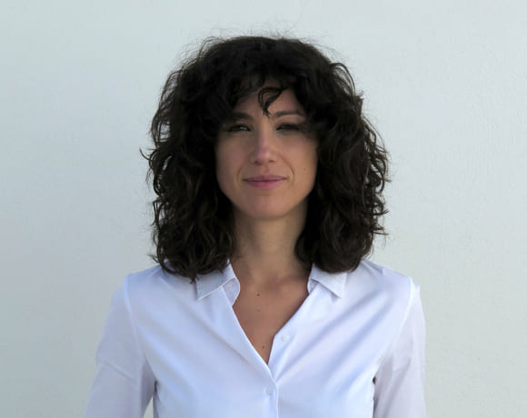
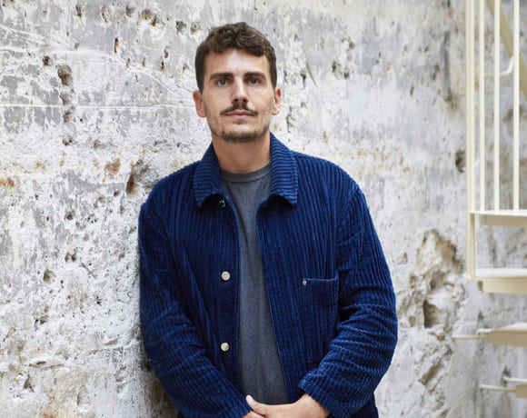
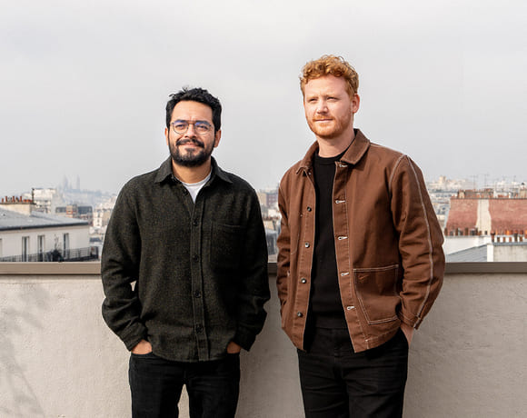
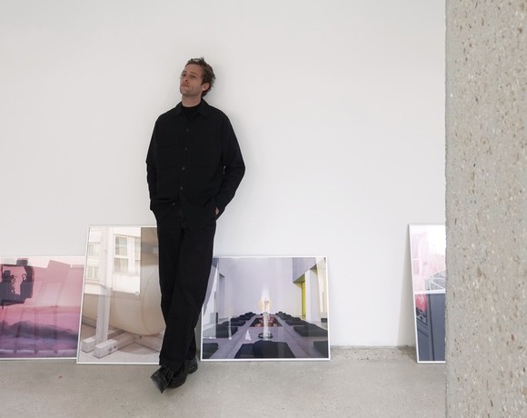
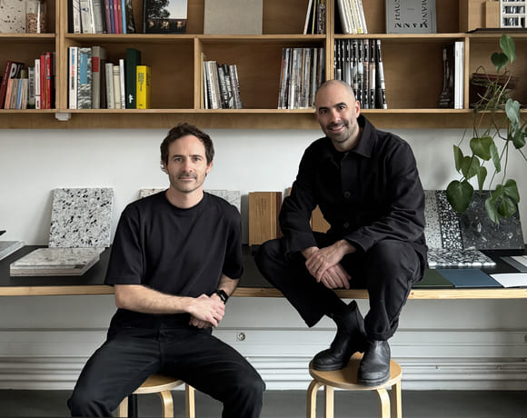
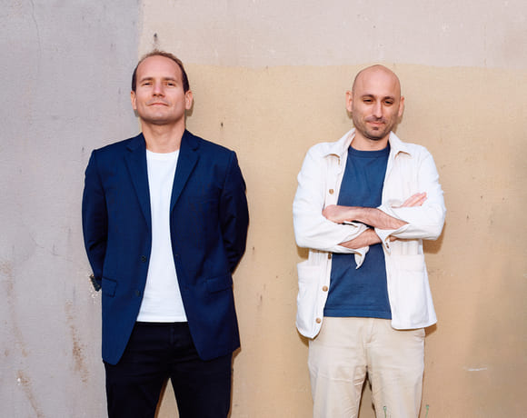
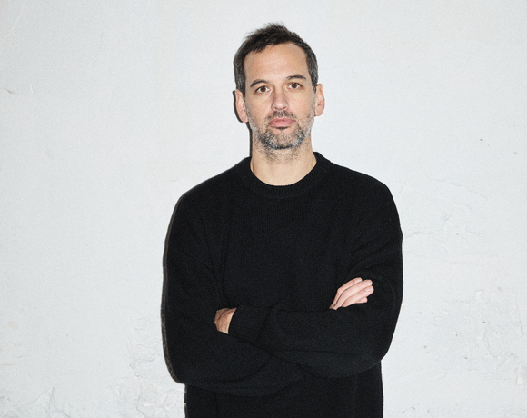
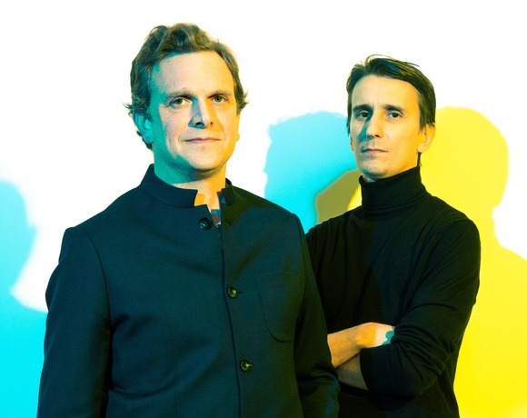
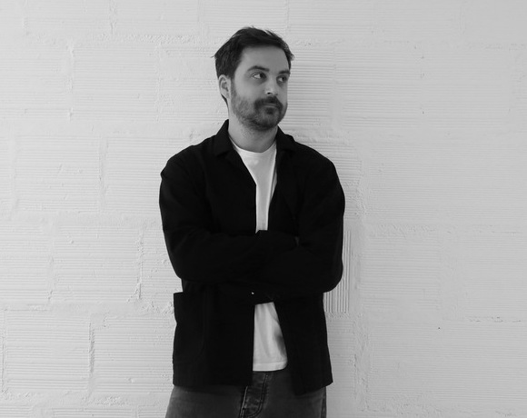
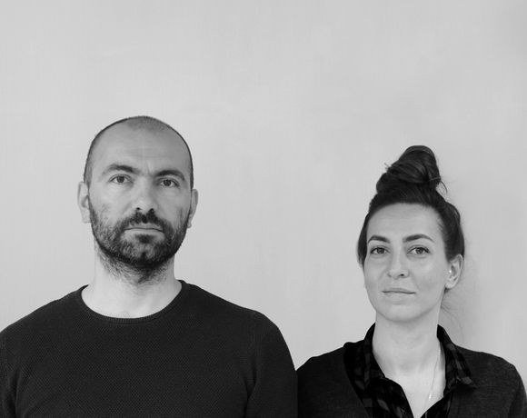
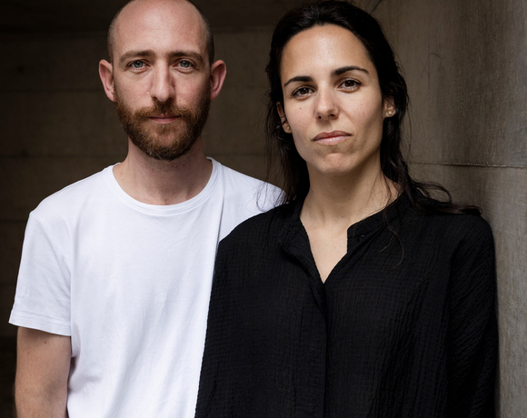
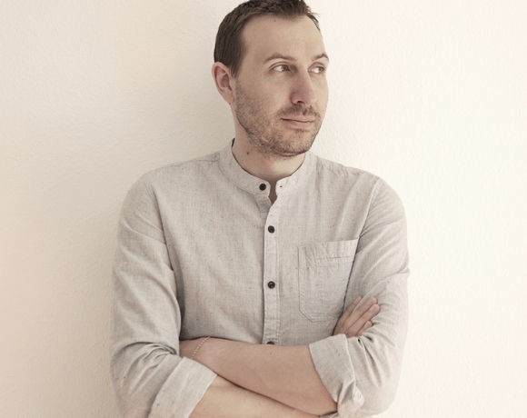
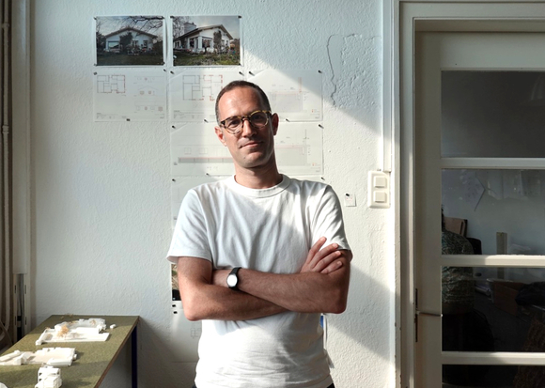
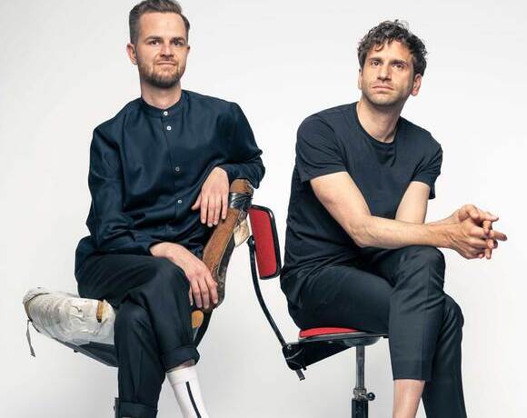
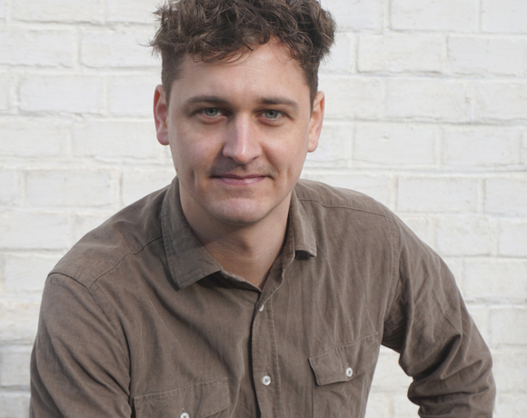
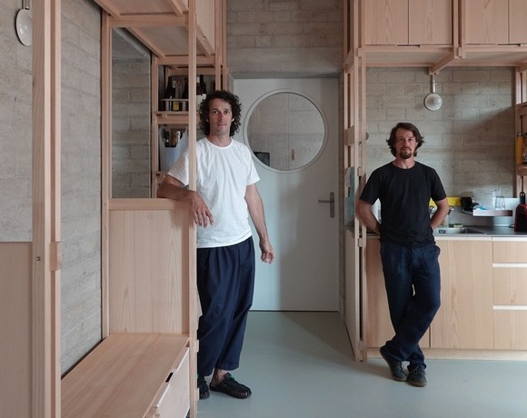
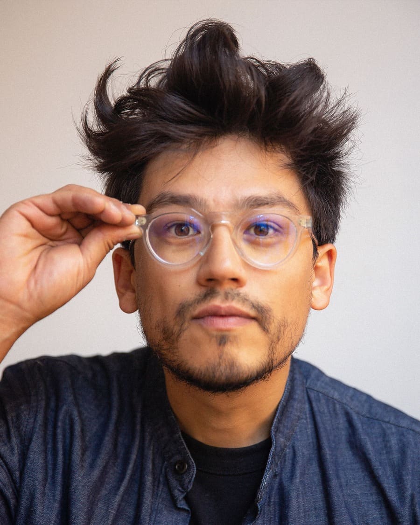
AY: Antonin Yuji Maeno

Three opening thoughts

AY: There are three ideas I keep coming back to when I reflect on my relationship with architecture. First, I often think about what it really means to be an architect. Saying "I'm an architect" is a bit like saying "I'm a doctor"—it’s too broad to carry much meaning. You wouldn’t stop there; you’d clarify whether you’re a neurosurgeon, a general practitioner, a nurse. In architecture, too, the label needs qualification. You have to say what kind of architect you are—what you actually do and bring to a project. 

Second, when I graduated from architecture school, I never imagined myself running a traditional firm. That always felt like a nightmare scenario. A lot of friends ended up disillusioned, stuck in big offices designing bathroom layouts in high-rise towers all week. That path never appealed to me. Around that time, the dominant idea was that to be a “real” architect, you had to design every detail, draw every line. But I couldn’t believe that was the whole story. That mindset also created a strange client dynamic. Architects often imagine they’re selling ideas, concepts, or design intelligence, when in fact, many clients are looking for something else entirely—project management, budgeting, insurance, coordination, and delivery. So I thought: why not separate those things? We could focus on the conceptual side—the creative value—and partner with executive architects who are deeply engaged with the construction side, people who are deep in local codes, timelines, and site administrative realities. 

The third thing I reflect on is the idea of a "French movement." Frankly, I don’t really see one. I see distinct movements in Belgium, Japan, Mexico... but in France? It’s harder to define. I’ve always felt somewhat critical of the French architectural and creative landscape. I’ve been more drawn to practices and ideas coming from other parts of Europe, as well as from India and Japan. But then again, maybe it’s just that familiar feeling that the grass is greener elsewhere.


Questioning standards

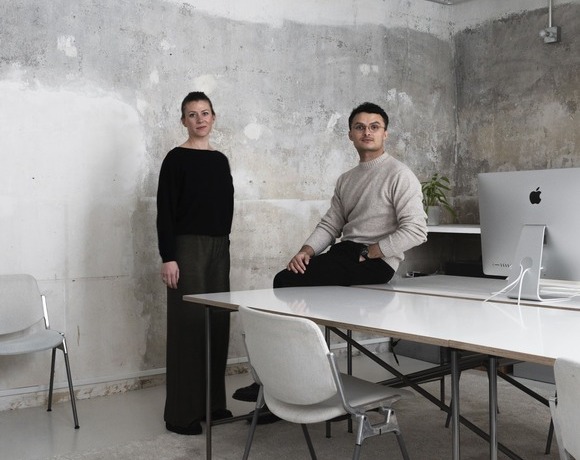
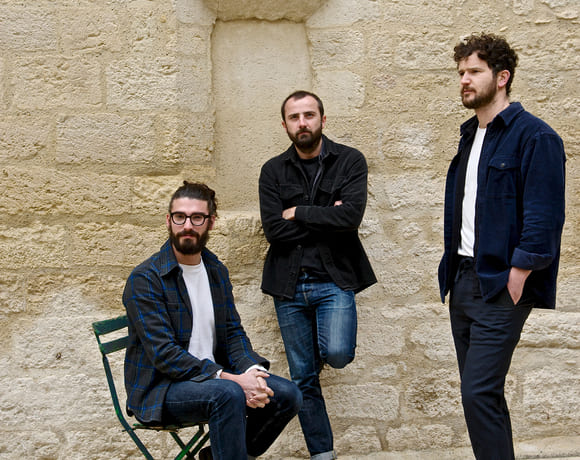
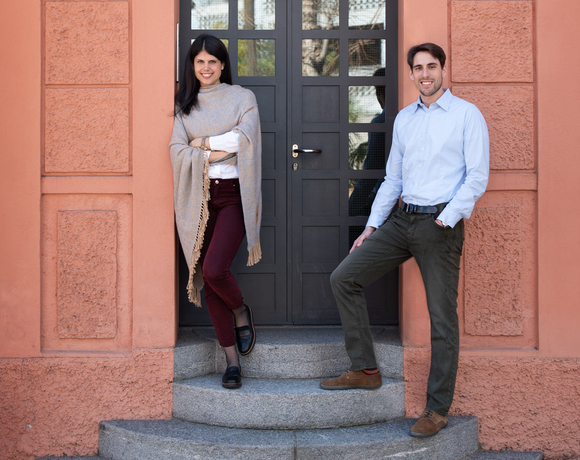
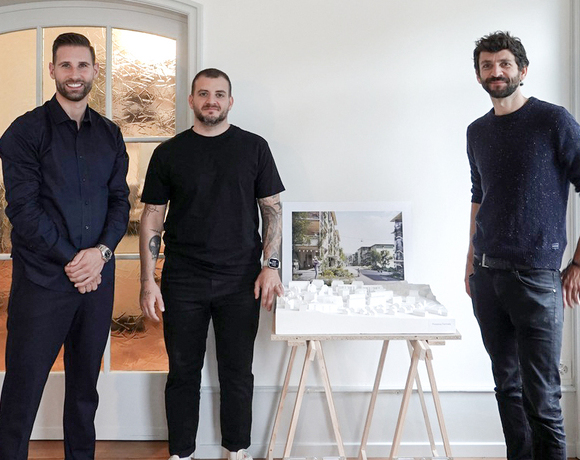
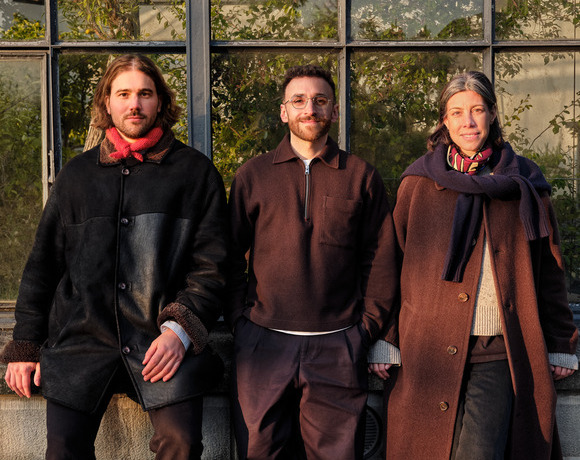
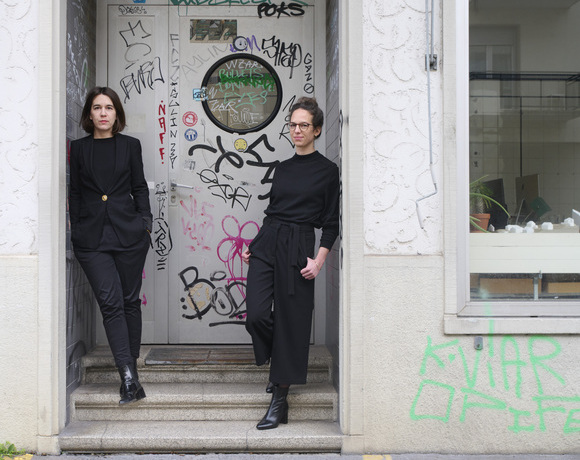
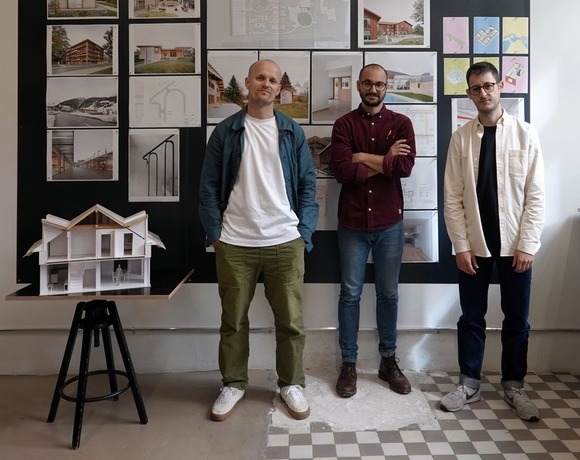
AY: We founded the studio in 2016. It was started by three partners: Kelsea Crawford, Robert Nakata, and me, under the name Cutwork. We came together around the idea that the way we live and work has changed massively in the last 20–25 years. And this change can be seen in three big ways.

First, the fall of the traditional family model—the one with two parents, two children, one job, all living under the same roof. That setup now only represents about 15% of households in some major cities. For example, in Munich, it's 15%. In parts of Paris, it’s even less. Most families today are non-traditional, non-standard—no longer the 20th-century ideal. So we think it’s important to rethink how we design cities and housing to better reflect these new family structures.

Second, the landscape of work has changed dramatically. In 1989, about 6% of the workforce was freelance. Today, it's around 43%. Add remote work—two or three days a week—and you’ve got a completely new work environment. So again, we have to reconsider how we design both homes and workspaces.

Third, for the past 10,000 years—since the beginning of urbanisation—cities have systematically been places of inequality. There are new ways to live, new ways to work, and how to make cities more inclusive and equitable. That’s what we focus on.


A dynamic partnership

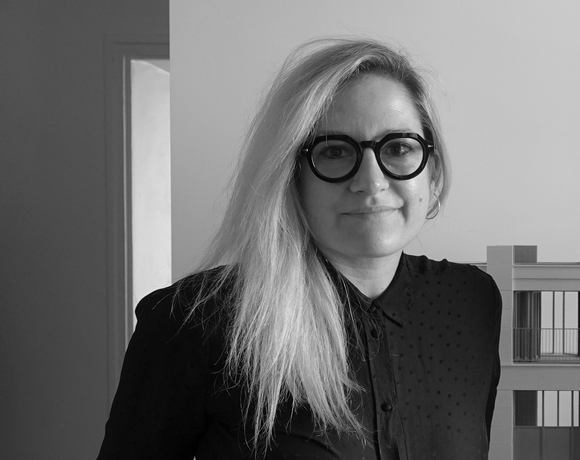
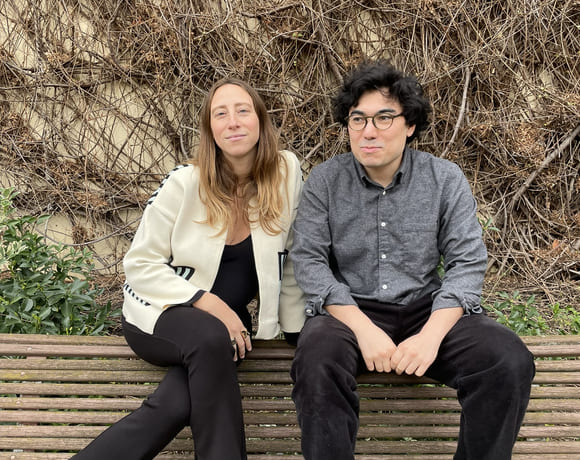
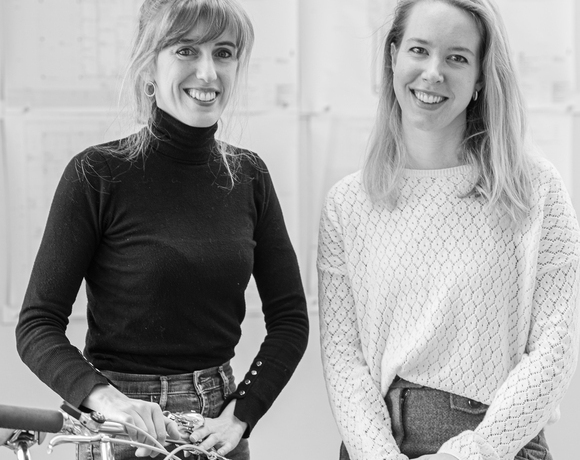
AY: We’re a very unusual combination of three partners. I’ve always thought that starting a company with another architect is a big mistake. It doesn’t make sense to team up with someone who’s exactly like you, with the same background. I partnered with Kelsea, who isn’t an architect at all—she’s a business person. She takes care of the studio’s external side: visibility, finding business, building and maintaining client relationships. Then there’s Robert—he’s a quiet but supportive partner. We started the company with a financial investment from him. He’s a bit older than us and is a top-level graphic designer. He founded a company that, at one point, was the biggest advertising agency in the world—72andSunny. He eventually sold it and invested into helping us to start our studio. I don’t know how many architecture studios begin like that, but we did.

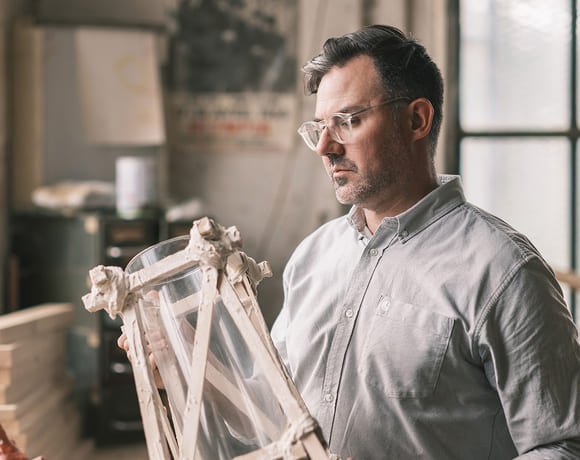
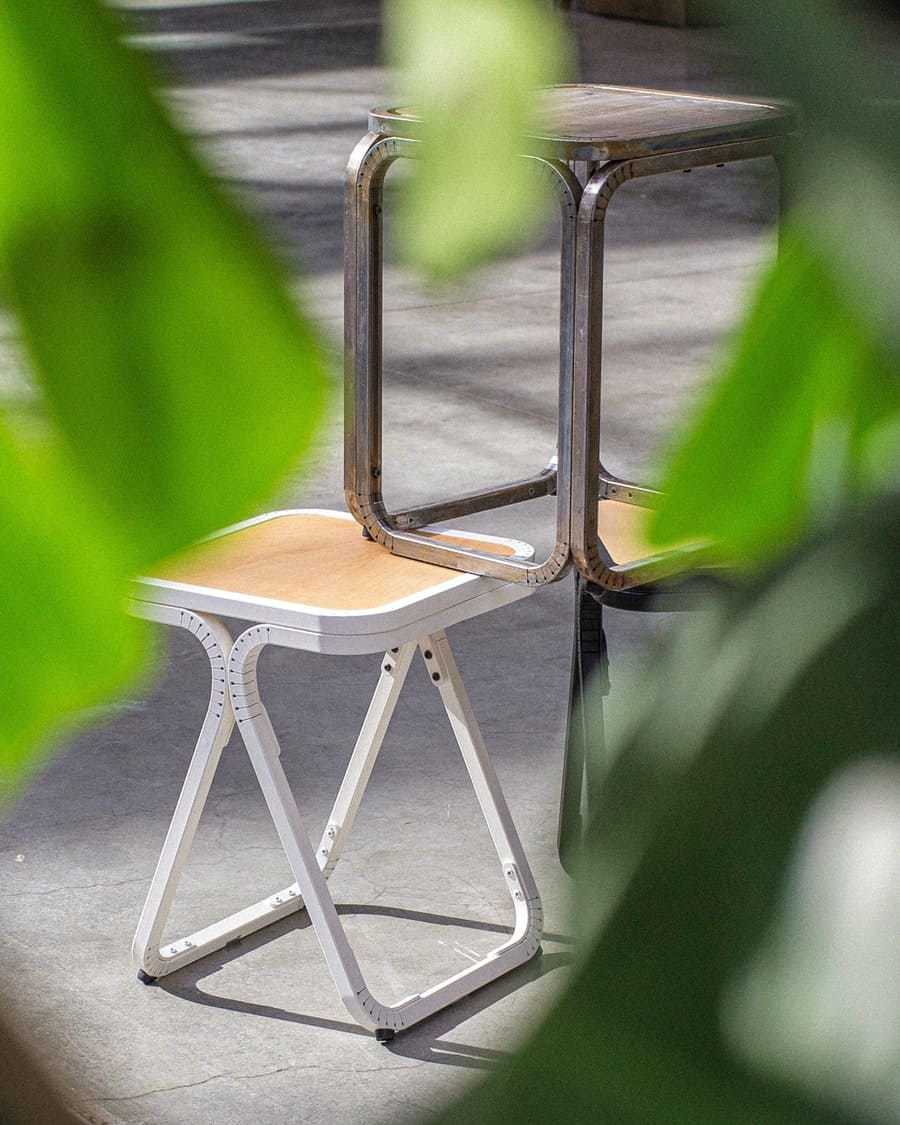
We launched the studio around a patent I filed at the École des Arts et Métiers—an engineering school. It allows you to cut and bend metal tubes using your hands. With this system, you can flat-pack tubes and send them anywhere. They’re digitally produced—like 3D printing, but using a laser cutter. You can make furniture and lightweight structures. That’s how the company began.

Kelsea and I met at a VĂŠlib’ bike station. We started a romantic relationship that ended four years later, but we stayed very close. We’re what I’d call a chosen family—we continue to work together and support each other. Robert came into the picture through a Spanish graphic designer friend, Juan Carlos. He was working on a logo and visual identity for the tube-bending project and happened to be doing it at Robert’s office. There was a prototype of the tube laying in the corner of the studio, and Robert walked past, saw it, and said, “What is this?” He loved it and said, “I want to work on this with you—every Friday afternoon.” And from there, we started working together. He liked the work, we became good friends, and now is part of the studio. 


From detail to district

AY: What I appreciate most about our practice is the consistent variety in our projects. Our goal is to maintain a steady engagement across a broad range of scales, from large urban plans to detailed furniture design. We have three main pillars: new ways to live, new ways to work, and rethinking inclusion in the city. That’s our “why.” 

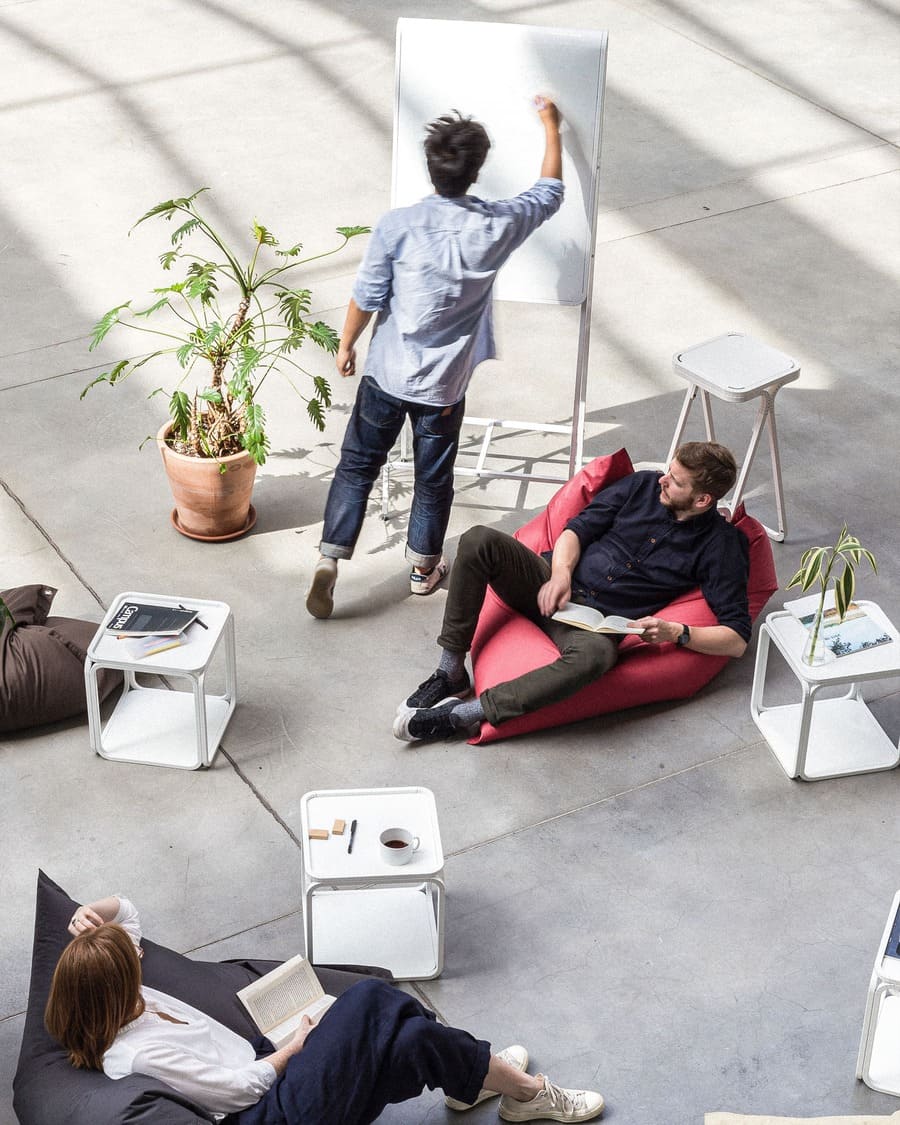
Within that, we do many different things. We make furniture—small objects like chairs, tables, and kitchens. We also do interior design. And when we talk about interiors, it’s not just about finishes like floors, ceilings, or walls. That’s just one part. We’re more interested in what happens inside the space—how people move, interact, and coexist. Partitioning, micro-uses—these are key. That’s what interior design means to us. Then we work at architectural scale: buildings, envelopes, volumes, façades, and their integration into the urban context. And more recently, we’ve been doing large-scale urban design projects. In the past two years, we’ve worked on the transformation of the Port of Belgrade into an urban district, and we’re currently doing the same with the Port of Abu Dhabi. So the scale ranges from furniture to interiors, architecture, and master planning.

In that early phase, we did three major projects: furniture production, a section of Station F, renovated by Wilmotte, and 12,000 square meters of co-living interiors associated with it. It was a huge co-working space with an adjacent co-living component, and we did both. That was the real start. 


Push innovations further

AY: When we first encountered co-living, it wasn’t something we saw as an ultimate goal. For us, it was a playground—a space where we could rethink housing. At the time, it was the only area where experimentation in housing was possible. Otherwise, you’re just designing standardised T1, T2, T3 units—very rigid, with little space for creativity. Co-living gave us the freedom to reimagine how people live in flats. But it was just the beginning of a broader transformation, not a destination. Since then, we’ve explored all sorts of housing models: different paths to ownership, alternative rental systems, cooperative living, participatory housing, senior housing, single-parent housing, all-female housing, cross-generational living, even very business-oriented models. There’s a whole spectrum within this messy, overused word “co-living,” and that spectrum is what interests us.

For one project, one of the things we designed is a modular sofa that can be reconfigured in many, many different ways to adapt to many situations that come across the six different people sharing the space. At first, the community manager said, “What is this? I have no idea what that is.” And after two, three years of using it, she came to us, and she said, “I cannot imagine how that would work differently. I cannot think of how to do this in another way.” We thought that was cool.

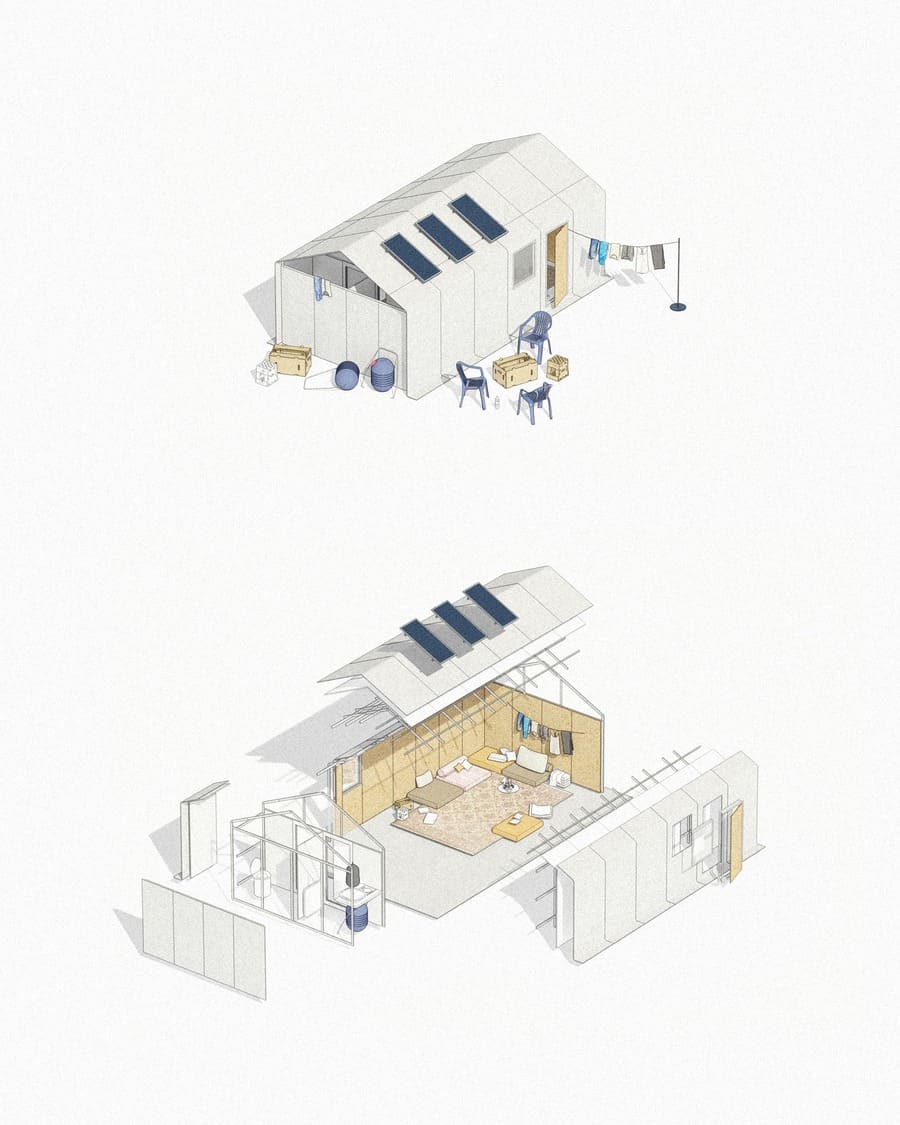
On another project, we worked on a refugee shelter using a rollable concrete system. The process involves rolling the concrete, shipping it to the site, unrolling it, adding water, and creating a solid slab. A client, who typically uses this system for infrastructure elements like retaining walls, irrigation, and agricultural projects, approached us and said, “You bend metallic tubes, I roll concrete — we should collaborate.” Together, we developed a refugee housing solution that combines our tubular construction system with this rollable concrete method, resulting in durable, long-lasting concrete shelters. The big assumption about refugees is that they live in temporary camps, but, in reality, they live for 17 years on average in a camp. We believed it was crucial to create a durable structure that wouldn’t need frequent replacement—unlike tents, which require dismantling every nine months. Having a solid, fire-resistant shelter was essential. So, we developed one. 

Then we entered a completely different era of the studio, with these prefab elements called PolyBloc. We designed and built for Bouygues Immobilier, which is a  huge, traditional developer in France. They came to us with a mission. They asked, “What is the future of housing?” And we designed this 21-square-metre prototype room that is completely reconfigurable. We got inspired by  the Japanese traditional Washitsu 和室 room. It is a multifunctional room that has not a single predetermined function set in stone from the beginning. When you roll out a tatami, it becomes a bedroom, bring a low table, it becomes the dining room, etc. Polyroom is the occidental version of a Washitsu. We built it, installed it in Paris, and had 600 people visit. With this, they raised hundreds of million euros, and that started a full line of concepts of living based on prefabricated, very versatile, modular elements, including a signature bed that can be lifted in the ceiling to leave the floor free for other uses, and a kitchenette that can be hidden.


Fragments of a new collective

AY: During COVID we wrote a book called Together Has Changed. It contains five key ideas that shaped a new collective trajectory afterwards.

One idea we explored is what we called “liquid territories”, a new way of thinking about space and movement. Especially with emerging autonomous mobility, we imagined a kind of seasonal nomadism—where someone might live in a city part of the year and somewhere rural at another time. I have a lot of friends who do that. 

Another concept is “the fiction of togetherness”, which draws heavily from Yuval Noah Harari’s work. He explains that humans are unique because we can collaborate in large numbers and flexibly, thanks to our ability to build and believe in shared fictions—concepts like nations, companies, currencies. Unlike wolves or ants, we can work together not because we know each other, but because we share a belief in the same story. And that’s powerful. We don’t necessarily form communities of like-minded individuals, but rather collectives shaped by a shared fiction. So we asked ourselves—what is the shared fiction today?

We also explored “the end of work”, particularly the political and social potential of a universal basic income. What would it mean to no longer work just for money or survival? What if a basic salary was guaranteed and work became something else entirely? This connects with the rise of freelancing, remote work, and widespread structural unemployment. It’s about decoupling identity and contribution from the need to earn.

Then there’s the idea we call “after the family”. It questions the dominance of the nuclear family model, which, according to sociologist David Brooks, only really functioned for about 15 years in history—from 1950 to 1965. Most of human organisation has been around extended families—grandparents, cousins, and the greater community. In the 1980s, in San Francisco, many in the gay community, having been rejected by their biological families, started forming chosen families—support networks built from love and solidarity rather than blood. That model, originally formed in adversity, became desirable and has even inspired commercial co-living formats. This idea also includes a political twist: inheritance. In France, 250 billion euros are passed down through families every year. If that were divided among everyone turning 18—about 800,000 people—each would receive around 310,000 euros. That would radically reduce inequality. Thinkers like Thomas Piketty have pointed out that 76% of the world’s wealth is owned by the richest 10%, while the bottom 50% owns just 1.5%. Inequality is worse today than many of the past times. So “after the family” is also about asking whether the family should remain a mechanism for transmitting inequality.

Lastly, we discussed “confronting nature”. I’m half Japanese and a bird watcher, so I see nature differently than the typical Western perspective. Nature, as we speak of it, is a fiction—something we invented. A chimpanzee doesn’t understand “nature”; to them, it’s just reality. We confuse concepts: nature as “original,” nature as the opposite of “artificial.” It’s a conceptual triangle that doesn’t really work. In the West, we often treat nature either as a resource to use or a backdrop to admire. But if we’re to rethink our relationship to the world and how we inhabit it, maybe we have to abandon the idea of “nature” altogether—and start thinking in a new way.


The next chapter

AY: There’s always this interesting mix between small-scale and very large-scale projects. For me, an ideal week includes a bit of furniture design, a huge master plan, a nice façade for a building, and a small gallery for a friend. That’s really what the last two years have looked like—a weird, eclectic mix of all those things.

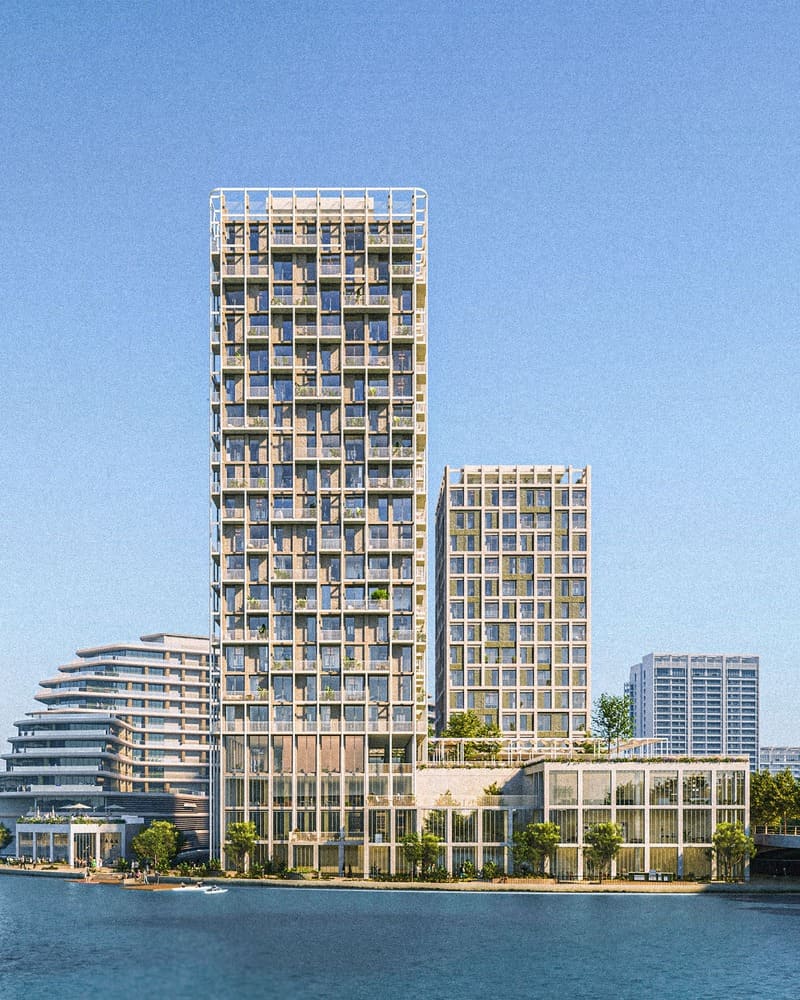
For example, we’re working on a large-scale project for the port of Belgrade, where we’ve integrated many of these ideas. We have one project in Riyadh and two in Ras Al Khaimah, one of the Emirates—both focused on new types of communal living. The one in Riyadh is moving faster. These aren't the kinds of places we would naturally seek out for clients, but what we find important and interesting is introducing alternative ways of living. When we bring co-living to these regions—shared kitchens, mixed-gender spaces, cooperative environments, shared amenities—we’re offering something radically different from traditional housing models in places like Saudi Arabia. That’s what excites us: proposing new ways of living and working in contexts where they’re still rare.

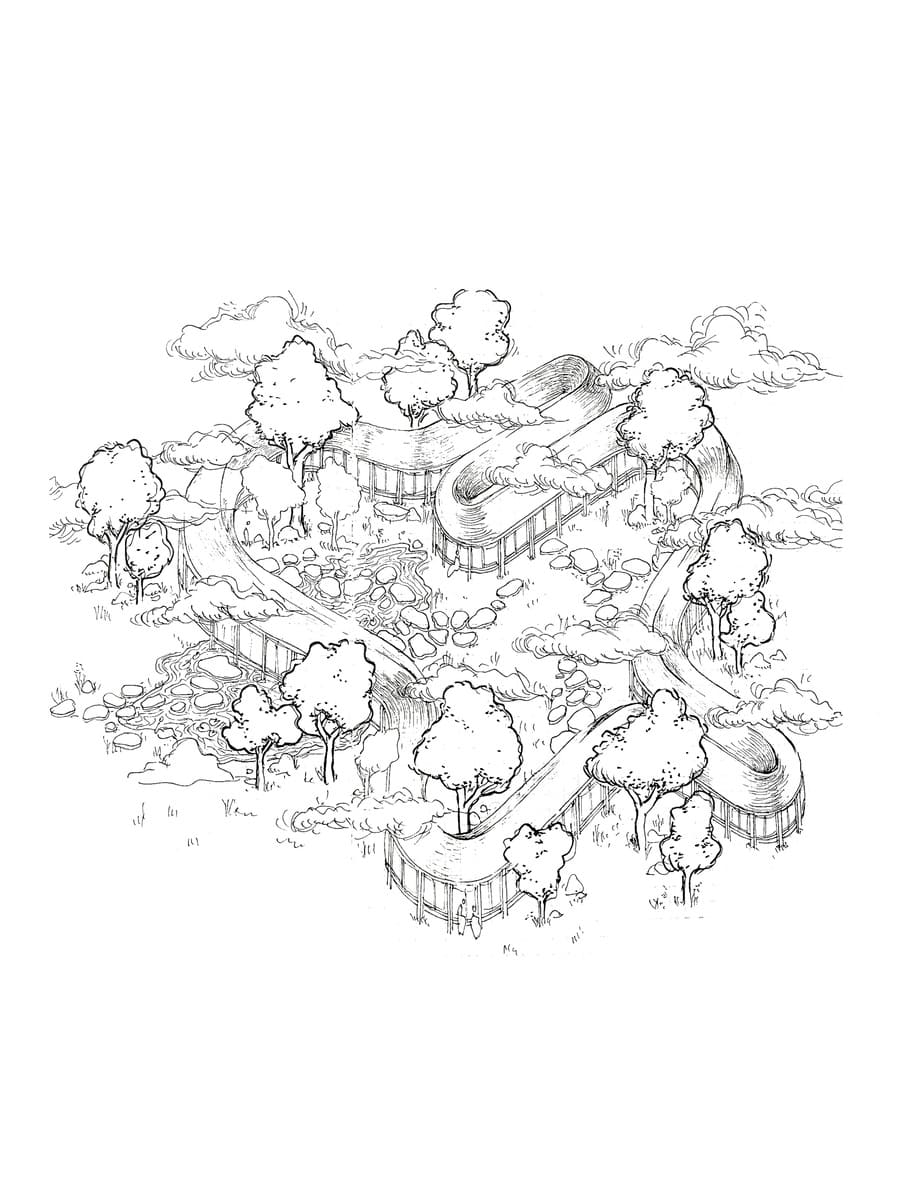
There’s one more project I should mention: Château du Feÿ. It is probably one of the most exciting projects we’ve taken on. It's about an hour and a half south of Paris. The site is a castle with surrounding forest, bought by an architect named Jessica Angel—an incredible mind and a wonderful person. We’re doing two things for her. First, traditional renovations on parts of the castle. But more importantly, we’re working on a utopian project within the castle grounds. There’s a 100-meter by 100-metre square—the old vegetable garden—and we’re imagining a kind of cloister made of modular buildings we’re currently calling “houses”. Each segment would host about 100 people at any time and be focused on a theme—energy, social structures, economy, architecture, etc.

These houses will serve as hubs for specialists to come together and explore what a collective future could look like. It’s a kind of large-scale think tank, a residency for systemic reflection. That’s what excites us most: the fusion of architecture, nature, and deep thinking—sociology, economics, history.

We’ve already been involved with the castle in other ways—Kelsea even got married there. Their model is clever: in the sunny months, they host weddings and events, and the revenue from those funds the community work for the rest of the year. In the next three years, we really want to develop that central square. It’s a rare opportunity to shape a space that blends heritage, innovation, and community—one that invites new ways of living, thinking, and belonging to unfold together.


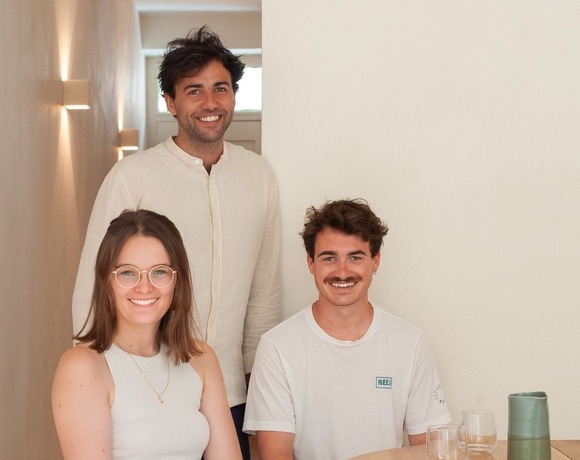
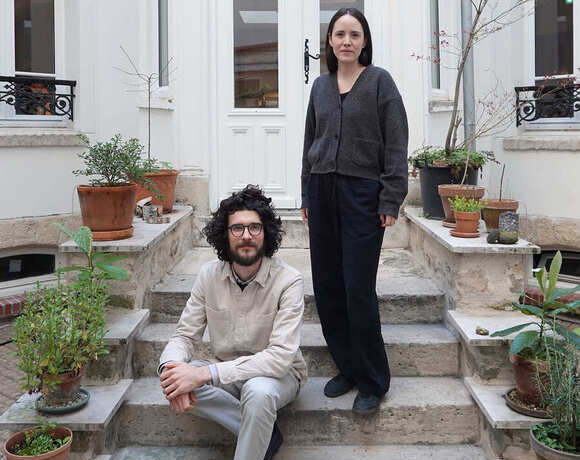
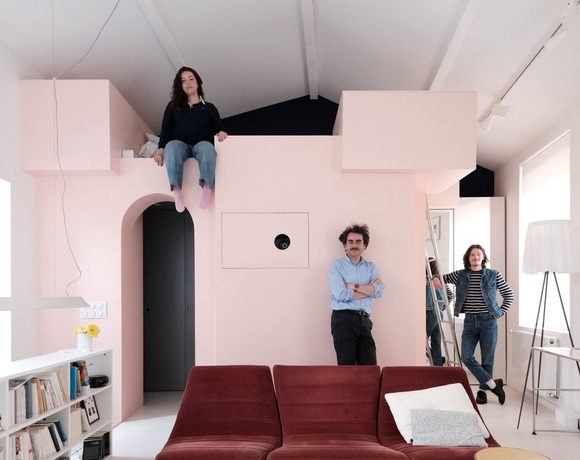
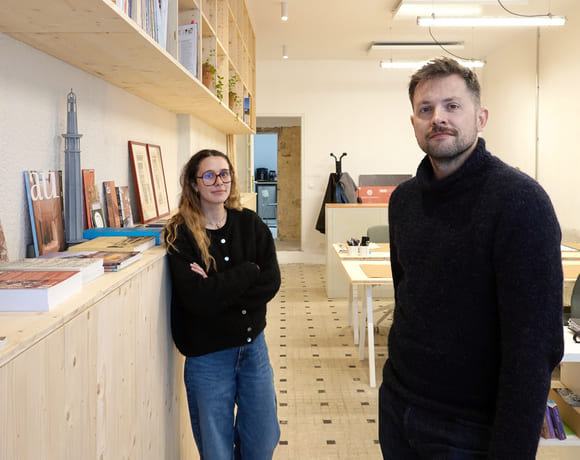
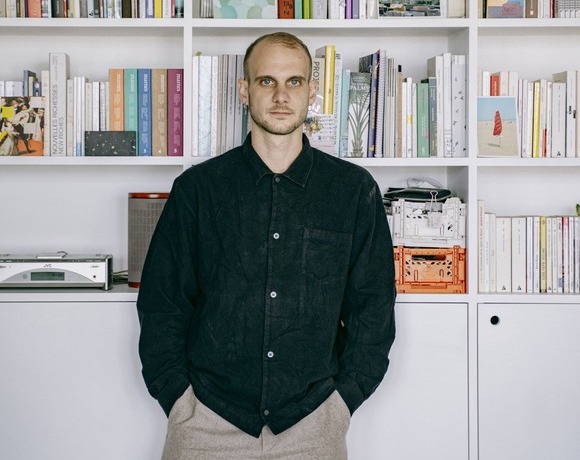
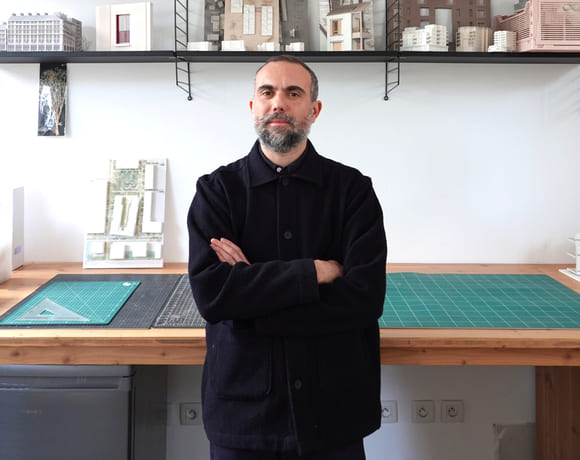
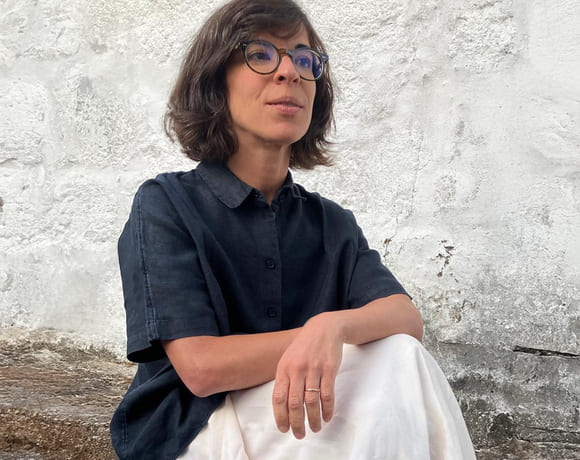
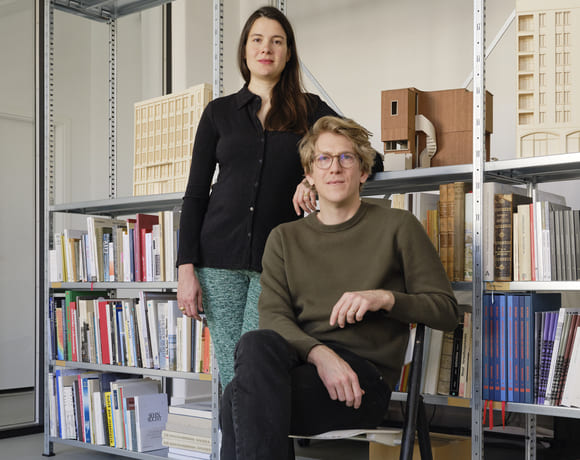
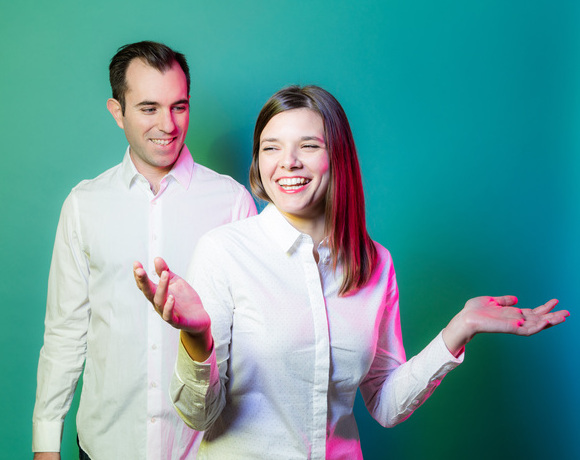
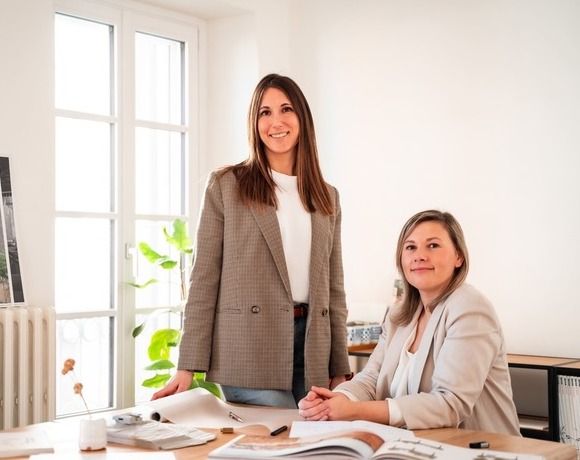
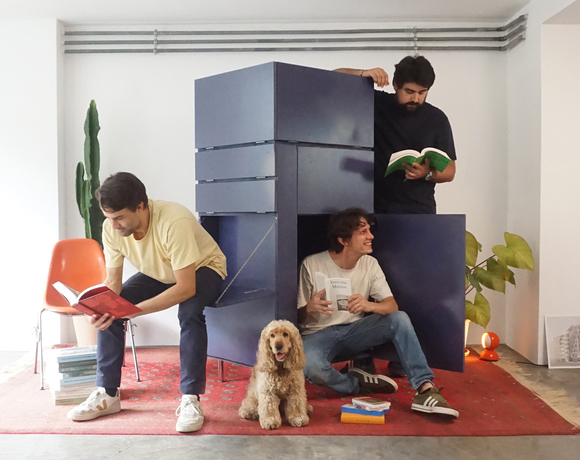
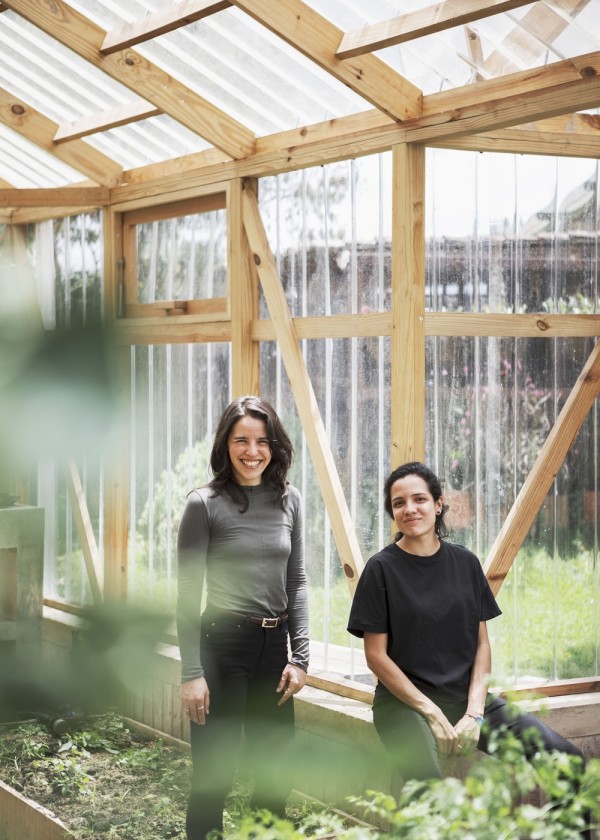
01 Portrait Opt01 âžĄď¸ CutWork. Antonin Yuji Maeno. Ph. Teresa SuĂĄrez03 HandbendOPT2 âžĄď¸ Handbend Furniture. Ph. CutWork Studio04 StationF âžĄď¸ Station F. Ph. CutWork Studio05 CortexOPT2 âžĄď¸ Cortex Shelter. Img. CutWork Studio08 Hive âžĄď¸ ENTA, Ras Al Khaimah. Img. CutWork Studio11 ModularHousing âžĄď¸ Modular Housing concept. Img. Antonin Yuji Maeno


a project powered by Itinerant Office

subscribe to our newsletter

follow us