Bhaskar Architecture
Driven by Ethics, Creativity, and Purpose
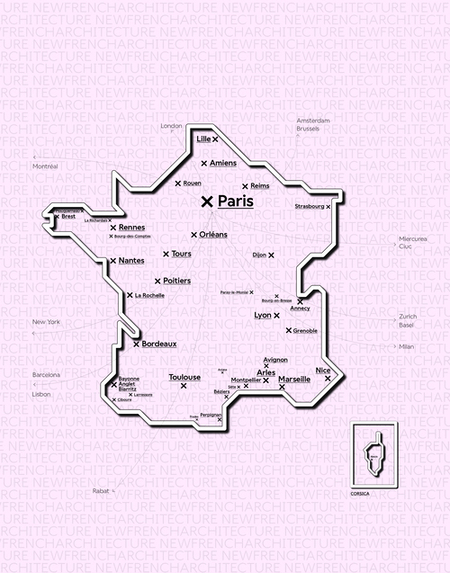
New French Architecture
An Original Idea by New Generations
Roofscapes
Echoes of the Earth Above
Martial Marquet
Where Design and Community Converge
Samuel Gloess Architectes
Architecture That Moves With the Future
Upsilon
Material Intelligence as Practice
UR
Integrated, Multiscalar Thinking
AspaĂŻ Architectes
Balancing Heritage and Innovation
OAR / OFFICE ABRAMI ROJAS
Starting Small, Thinking Deep
eluaÂŽ
Cinematic Practice
asnĂŠ achitecture
Material Roots, Precise Vision
Studio Classico
Breaking conventions with Studio Classico
Gwendoline Eveillard Studio
The Challenge of Reuse
KIDA
From Playground to Practice
atelier mura scala
Aiming at Peripheral Futures
rerum
A Laboratory for Urban Transformation
Le Studio Sanna BaldĂŠ
Bodies and Communities, First
QSA
A Journey of Reinvention and Adaptation
LDA Architectes
Practising Responsiveness
Atelier Sierra
Geographies of Practice
nicolas bossard architecture
Evolution: Flat by Flat
Compagnie architecture
Culture on Site
Studio AlbĂŠdo
Strategic Acts of Architecture
FabricarĂŠ
Simplicity and Singularity In the Making
Renode
Renovation as Quiet Resistance
Kapt Studio
Pushing Boundaries Across Scales
Room Architecture
Between Theory, Activism, and Practice
AVOIR
Structural Unknowing
DRATLER DUTHOIT architectes
Crafting Local Language
Claas Architectes
Building with the Region in Mind
B2A - barre bouchetard architecture
Embracing Uncertainty in Architecture
AcmĂŠ Paysage
Nurturing Ecosystems
Atelier Apara
Architecture Through a Pedagogical Lens
HEMAA
Designing for Ecological Change
HYPER
Hyperlinked Scales
Between Utopia and Pragmatism
Oblò
Dialogue with the Built World
Augure Studio
Revealing, Simplifying, Adapting
Cent15 Architecture
A Process of Learning and Reinvention
Pierre-Arnaud DescĂ´tes
Composing Spaces, Revealing Landscapes
BUREAUPERRET
What Remains, What Becomes
ECHELLE OFFICE
In Between Scales
Atelier
Rooted in Context, Situated at the Centre
AJAM
Systemic Shifts, Local Gestures
Mallet Morales
Stories in Structure
Studio SAME
Charting Change with Ambition
Lafayette
Envisioning the City of Tomorrow
Belval & Parquet Architectes
Living and Building Differently
127af
Redefining the Common
HEROS Architecture
From Stone to Structure
Carriere Didier Gazeau
Lessons from Heritage
a-platz
Bridging Cultures, Shaping Ideas
Rodaa
Practicing Across Contexts
Urbastudio
Interconnecting Scales, Communities, and Values
Oglo
Designing for Care
Figura
Figures of Transformation
COVE Architectes
Awakening Dormant Spaces
Graal
Understanding Economic Dynamics at the Core
ZW/A
United Voices, Stronger Impacts
A6A
Building a Reference Practice for All
BERENICE CURT ARCHITECTURE
Crossing Design Boundaries
studio mäc
Bridging Theory and Practice
studio mäc
Bridging Theory and Practice
New Swiss Architecture
An Original Idea by New Generations
KUMMER/SCHIESS
Compete, Explore, Experiment
ALIAS
Stories Beyond the Surface
sumcrap.
Connected to Place
BUREAU/D
From Observation to Action
STUDIO ROMANO TIEDJE
Lessons in Transformation
Ruumfabrigg Architekten
From Countryside to Lasting Heritage
Kollektiv Marudo
Negotiating Built Realities
Studio Barrus
Starting byChance,Growing Through Principles
dorsa + 820
Between Fiction and Reality
S2L Landschaftsarchitektur
Public Spaces That Transform
DER
Designing Within Local Realities
Marginalia
Change from the Margins
En-Dehors
Shaping a Living and Flexible Ecosystem
lablab
A Lab for Growing Ideas
Soares Jaquier
Daring to Experiment
Sara Gelibter Architecte
Journey to Belonging
TEN (X)
A New Kind of Design Institute
DF_DC
Synergy in Practice: Evolving Together
GRILLO VASIU
Exploring Living, Embracing Cultures
Studio â Alberto Figuccio
From Competitions to Realised Visions
Mentha Walther Architekten
Carefully Constructed
Stefan Wuelser +
Optimistic Rationalism: Design Beyond the Expected
BUREAU
A Practice Built on Questions
camponovo baumgartner
Flexible Frameworks, Unique Results
MAR ATELIER
Exploring the Fringes of Architecture
bach muĚhle fuchs
Constantly Aiming To Improve the Environment
NOSU Architekten GmbH
Building an Office from Competitions
BALISSAT KAĂANI
Challenging Typologies, Embracing Realities
Piertzovanis Toews
Crafted by Conception, Tailored to Measure
BothAnd
Fostering Collaboration and Openness
Atelier ORA
Building with Passion and Purpose
Atelier Hobiger Feichtner
Building with Sustainability in Mind
CAMPOPIANO.architetti
Architecture That Stays True to Itself
STUDIO PEZ
The Power of Evolving Ideas
Architecture Land Initiative
Architecture Across Scales
ellipsearchitecture
Humble Leanings, Cyclical Processes
Sophie Hamer Architect
Balancing History and Innovation
ArgemĂ Bufano Architectes
Competitions as a Catalyst for Innovation
continentale
A Polychrome Revival
valsangiacomoboschetti
Building With What Remains
Oliver Christen Architekten
Framework for an Evolving Practice
MMXVI
Synergy in Practice
Balancing Roles and Ideas
studio 812
A Reflective Approach to
Fast-Growing Opportunities
STUDIO4
The Journey of STUDIO4
Holzhausen Zweifel Architekten
Shaping the Everyday
berset bruggisser
Architecture Rooted in Place
JBA - Joud Beaudoin Architectes
New Frontiers in Materiality
vizo Architekten
From Questions to Vision
Atelier NU
Prototypes of Practice
Atelier Tau
Architecture as a Form of Questioning
alexandro fotakis architecture
Embracing Context and Continuity
Atelier Anachron
Engaging with Complexity
SAJN - STUDIO FĂR ARCHITEKTUR
Transforming Rural Switzerland
guy barreto architects
Designing for Others, Answers Over Uniqueness
Concrete and the Woods
Building on Planet Earth
bureaumilieux
What is innovation?
apropaĚ
A Sustainable and Frugal Practice
Massimo Frasson Architetto
Finding Clarity in Complex Projects
Studio David Klemmer
Binary Operations
Caterina Viguera Studio
Immersing in New Forms of Architecture
r2a architectes
Local Insights, Fresh Perspectives
HertelTan
Timeless Perspectives in Architecture
That Belongs
Nicolas de Courten
A Pragmatic Vision for Change
Atelier OLOS
Balance Between Nature and Built Environment
Associati
âCheap but intenseâ: The Associati Way
emixi architectes
Reconnecting Architecture with Craft
baraki architects&engineers
From Leftovers to Opportunities
DARE Architects
Material Matters: from Earth to Innovation
KOMPIS ARCHITECTES
Building from the Ground Up
Fill this form to have the opportunity to join the New Generations platform: submissions will be reviewed on a daily-basis, and the most innovative practices will have the chance to be part of the media's coverage and participate in our cultural agenda, including events, research projects, workshops, exhibitions and publications.
New Generations is a European platform that investigates the changes in the architectural profession ever since the economic crisis of 2008. We analyse the most innovative emerging practices at the European level, providing a new space for the exchange of knowledge and confrontation, theory, and production.
Since 2013, we have involved more than 3.000 practices from more than 50 countries in our cultural agenda, such as festivals, exhibitions, open calls, video-interviews, workshops, and experimental formats. We aim to offer a unique space where emerging architects could meet, exchange ideas, get inspired, and collaborate.
An original idea of New Generations
Team & collaborators: Gianpiero Venturini, Marta HervĂĄs Oroza, Elisa Montani, Giuliana Capitelli, Kimberly Kruge, Canyang Cheng
If you have any questions, need further information, if you'd like to share with us a job offer, or just want to say hello please, don't hesitate to contact us by filling up this form. If you are interested in becoming part of the New Generations network, please fill in the specific survey at the 'join the platform' section.
Driven by Ethics, Creativity, and Purpose
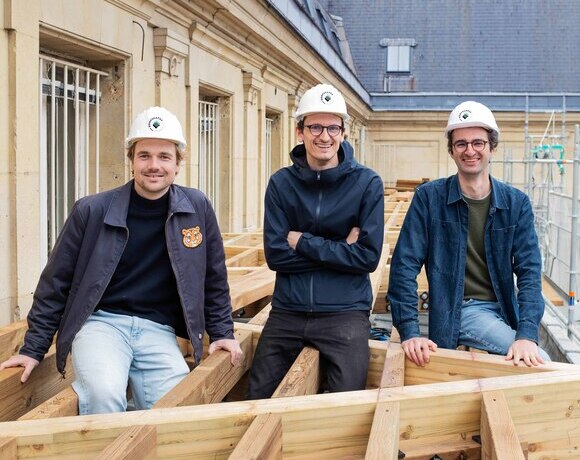
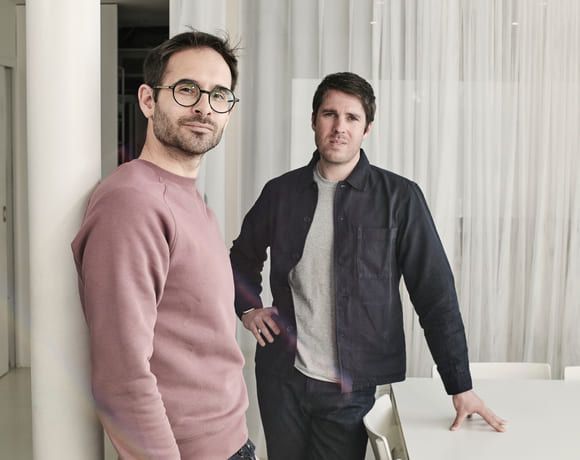
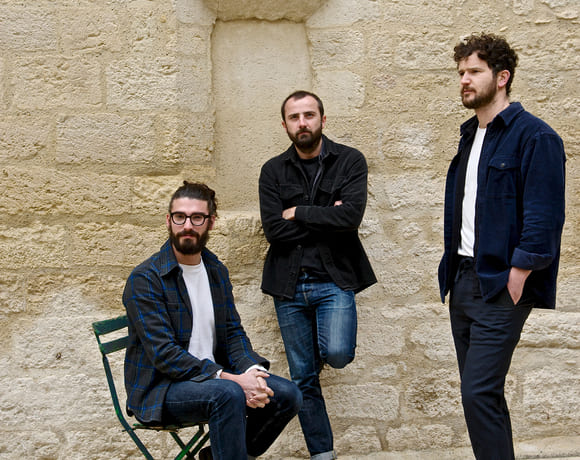
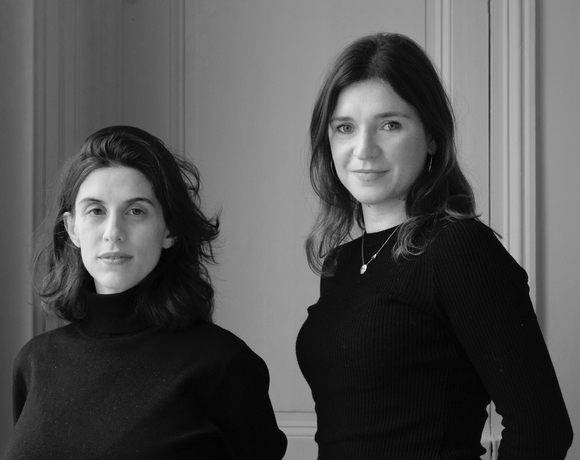
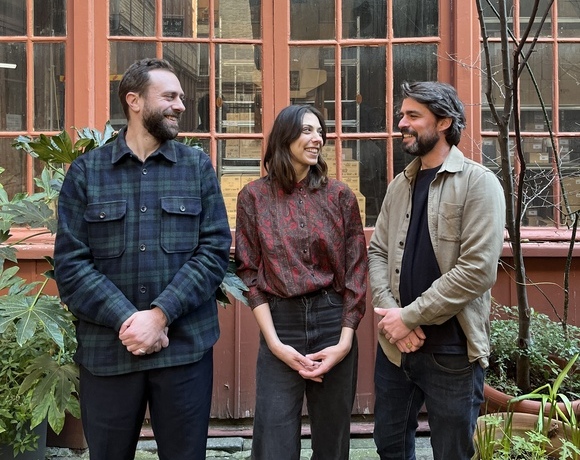
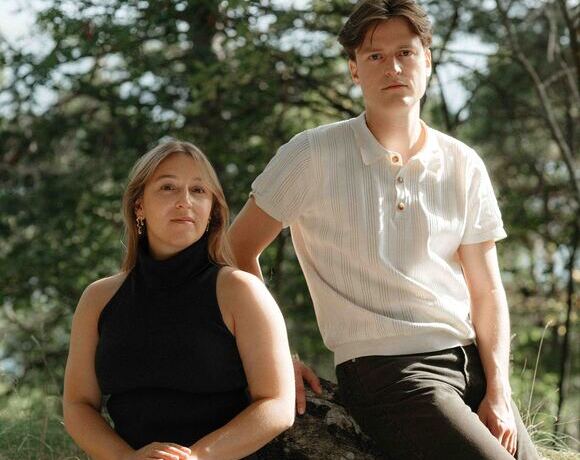
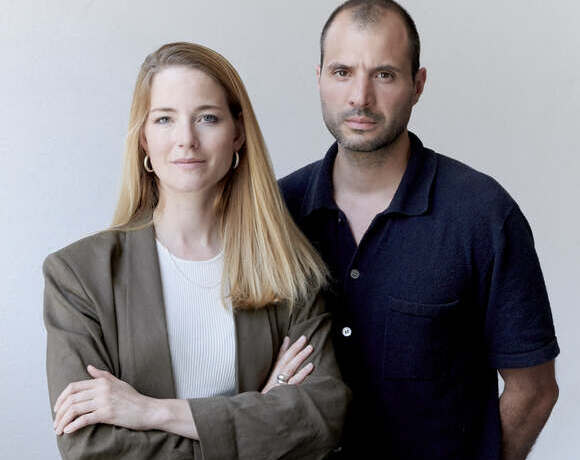
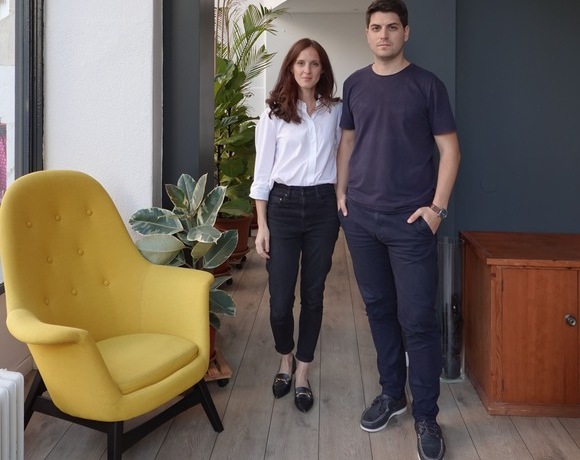
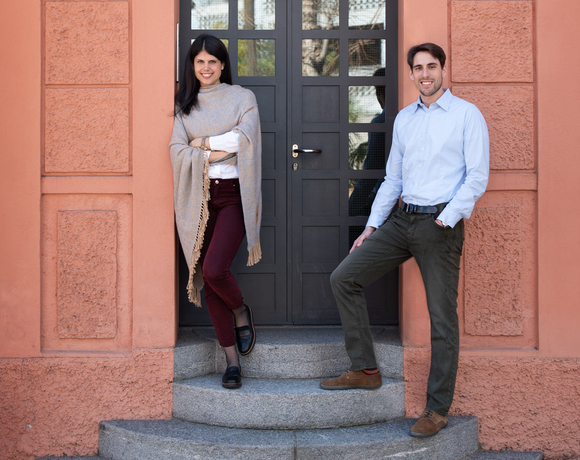
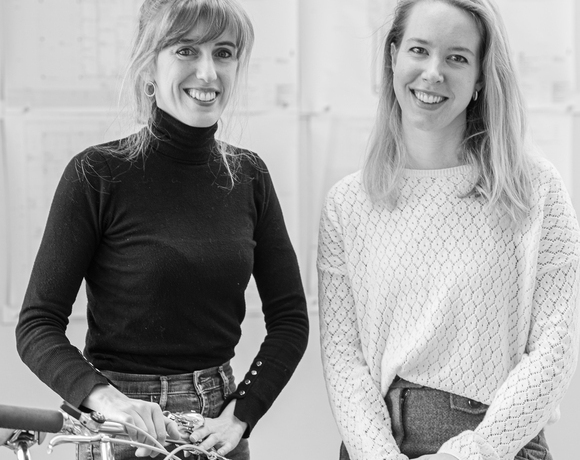
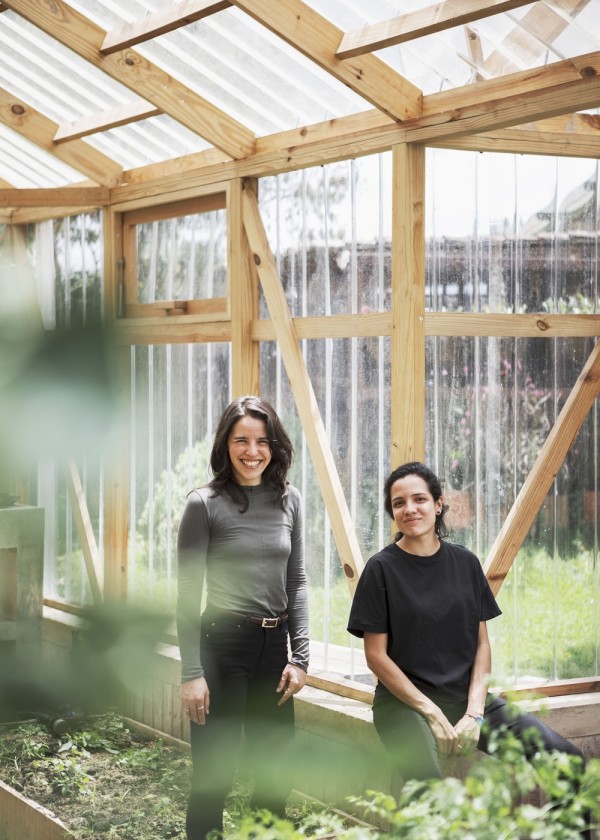
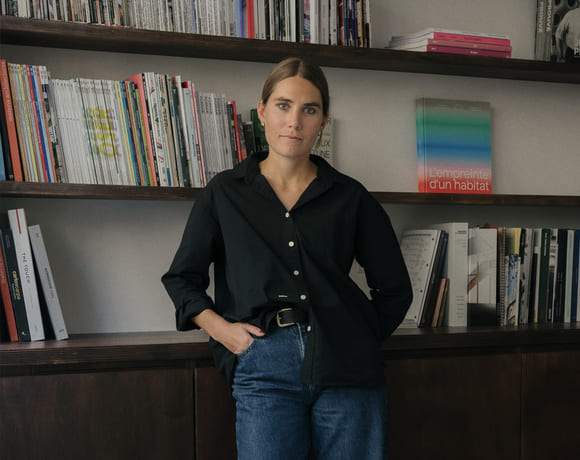
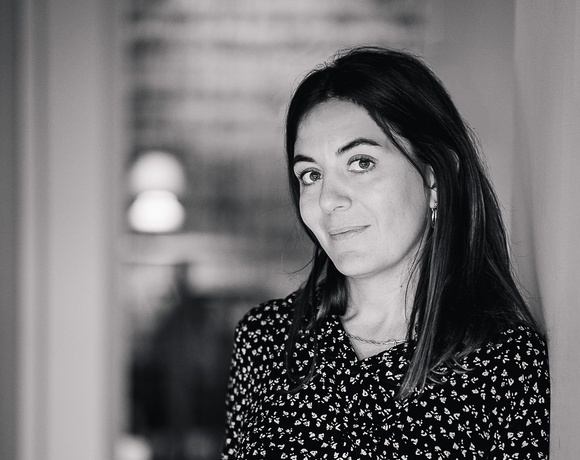
Founded by Mathilde Lasserre and Elie Bogino, Bhaskar Architecture operates between Paris and Marseille. The practice emerged from a non-profit initiative in India dedicated to environmental protection and collective, sustainable habitats. Today, the studio works across care facilities, workplaces and public educational buildings. Each project takes shape within contexts marked by social inequality and, inevitably, ecological urgency.
For Bhaskar, the construction site is central â a moment where the project evolves beyond the architect alone. The practice explores how architecture can respond precisely to needs while engaging with the resources available. Architecture becomes a situated response: engaged, pragmatic, and shaped with the means at hand.
EB: Elie Bogino | ML: Mathilde Lasserre
An ethical dilemma
ML: We belong to a generation caught between two paradigms. We were educated by architects whose references belonged to another eraâwhen success meant working for a prestigious name, mastering the image, and competing for visibility. The implicit message was clear: your ambition should be to enter their system, not to question it. Yet that model no longer matches the world we inhabit.
In school, architecture was taught as a form of abstractionâan exercise in representation, detached from the economic, social, and political conditions that actually produce space. We learned to analyse and to critique, but rarely to act; The profession appeared as something ex-situ, while in reality, architecture only makes sense within life, where conflict and negotiation occur.
When I finished school, I felt a deep gap between what I had been trained to value and what truly mattered: listening, observing, and engaging with people. Architecture isnât a competition of egos or icons. Itâs a slow, collective practice embedded in the everyday. The office culture we could enter was the oppositeâlong hours, silence, opacity, and a kind of moral exhaustion. That system no longer teaches how to build responsibly; it teaches how to endure.
Refusing that model was both a risk and a relief. We preferred to stay small, to make mistakes publicly, but to stay close to what feels in becomingâsomething alive and uncertain.
Taking root
ML: After school, we needed space to practice differently. We wanted to confront the ground, the materials, and the environment directly. At that point, it was essential to feel useful, to see things take shape, even at a small scale. We decided to leave France and spend time abroad, and we eventually settled in the Goa region of India. We didnât have a defined planâonly the desire to work in a context where architecture could still be tied to necessity. We began our journey without a clear destination, but once there, we got involved with a collective that had just started working on a vast piece of land devastated by years of cashew tree harvestingâa territory where local wildlife also needed protection. The land was extensive but severely damaged, so our first project focused on reintroducing endemic species and building lightweight structures that made it possible to live directly on site. Elie set up a small nursery and took care of it daily, while replanting across the site became a collective effort. Within a few years, the area transformed dramatically, growing back into a jungle.
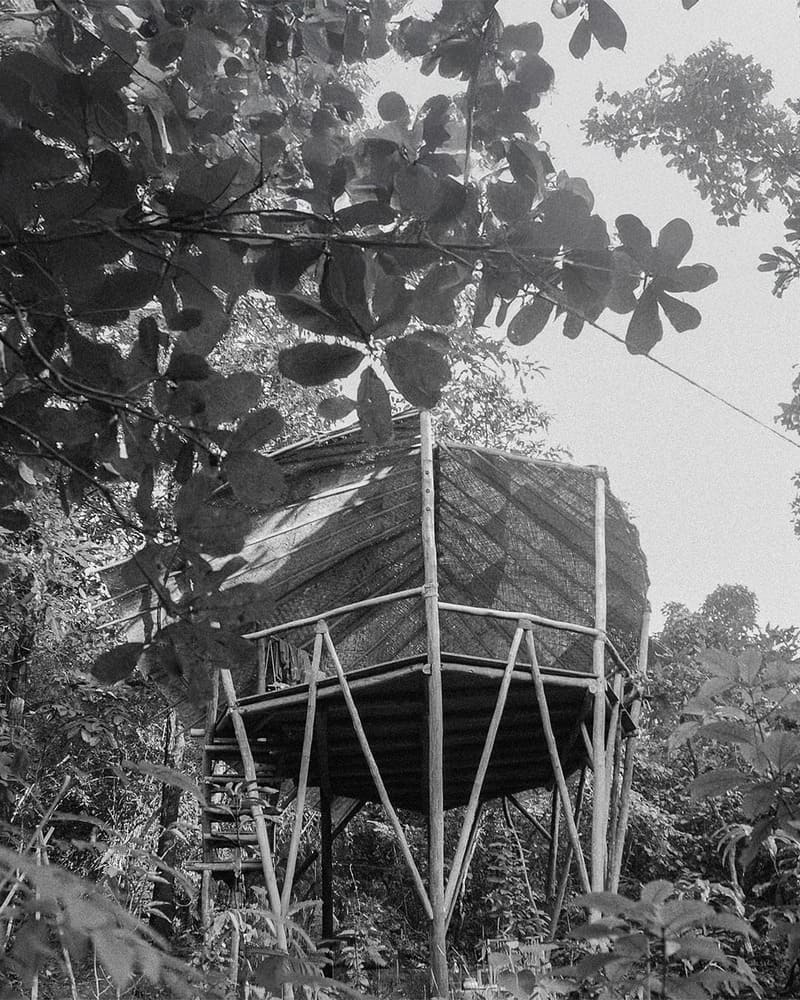
EB: This initiative was named the Ken Kuhn Restoration Projects, after the area itself. When we arrived, people would ask, âOh, youâre architects?â Weâd say yes, and theyâd reply, âSo, you know, how to build right? Letâs do something.â They gave us two or three hundred euros to build a hut. We spent days and nights drawing, starting with a basic hutâa roof, an A-frame, poles buried in the ground. Then we thought, âLetâs improve itâadd more shade, make it thicker, adapt it to the slope, find the perfect spot protected from the sun during the dry season and the rain in the monsoon.â After many drawings, we built the first cabin in three weeks. We eventually stayed for two and a half years.
Intense contexts, real impact
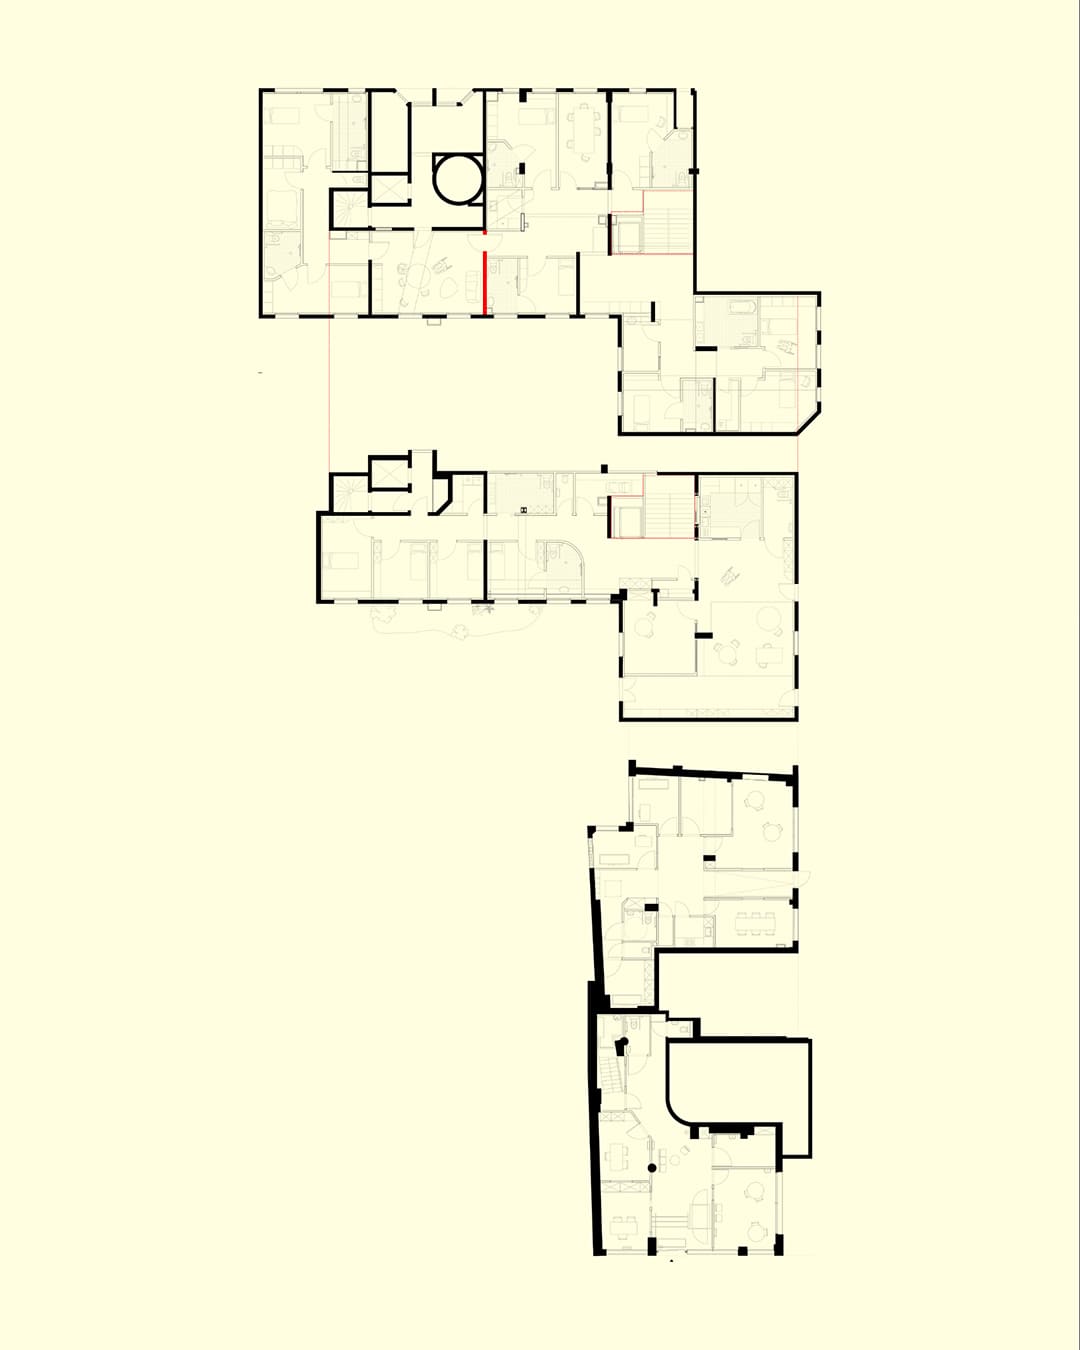
ML: After our experience in India, we sought a way to connect with France and eventually came into contact with an association, Les tout petits, focused on social education, working with children with disabilities and health issues. What we found especially interesting was that this context was neither fully private nor fully publicâit was a hybrid. The association received state subsidies, which meant that, without having any formal offices, we stepped directly into a half-public, half-private environment. We carried out a 1,000m2 rehabilitation of the first floor of a collective housing building in Paris, transforming it into an IME (Institut MĂŠdico-Ăducatif), a SESSAD (Special Education and Home Care Services), and a residential facility for people with rare disabilities. We immersed ourselves for two years on the ground. Being constantly present on site became our main source of knowledge. We were fully engaged with the process, and above all, we built a relationship of genuine trust with the construction company, from whom we learned a great deal.
The spaces where children with disabilities grow and evolve today are often distressing. They tend to reproduce hospital typologiesâsterile, over-lit, stripped of any sense of comfort. They obviously reflect the difficulties of certain pathologies that children are facing, but also the fact that the budget is extremely limited.
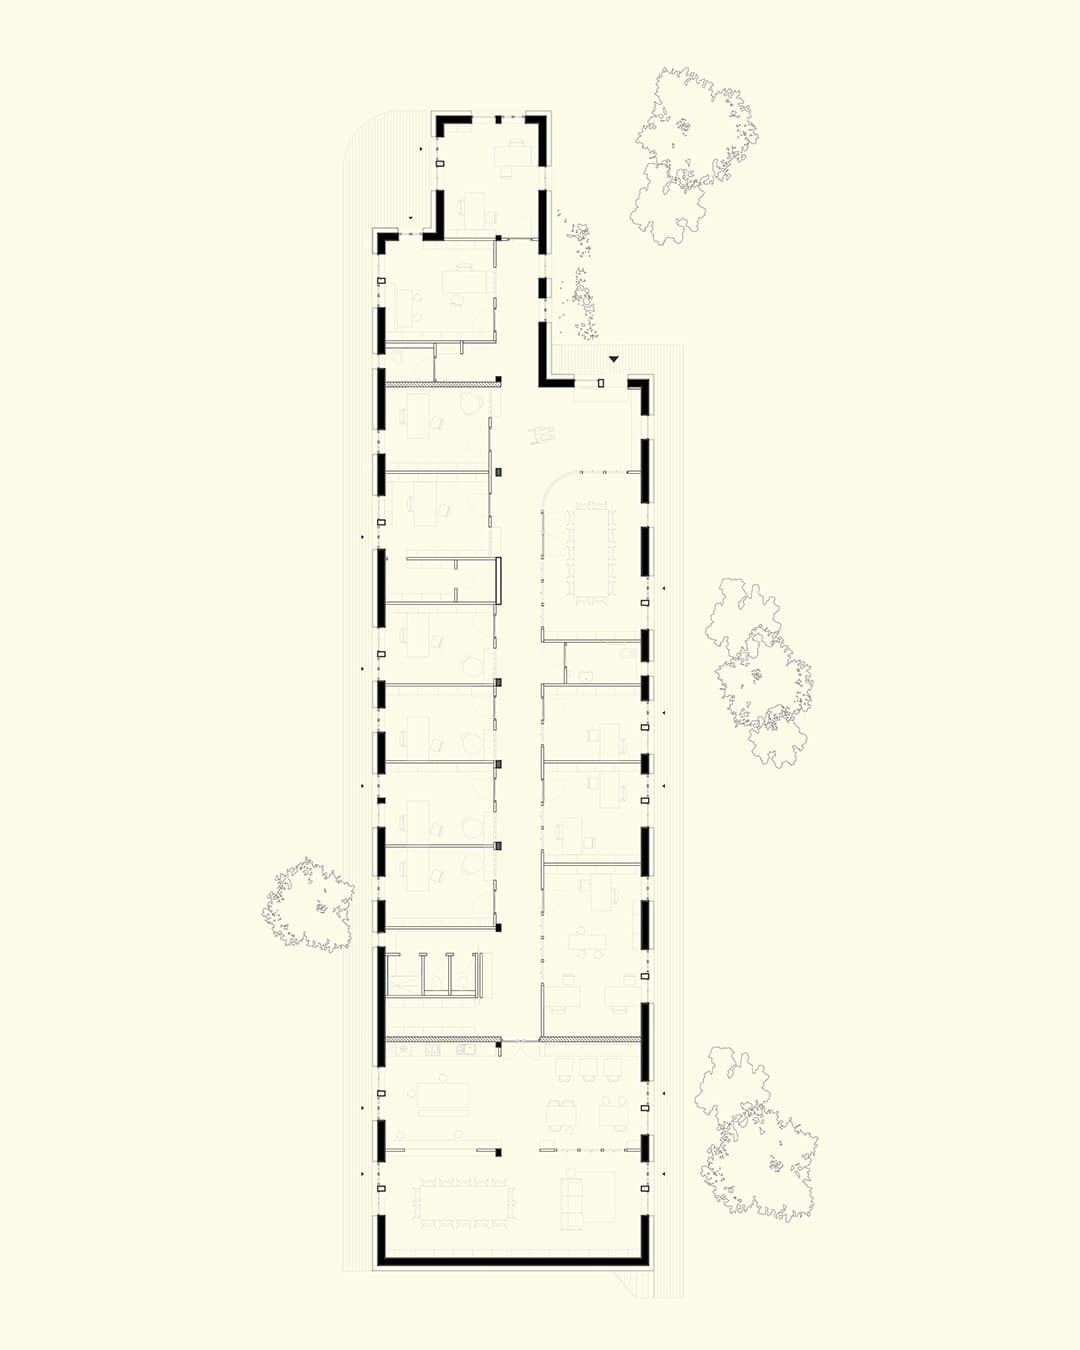
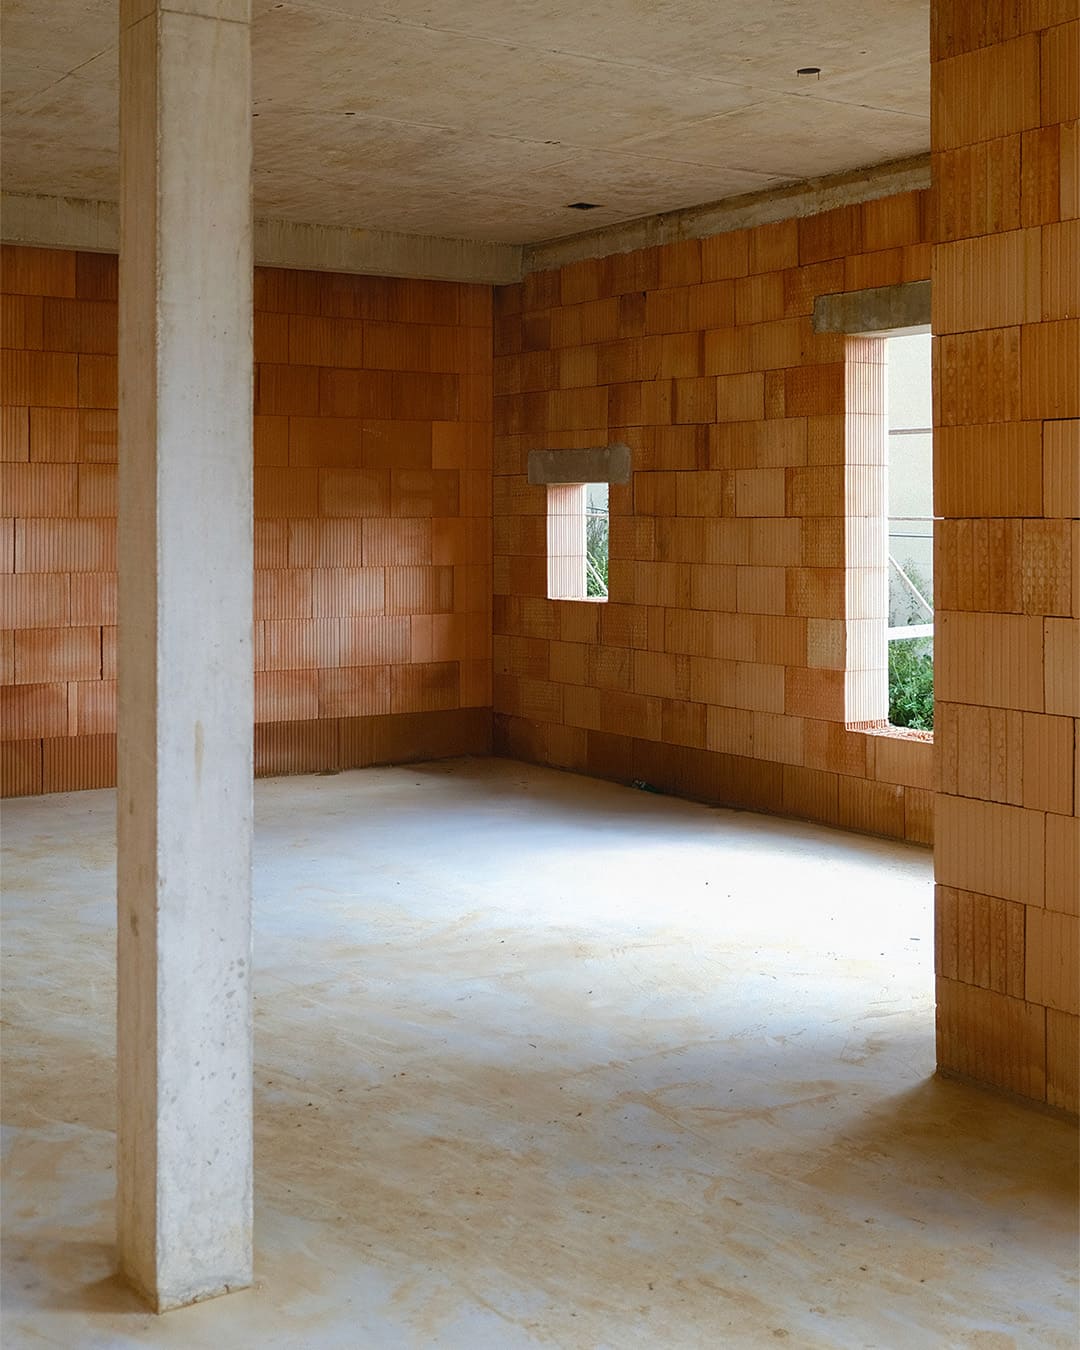
In this context, you often feel like you could do more. Thatâs why, with this associationâLes Tout-Petitsâweâve now built a mutual trust that allows us to design collectively and with continuity: first schools, and now a new building for the associationâs headquarters in Rambouillet, about 50 kilometres southwest of Paris.
EB: These kinds of projects can be intimidating for architects. Some of them are quite far from Paris, and they call for careful rethinking. There are buildings from the â60s or â70s where the acoustics, the lighting, and the insulation no longer support the kind of care environments needed today. Disabled children of all ages require attentive and continuous care. At the time, care facilities were conceived as self-contained living unitsâeach including bedrooms, a shared room for play and meals, and bathroomsâintegrating all necessary spaces to limit movement, a functional yet constraining logic. Even though this came from a positive intention, the support it provides today is very limited. In our profession, you often say âyesâ to whatever project comes up, just to survive. You jump from one thing to the next, from one person to the next. But with long-term projects, with the same people, you actually get the time to build a relationship. And thatâs a big privilege.
Reality check
ML: A common thread in our projects is the interest in using and experimenting with bio-based materials to transform the way we buildâreducing concrete use, lowering emissions, and prioritising passive, sustainable construction. In theory, it sounds ideal, but in reality, the outcome often differs from our expectations. In our first project for Les Tout Petits, which involved demolishing nine independent dwellings, we aimed to reuse as much material as possible, but soon realised the rules for public and private projects were strict and unclear. Our projectâneither fully public nor privateâfell through the cracks. The only success was collaborating with two associations that salvaged and reused everything they could from what we demolishedâsinks, floors, doors, and more. Then, in response to the strict functional and safety requirements of these spaces, we used highly resilient materialsâplastic flooring and double plasterboard walls coated with a soft plastic layer to make them safer and more durable than usual. At the same time, we worked to introduce a more human and sensitive atmosphereâusing coloured floors to define spaces, glazed frames to create visual connections, wooden fittings to bring warmth, and wall lamps to provide a softer, more varied light.
Following this approach, we were commissioned to design a private house in Saint-Cloud for a family with three children. The project lasted about two and a half years, but was never built because of COVID and soaring material costs. Materiality is crucial to us. For the private house, and with a better budget, we partnered with Alter-Bâtir, a cooperative of craftsmen and artisans who assembled a team tailored to the projectâs needs. The house featured timber framing, straw insulation, and earth plaster inside and outâand on the floor. It was a beautiful collaboration among three companies and the client, whose curiosity and openness towards ecological construction made the process particularly rewarding.
Losing a house, building a campus
EB: After two years of working on the Saint-Cloud project, just one week before construction was supposed to start, the client called and said, âIâm not going to do it.â It was a disaster for us. But that disappointment was unexpectedly balanced by some surprising news.
When we returned from India, we had organised an exhibition of my drawings. Alongside it, we produced a small book with images from India: buildings, plans, and short descriptions. Two years later, we were contacted by Terreneuve Architects â a well-known French office with over twenty years of experience in public architecture, including many educational and university projects in overseas and tropical contexts such as Mayotte and French Guiana. Comoros is a small island between Madagascar and the coasts of Mozambique and Tanzania. It was just a week after we had lost the house project. I said, âOkay, letâs do it.â It was completely unexpected.
The budget was small, but the commission was ambitious: six sites with six new universities to buildâa mix of new buildings and renovationsâplus paths, landscaping, tree planting, water access, and even football stadiums. Two weeks later, we arrived on the island and began visiting all the sites with the local team. It was a fully public, government-led project. Since thereâs no architecture school in Comoros, they looked for architects internationally. The political relationship between Comoros and France remains sensitive, marked by the legacy of colonisation and its complex ending. As a result, our presence as French architects leading the project was met with some initial caution, but after a year of working together, trust slowly built.
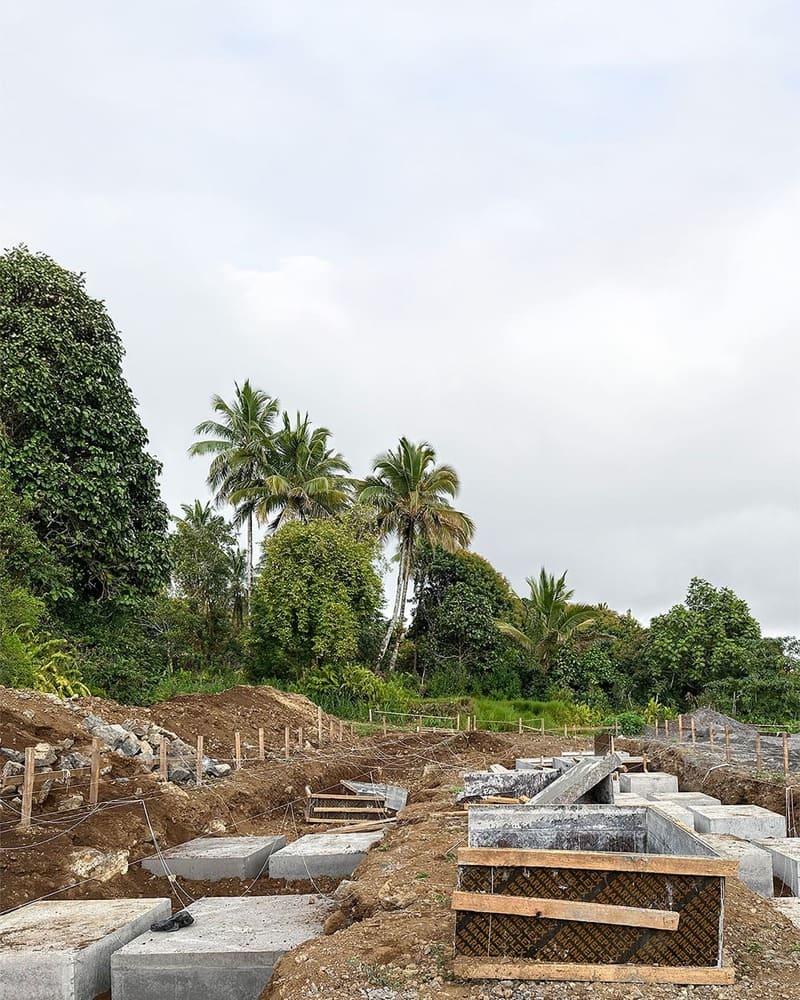
The challenges were immense: seismic activity, a volcano, salt air, typhoons, extreme poverty, and no local factories. We considered using volcanic rock for foundations and earthen bricks, but they are now forbiddenâonly concrete and metal from Turkey are allowed. The aim was to work with what was available locally and apply basic bioclimatic principlesâusing orientation, natural ventilation, and protection from rain and heat to achieve comfort with minimal means.
Still, we achieved a few tangible results: using volcanic stones, coloured plasters, and a double-insulated wall acting as a Canadian well, cooling the south-facing façade most exposed to the sun. In the end, what started as a disappointment turned into one of our most formative projects, bridging our experiences from Indiaâs collective experiments, to educational spaces for disabled children, and to designing in the Comoros, where learning and building both depend on scarce water and shared resources.
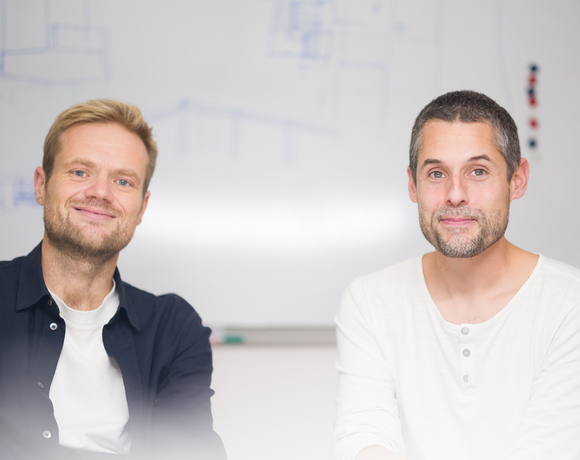
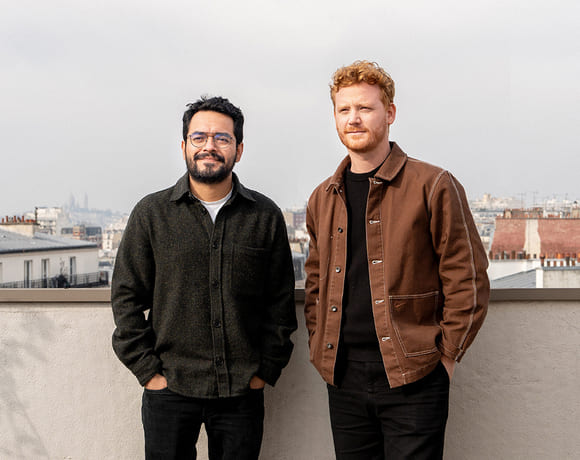
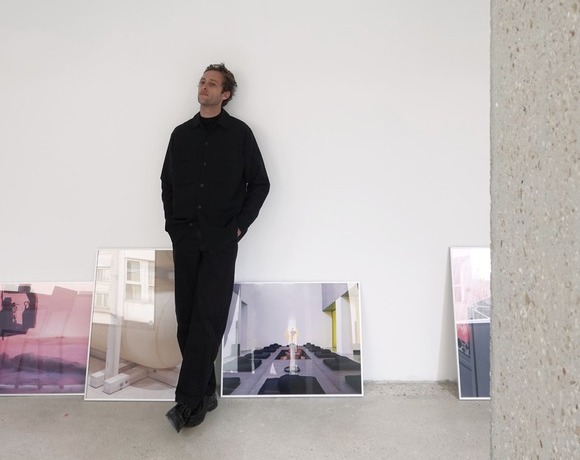
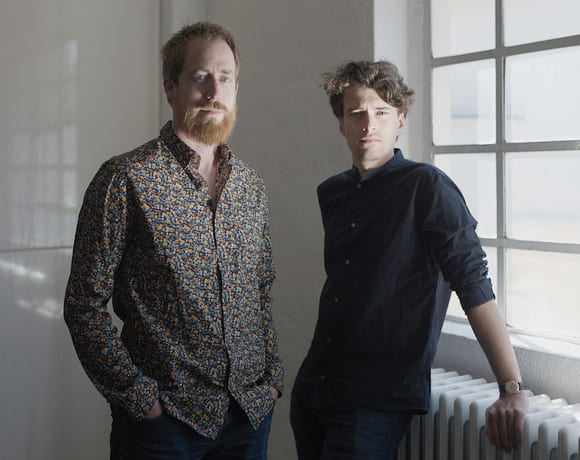
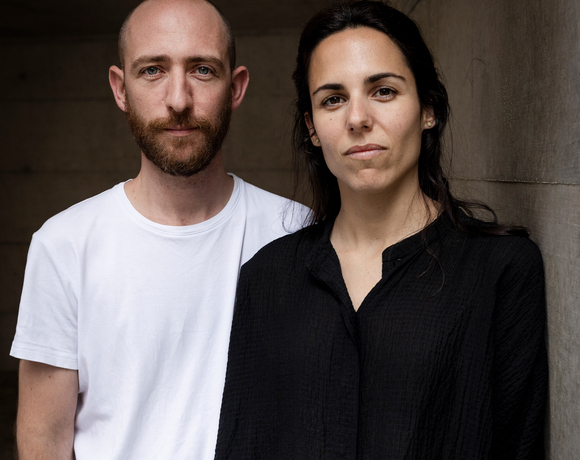
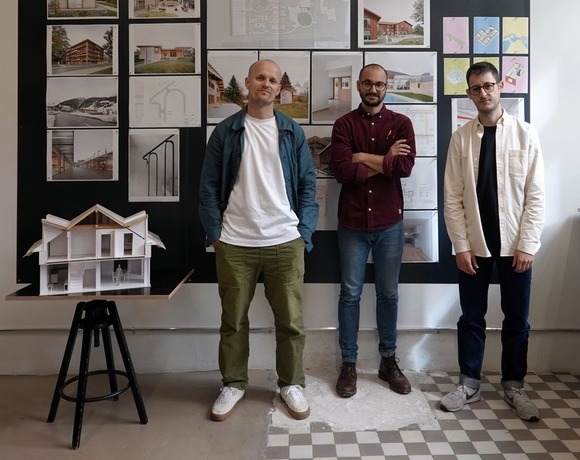
âĄď¸ Bhaskar Architecture. Mathilde Lasserre, Ellie Bogino. Ph. Bhaskar Architecture
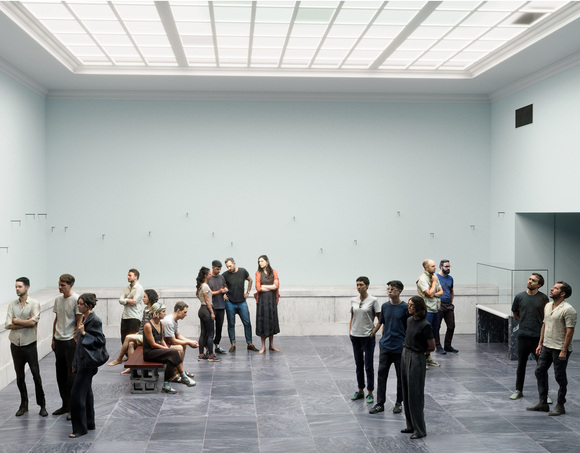
âĄď¸ Headquarters for Les Tout Petits association. Img. Bhaskar Architecture
âĄď¸ Headquarters for Les Tout Petits association. Ph. Bhaskar Architecture
âĄď¸ Technical and Vocational College of Agriculture, Myosin. Ph. Bhaskar Architecture
âĄď¸ Health and social care facilities, Paris. Img. Bhaskar Architecture
âĄď¸ Sustainable habitats and reforestation project, India. Ph. Bhaskar Architecture