Estudio IUAPdA&A
Mexico City

Crafting with Intention

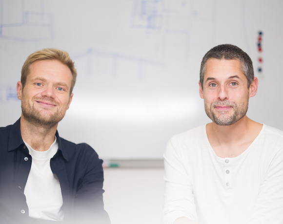
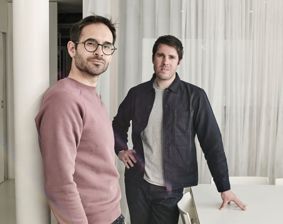
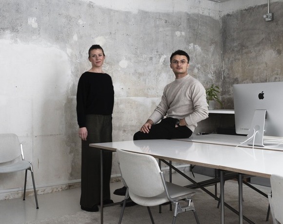
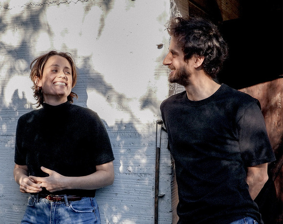
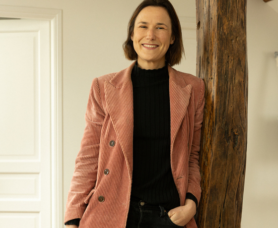
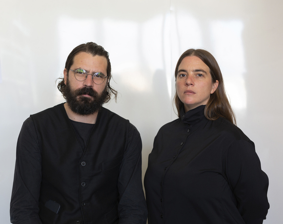
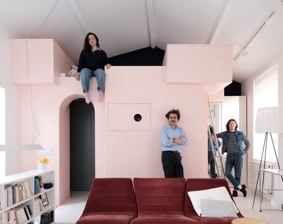
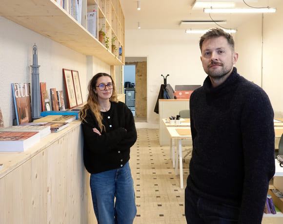
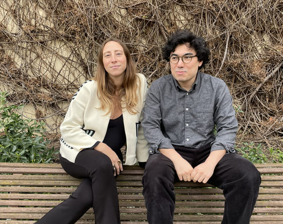
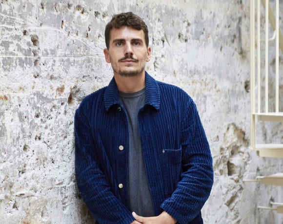
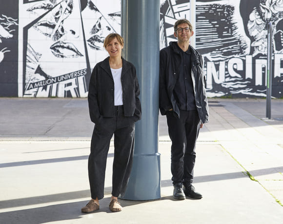
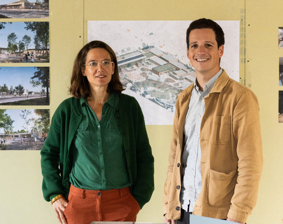
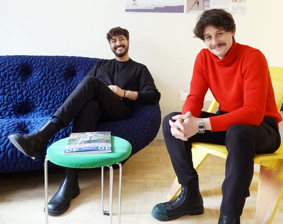
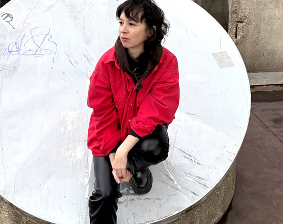
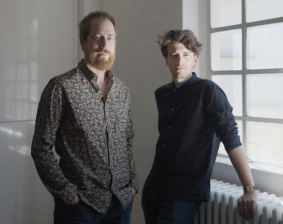
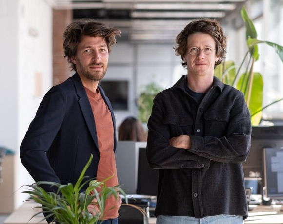
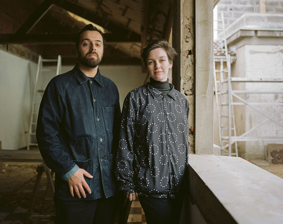
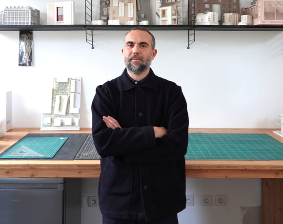
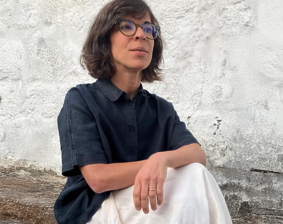
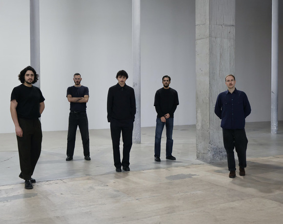
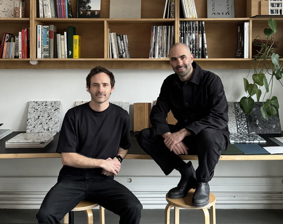
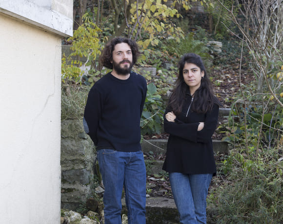
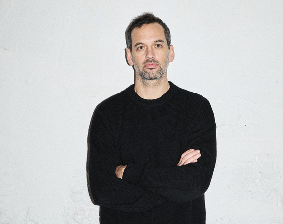
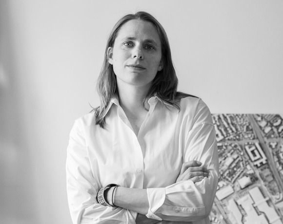
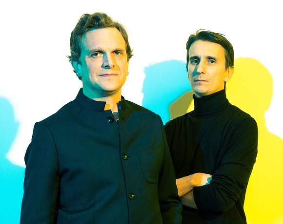
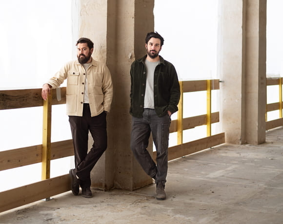
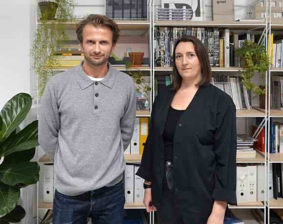
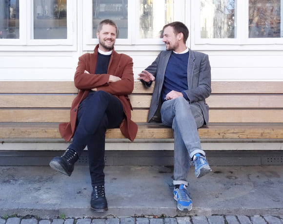
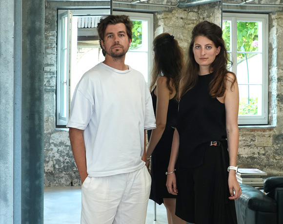
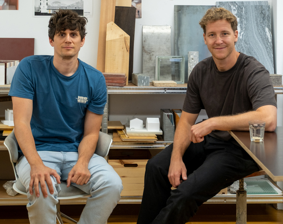
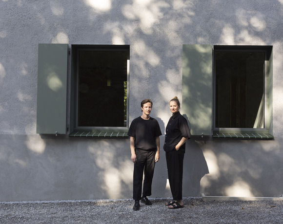
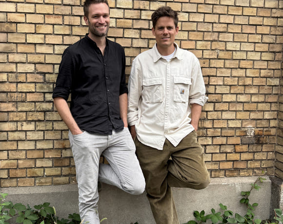
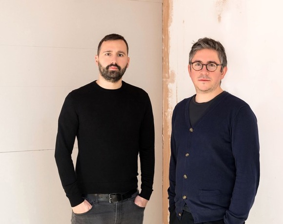
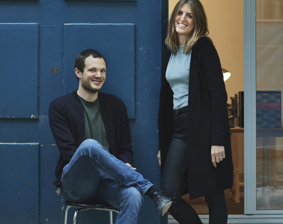
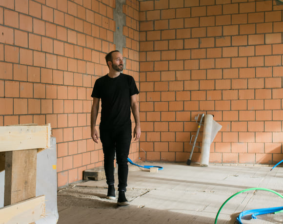
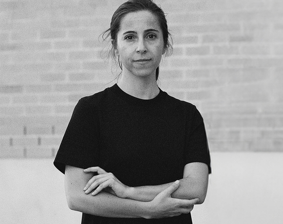
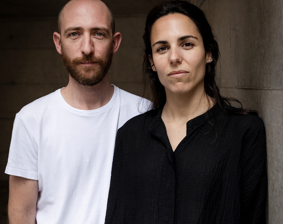
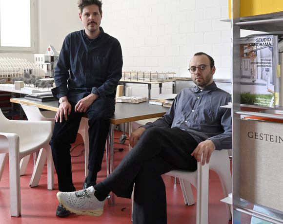
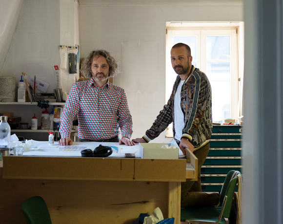
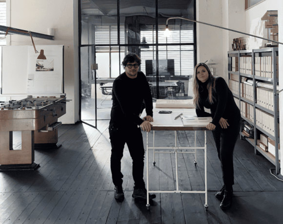
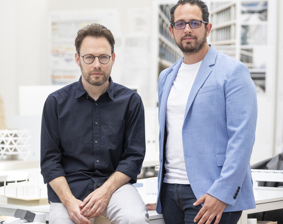
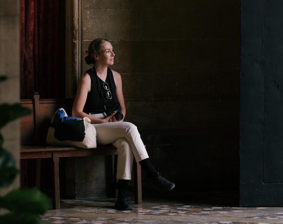
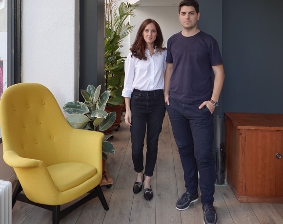
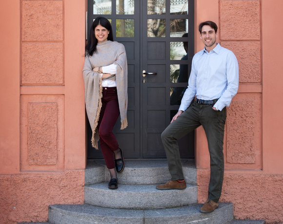
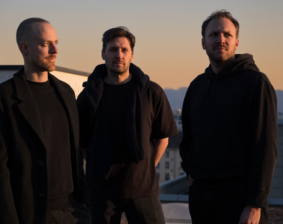
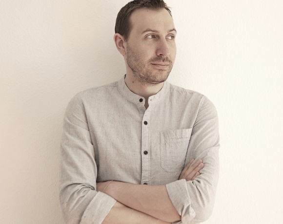
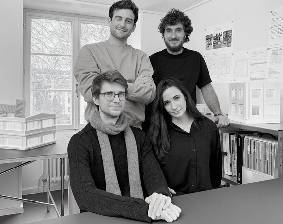
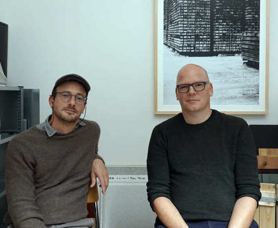
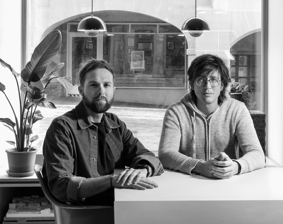
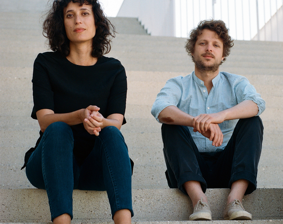
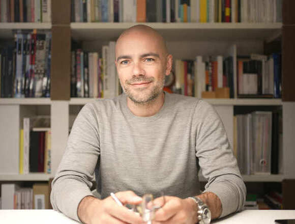
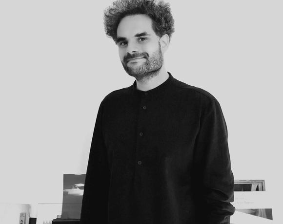
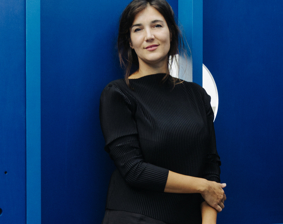
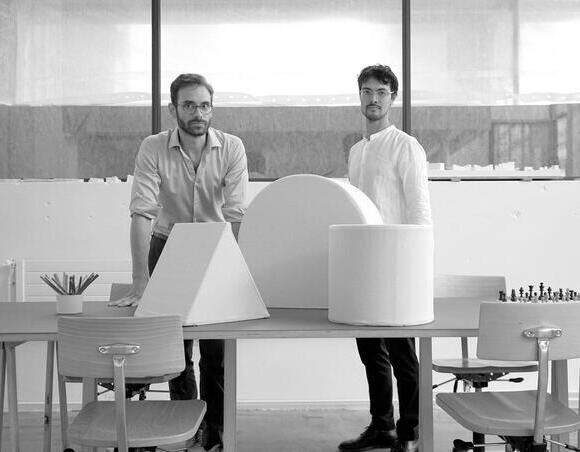
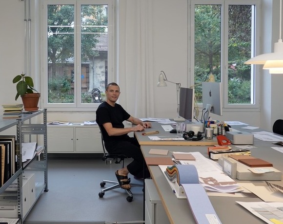
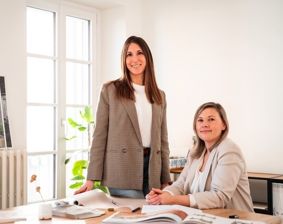
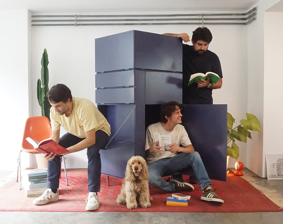
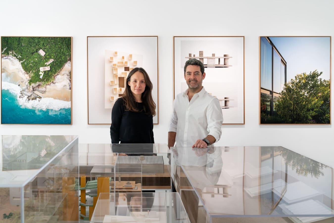
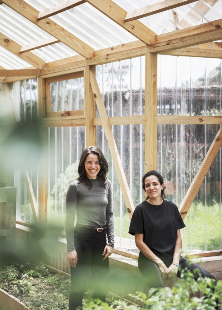
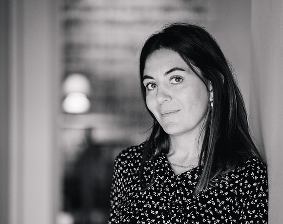
Ana Paula de Alba and Ignacio Urquiza lead the creative direction of Estudio IUAPdA&A, a design practice with a distinct focus on collaboration and a deep commitment to environmental and cultural responsibility. The studio operates with a broad ambition that prioritises intention, emphasising congruent thinking and placing the user and public space at the centre of the design process.

Working with a multidisciplinary team, they engage across a wide range of scales—from objects such as chairs and trays to buildings, landscapes, and urban strategies. Their holistic approach to design revolves around three essential elements: the object, the user, and the context, ensuring that each project responds meaningfully to its environment. Ana Paula and Ignacio work seamlessly across the studio’s different areas, offering integrated services in architecture, landscape, urbanism, interior, and furniture design. A constant dialogue shapes their methodology, with photography playing a key role—not only as documentation, but as a creative tool to explore light, texture, and materiality throughout the process. Their ongoing commitment to refining ideas and values results in work that is interconnected, intentional, and grounded in shared cultural narratives. The studio places particular importance on user-centric design and the performance of spaces, ensuring that their projects serve specific functions and lived experiences beyond mere structures.

IU: Ignacio Urquiza | AA: Ana Paula de Alba

Unleashing creativity

IU: Something special is happening in Mexico right now, and it is not just about architecture. Mexico City is thriving with its culture, food scene, and restaurants. There are a few reasons for this excitement in architecture. First, there are some really good architects and projects making waves at the moment. These architects are leading by example with their outstanding projects. Also, there are voices like Frida Escobedo, Manuel Cervantes, founder of Manuel Cervantes Estudio, and Hector Barroso, director of Taller Hector Barroso, among many others, that have caught attention across the globe. Then, there is creativity and innovation: you see some really impressive examples of people doing things just the right way. They've got the timing and the ideas spot on. I think these aspects relate to the fact that Mexico now feels like an open space compared to Europe or the US. Over there, you're boxed in with lots of rules and regulations. But here in Mexico, you suddenly find this freedom to design and build. That freedom is something you notice all the time. There is also another aspect that is contributing to this rapid growth: for the last couple of years, the government has implemented a huge program with a lot of projects that suddenly are starting to appear everywhere. One of the guys responsible for this is Carlos Zedillo, who – a few years ago - carried out a couple of very interesting programs with INFONAVIT, inviting a lot of good architects from Mexico and abroad to participate in programs in rural housing and social or low-cost housing. It used to be that way in Mexico around 30 years ago, with Mario Pani designing social housing, just to make an example. For 30 years, this way of working disappeared until Carlos said, “Guys if you want to make good architecture, you have to hire good firms.”And it worked. 

AA: As Ignacio pointed out, Mexico is a place of great freedom and fewer restrictions, particularly noticeable in smaller-scale designs. Collaborating with artisans, like carpenters, showcases the abundant talent here. You don't need a big factory to create something special; a small workshop can produce remarkable results. This approach not only fosters innovation but also allows for a close collaboration that brings unique ideas to life. 

IG: And that led to the emergence of a particular style of architecture that really honed in on the local vernacular, materials, and such. It's been cooking for about a decade now. We were already working on Vivienda Regional ten years back. I see our architectural identity hanging by a thread. It feels like we're on the brink of losing it because, lately, it's been all about imitation. Sure, there are a handful of architects out there pioneering some great projects, sticking to their guns and doing things right. But then you've got a whole bunch of others just mimicking them, following the trend. That's not how architecture should be done, in my opinion. Suddenly, everything starts looking alike, round shapes, small columns, same materials, arches, stairs, you name it. The essence of each firm gets lost in the mix. It's about capturing that uniqueness and translating it into architecture. But when you can't see that anymore, it all becomes a blur. We architects need to wake up to this reality and keep reminding ourselves that this isn't the way forward in architecture. It's great to have discussions to take a stand as a generation, a city, a group, a country, but it shouldn't be about imitation. You can't build a lasting architectural legacy without a solid foundation rooted in your beliefs and values.


Intentional design transforming cities 

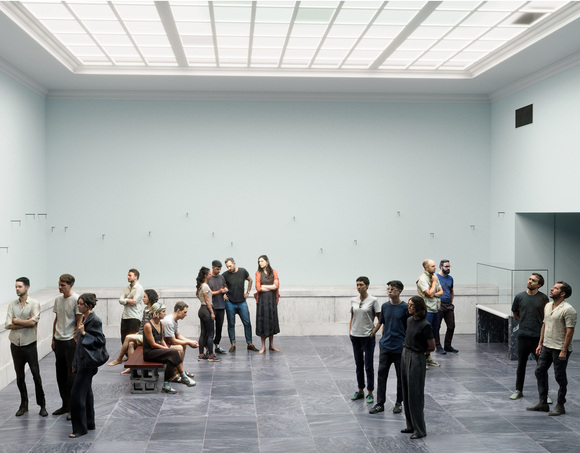
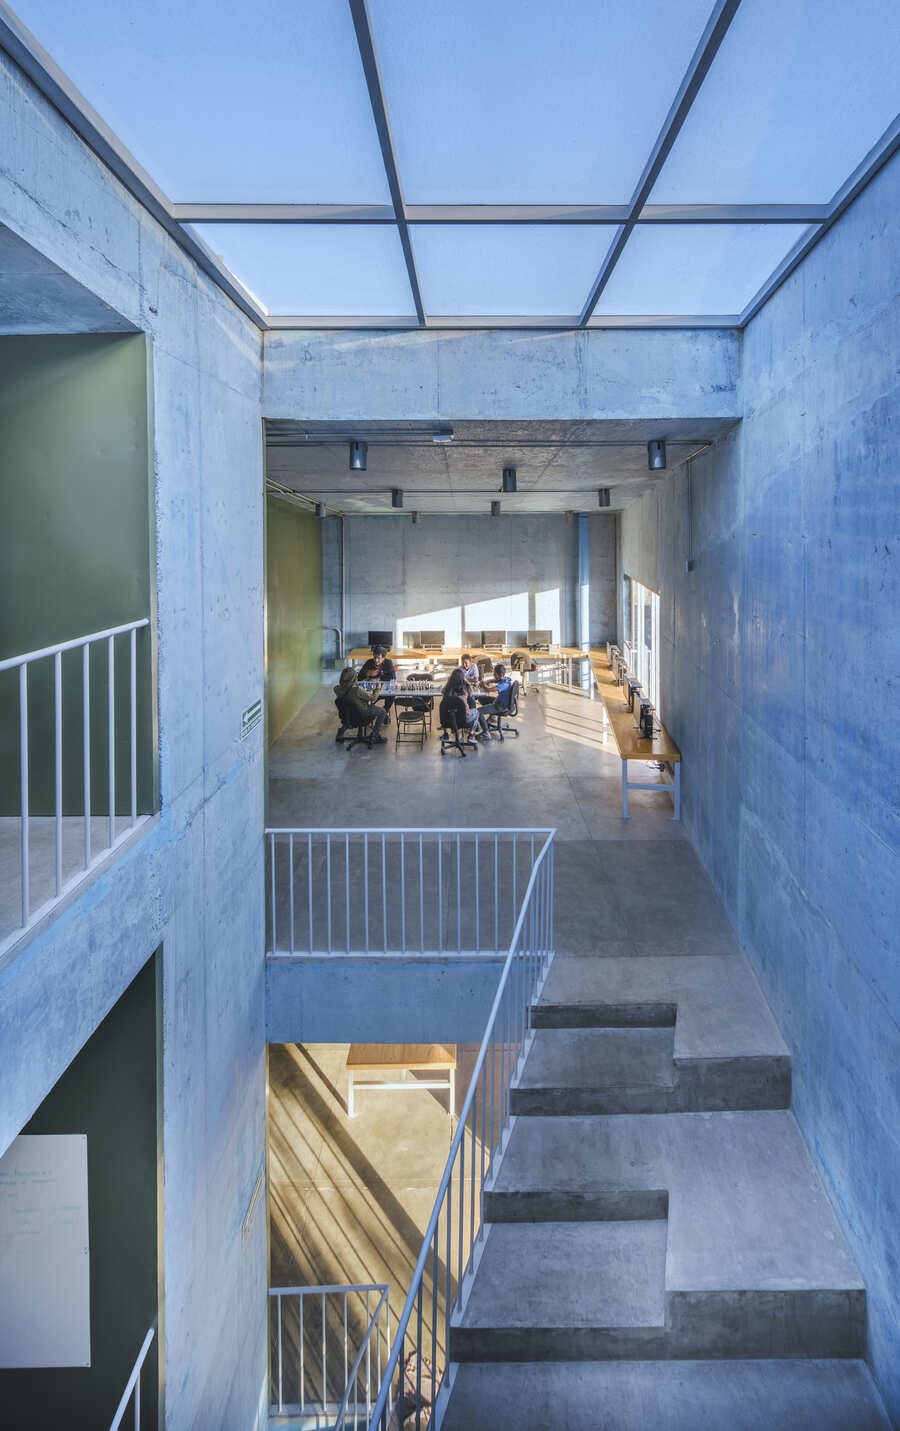
IU: Public space is a central topic in the contemporary debate. Emerging practices may not be so involved, but they should indeed be a central part of the discourse, as architecture fundamentally involves the design of public spaces. Unlike in Europe, where any firm can enter a competition for projects like public parks, baths, schools, or small stadiums open to all in the local area, it's not quite the same. Here, you're typically invited to participate, and only the top firms get those invitations. Programs like those initiated by Zedillo began about ten years ago but changed five years back with the new government. Many reputable and experienced firms were involved from the start, but fewer emerging practices got the chance due to their limited experience. When you look at the public space here in Mexico, it is not like in Europe: it's all about acupunctural interventions. All the programmes were small ones with a significant impact. PILARES (Puntos de Innovación, Libertad, Arte, Educación y Saberes) was a very successful programme that ended in 2022-23 and sought to reduce the social, cultural and economic inequality in each of the main town halls of Mexico City. We participated in the programme with two projects for community centres, designed in collaboration with our dear friends Amale Andraos and Dan Wood from WORKac, one in Álvaro Obregón and another one in Azcapotzalco. Not only are the buildings public, but the way both buildings interact with the city speaks to public space. Both  buildings disappear, and the plot doesn't exist. It transforms, the sidewalk becomes a plaza, and from the open plaza, you can enter the building. The conversation about public space is not only about the projects, but it is about the intention of each project; even if it's a fancy house in the richest neighbourhood, the way a building interacts with the city is even more relevant. There's a very nice publication by OASE journal that tries to answer the question, “What is good architecture?” Good architecture is one that prioritises intention over invention. Good architecture always considers the user. Good architecture is the one that prioritises public space.


From micro design to macro impact

IU: Here in the office, we design objects at different scales. The smallest design project is a chair, a tray, or even a cork. The smallest architectural project is perhaps a 30-square-meter terrace. We work across a wide range of scales that are vastly different from one another, and we genuinely believe that design and architecture can have a positive impact on society and how we live our lives. Hence, we do not allocate more attention to a public or cultural project than to the design of a chair. It's a broad ambition that orients our mindset. As architects, our responsibility lies in engaging with the practice and the places we inhabit. We operate with three key elements: the object, the user, and the context. These elements, despite their distinct nature, converge to shape our architecture. The object embodies rigidity and normative principles, while the user represents fluidity and change. The context encompasses the natural or the built environment. Balancing these elements equally fosters ambition and drives our design process. Whether it's preserving existing structures or adapting to diverse environments like deserts or jungles, we maintain a holistic approach. This balance informs our design decisions, determining whether a structure fits as a cave, a pitched roof, or a palafit. Thus, we always commence our designs with this triadic consideration. 

AA: We strive to distance ourselves from fleeting trends and concepts as our profession operates on a slower timescale. By deliberately avoiding trends, your design acquires a sense of integrity. It signals a genuine commitment to addressing the specific challenges and needs of the present context. Such an approach prioritises thoughtful consideration over superficial popularity, ensuring that the design solution is truly responsive and responsible. It's a conscientious way to navigate the design process, prioritising relevance and purpose over fleeting fads.


Evolving collaborations in design

IU: In CCA, our former office, Bernardo Quinzaños, and I started with just two laptops, and by the tenth year, we had grown to a team of 50, handling around 60 projects annually. With our new project, the dynamic has shifted significantly. We've scaled down to around 12 projects per year, focusing on uncovering the true values and interests of our team members. This evolution has been consistent over the past four years, with a particular emphasis on strengthening the relationship between me and Ana Paula. A constant aspect is our collaborative approach, which has evolved from occasional collaborations to a more intensive partnership. Essentially, we operate as a design studio offering services ranging from furniture and interior design to architecture, either separately or in unified commissions..

AA: Indeed, our collaboration gradually intensified over time as the necessity for each office's expertise became apparent. I found myself seeking input from Ignacio on various aspects, such as designing a table and discussing architectural concepts from a different perspective. This organic process led to more frequent interactions and participation in each other's projects. My background is rooted in hospitality, where my focus shifted from operational aspects to spatial design within the industry. This transition led me towards a career in design, and eventually, our paths converged, shaping our collaborative journey.

IU: Our backgrounds in architecture and education vary significantly. Before delving into architecture, I pursued studies in photography and later co-founded CCA with Bernardo. Our collaboration began since then and extended to our time studying for our master's degrees at Columbia and Parsons School of Design. 


From models to masterpieces

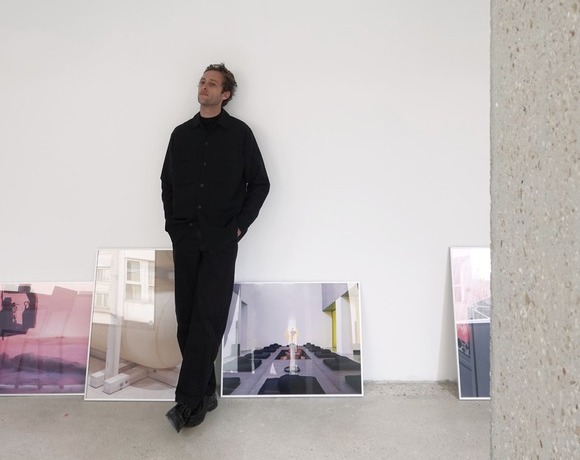
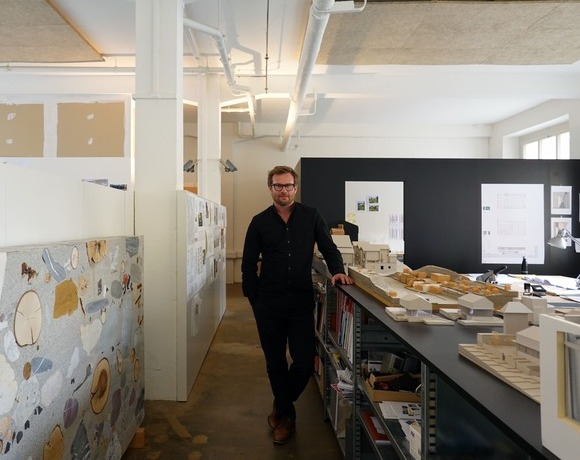
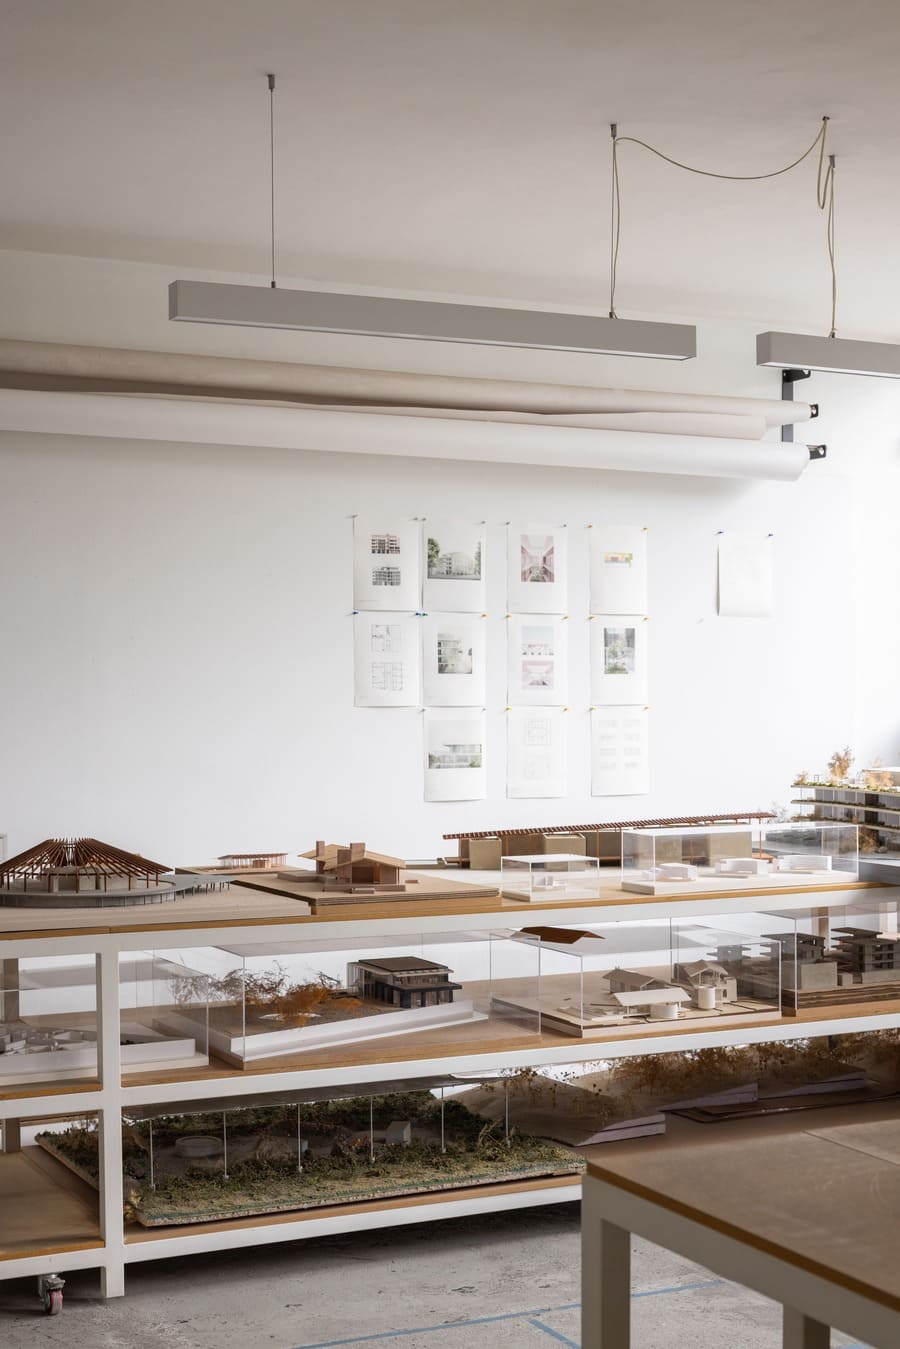
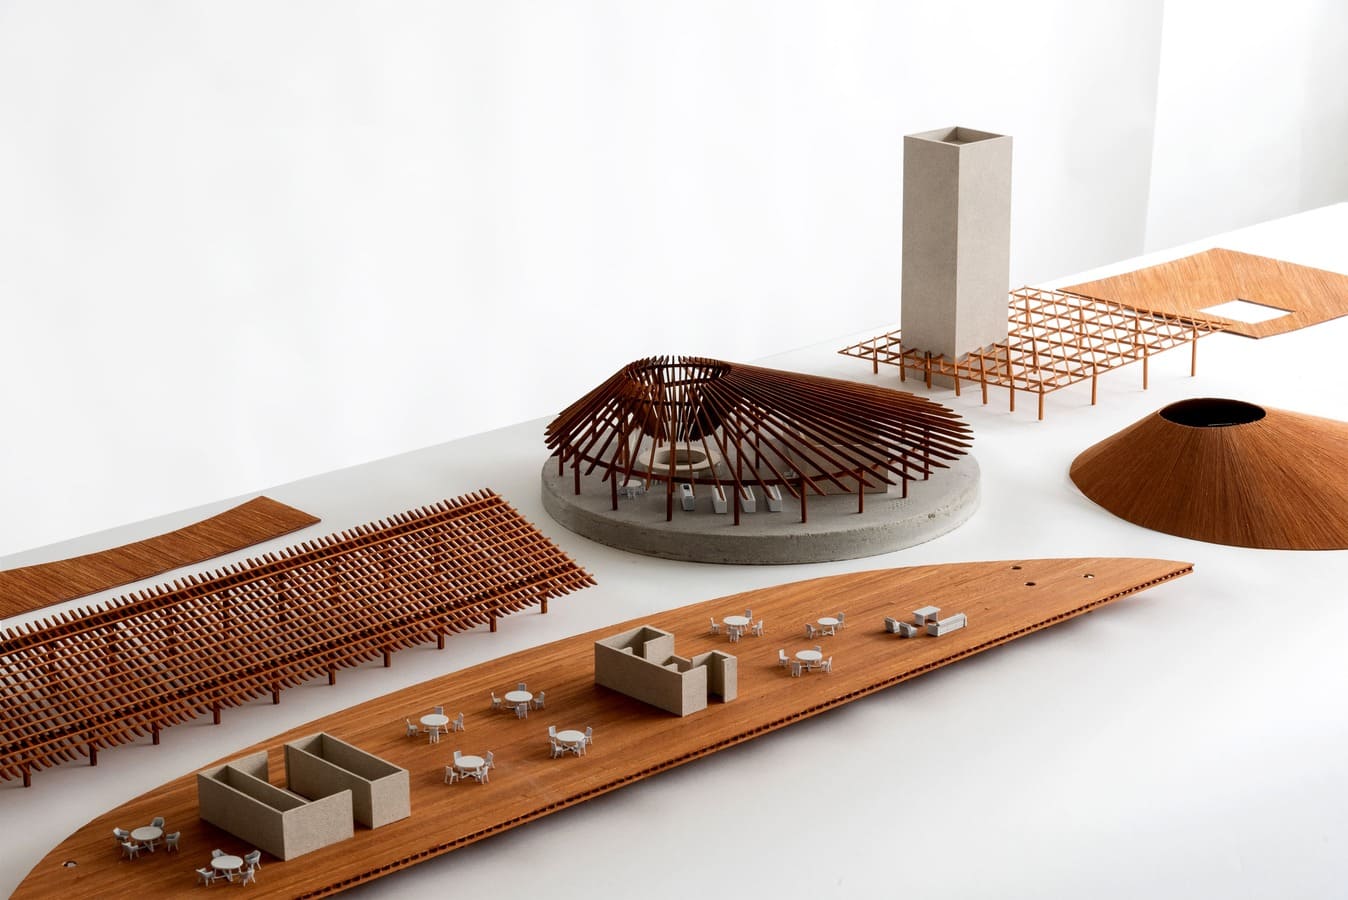
IU: Our methodological approach is very structured. When we start to design a building, we begin with a programmatic approach, meticulously analysing and assembling the project's components. The initial abstract concepts, represented by words in boxes, gradually start to form tangible elements like the pillars of a house or the spatial voids. This approach guides us in effectively subdividing the program for each project. We then create working models which are flexible and open to change. Throughout this process, photography becomes a valuable tool, documenting our progress and insights. These models are crafted by professional model makers or created impromptu during meetings, using paper and our collective creativity. The entire process is characterised by the presence of the photographic camera as one of the most important tools. We document each step of the idea by using photography, capturing different stages of the process. Once we have a solid design concept, we refine the initial model as much as we can, working on small details and such. We sometimes break down the model into segments and photograph from different angles, highlighting different elements that are central to the understanding of the idea. Through photography, we experiment with light, lenses, and composition, exploring how the camera can manipulate the perception of scale. Despite being a 1:75 scale model, the camera has the power to transport viewers into a 1:1 scale experience, blurring the boundaries between miniature and reality. Photography offers unique capabilities in capturing light, texture, and materiality, unlike traditional rendering methods. While renders and 3D models are useful tools, they often lead to designing for the sake of presentation rather than authenticity. Physical models, on the other hand, provide a tangible and holistic representation of the project. The intrinsic relationship between photography and architecture is undeniable, with buildings being among the first subjects captured in the medium's history. This enriches our design journey, offering a dynamic perspective on our projects. The result transcends mere representations of models; photographs embody architectural visions, erasing scale to immerse viewers in the design experience. They serve as the primary images presented during project presentations, aiming to engage designers, clients, users, and all stakeholders. Despite this very personal way of work, which we consider extremely innovative in the broadest sense, we tested in competitions, sometimes with negative results, because the clients often demand traditional renderings and ways of representation. One of our earliest competitions featured photographs of models with drawings overlaid, presenting our vision in a unique format. Despite the positive reception, we faced rejection, prompting reflection and refinement of our approach. While we're stubborn in upholding our design ethos, we're also receptive to evolution, embracing change as a natural part of our journey. These images reflect our experimentation with architecture and photography, including early attempts where plans were drawn atop model photographs. They encapsulate the essence of the project, fostering a forward-thinking relationship with the viewer.  


Context and aesthetics

IU: The object and its aesthetics are paramount to our discussions. As we always say, "como se ve, se siente" (how it looks, it feels). The importance lies in the user. It's not about my house or my building; it's about yours. I'm here to serve you with my own agenda shaped by personal interests. Context is crucial in our discussions, despite some considering it cliché. Certain concepts, like “resilience”, become integral to the conversation and endure over time. In many projects, we design pieces in the office and then carefully select where to place them on site. The final set of drawings is a response to our presence on the site, reflecting our design decisions. Our relationship with the context is fundamental; it informs us, and we, in turn, must respond to it. The idea that intervening in a pristine place will ruin it is a misconception. By engaging with the environment, both natural and built, we have the power to enhance it. Context encompasses the entirety of the world around us. With our three key elements and tools, we can articulate any design concept. Take, for example, our programmatic approach, which manifests in various forms within a project, whether it's columns, voids, or the overall shape. Consider the palafit, a floating house where rigid program elements transform into pillars, offering flexibility for the user. This adaptability extends beyond individual dwellings to larger-scale projects, where the same principles can be applied across different magnitudes, from a small-scale dwelling to a sprawling 6,000-square-meter structure. 


Three case studies for multifunctional design

IU: Another principle that always guides our work is the performance of the building itself. Our projects go beyond mere structures; they serve specific functions, such as acting as water tanks or energy providers. We designed -together with Amale Andraos and Dan Wood from WORKac -  three pavilions linking a 50-hectare master plan to architecture. One pavilion manages water resources, another handles waste disposal and composting, and the third generates energy for the entire master plan. When commissioned to design the 50 hectares, we insisted that the client couldn't subdivide the land for individual sale. Instead, buyers would own only the footprint of their house and a share of the entire reserve. This approach encourages homeowners to care not just for their own property but for the entire reserve. To diversify the design process, we invited 15 offices from around the world to contribute at different levels rather than designing all 70 houses ourselves. Rather than simply outsourcing tasks to them, it was a true partnership where we worked hand in hand on every aspect of the design. For instance, Amale and Dan worked with us on the pavilions, while Productora contributed to designing several villas. We've collaborated on several house designs, including ones with Rodrigo Valenzuela, director of the Escuela de Arquitectura de la Universidad de Las Américas. We also worked with Hector Barroso on beach houses and Max von Werz on thermal projects. The collaboration was truly enjoyable, embodying the essence of teamwork. 

Las Termas El Jabalí in collaboration with our dear friend Max von Werz, and NINYAS are two projects – different in scale – that we enjoyed a lot. The first one is a proposal for a thermal bath complex and Ninyas is a new concept for a taco restaurant that recently opened and is located just 5 minutes on foot from the office in the Juárez neighbourhood. For the Las Termas project, we conducted a detailed study, analysing various thermal examples chronologically and typologically. We examined how light and temperature are used in Roman baths, hammams, Japanese baths, and Mexican temazcales, each offering unique experiences shaped by these elements. For this 500 m2 building, we designed a linear structure, allowing visitors to take shortcuts through access points and explore various areas freely. The roof is equipped with photovoltaic panels to regulate the temperature of the thermal water. We incorporated a lightweight structure for circulation, along with smaller boxes housing the essential program elements. Our analysis of heat and light informed the design, with photography used to illustrate the project. The lightweight structure accommodates water tanks, massage areas, and therapy spaces. These elements seamlessly integrate to create a unified experience, exemplifying our design approach. Through model making, experimentation, and testing, we've refined the concept, and we're eager to see it come to life. As I mentioned earlier, certain representations simply can't capture the essence like photography does. With just one simple gesture, we achieved this captivating space. 

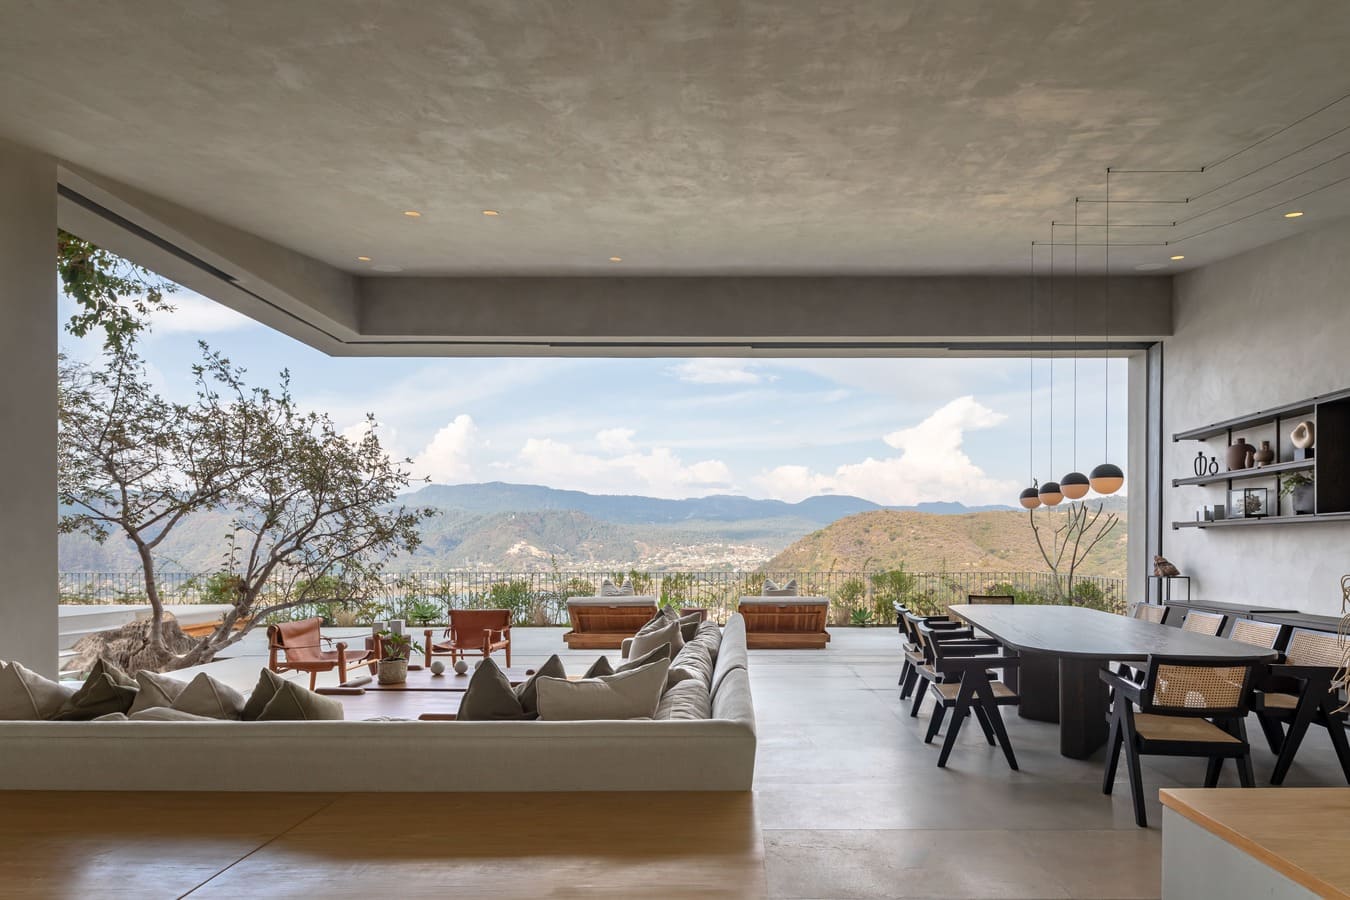
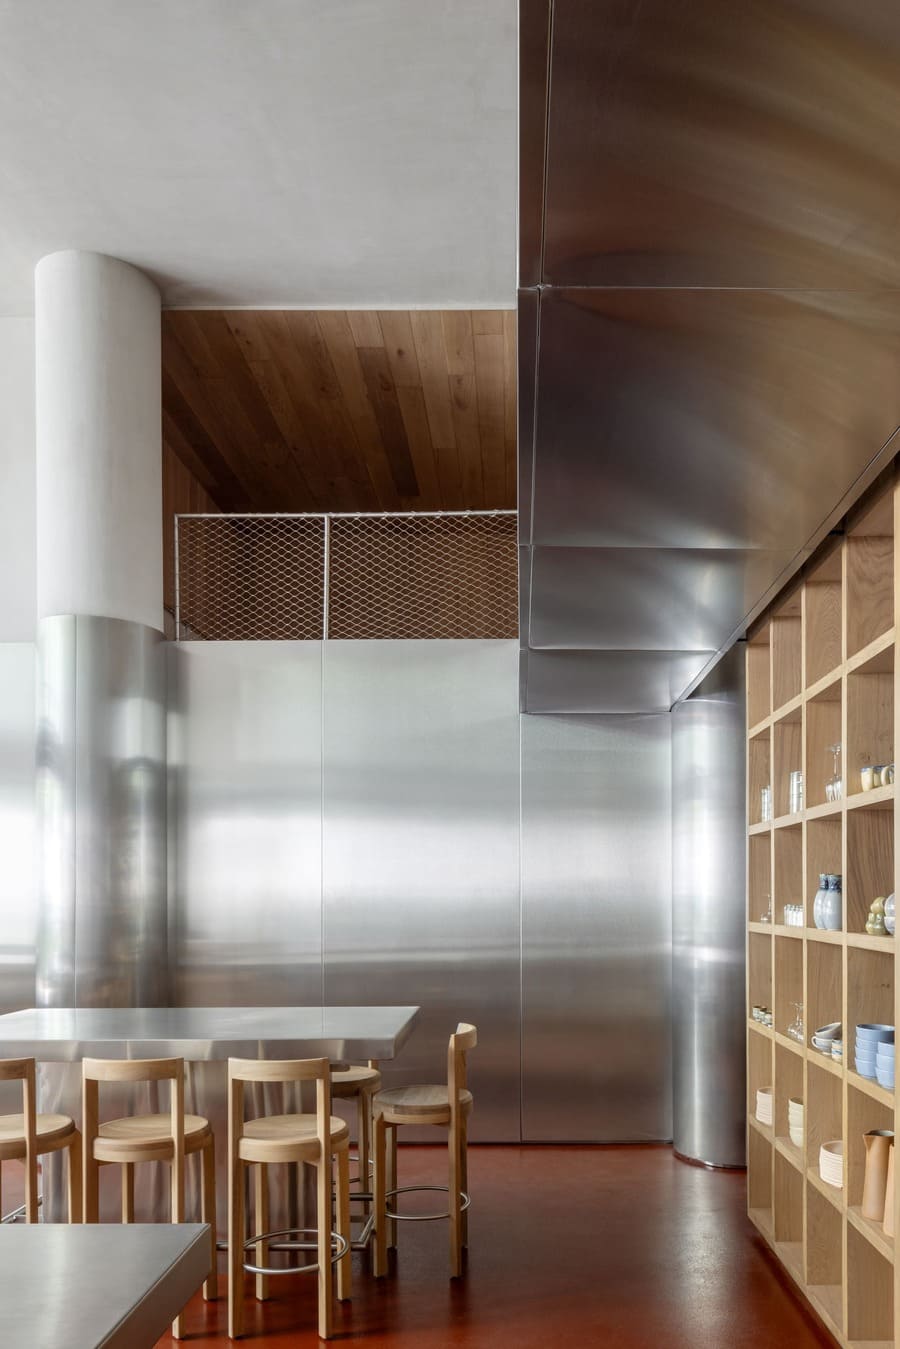
NINYAS is a must-visit for its delightful tacos. Here's a fascinating comparison: the model was instrumental in studying the project, and through photography, we meticulously analysed aspects like reflection and colour to achieve the desired outcome. It is an innovative concept where architecture simplifies through simple forms, a square of about 100 m2 hosting the main area of the restaurant, organised around one table where diners sit all together, sharing the culinary experience that mixes together traditional Mexican food with a Japanese tase. These are representative examples of our approach. From small-scale objects to diverse typologies and large-scale projects, we aim to have fun in everything we do. Our office is where we live and work, and it's essential to enjoy the process of designing. Our work stands out from the norm, reflecting a distinctive approach to architecture. This pride in our unique perspective is tempered with humility and honesty about our journey and achievements. I've witnessed the evolution of our work over the past four years, particularly in comparison to the preceding decade. Despite this evolution, I see a sense of continuity among our projects. They feel like siblings, built upon shared values, culture, and elements. Our persistent dedication to refining and iterating on our ideas has brought us closer to mastering our approach to architecture and design. Whether it's a sketch from 15 years ago, such as the winery Cuna de Tierra in Dolores Hidalgo, or a recent project like Casa de Avándaro in Valle de Bravo, the essence remains the same. It's about continually revisiting and honing the same core ideas and values that underpin our work.

01 MEL0722 Mejorado NR  ➡️ Estudio IUAPdA&A. Ignacio Urquiza, Ana Paula de Alba. Ph. Melvin Lara04 FotoArturoArrieta Bucareli108 ALTA 10 ➡️ Workspace. Ph. Arturo Arrieta11 IUA apda 09 Las Rocas 8D5A2240 ➡️ Las Rocas. Ph. Onnis Luque14 IUA apda 91 NINYAS 0585 ➡️ NINYAS. Ph. Rafael Gamo26 WORKac 2023 01 24 01 DSF5790 HDR Pano ➡️ PILARES Lomas de Becerra. Ph. Ramiro del Carpio33 IUA apda DSC 9603 ➡️ Processes and Objects. Ph. Ana Paula de Alba and Ignacio Urquiza


a project powered by Itinerant Office

subscribe to our newsletter

follow us