The Vufflantine nursery
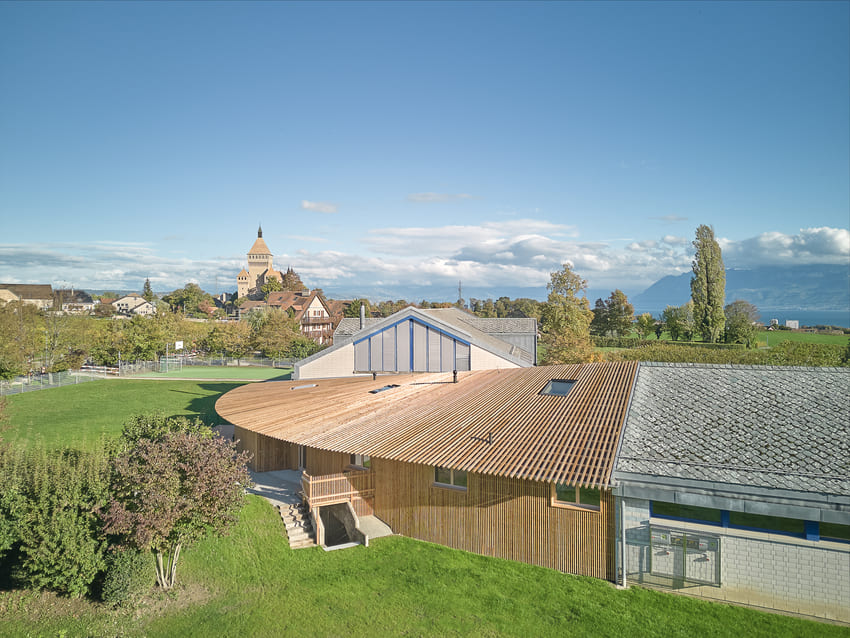
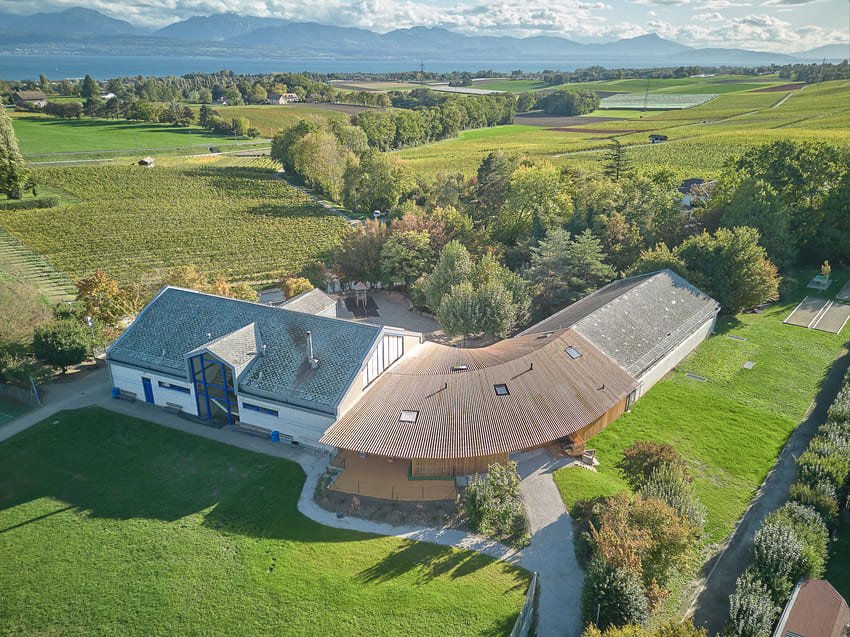
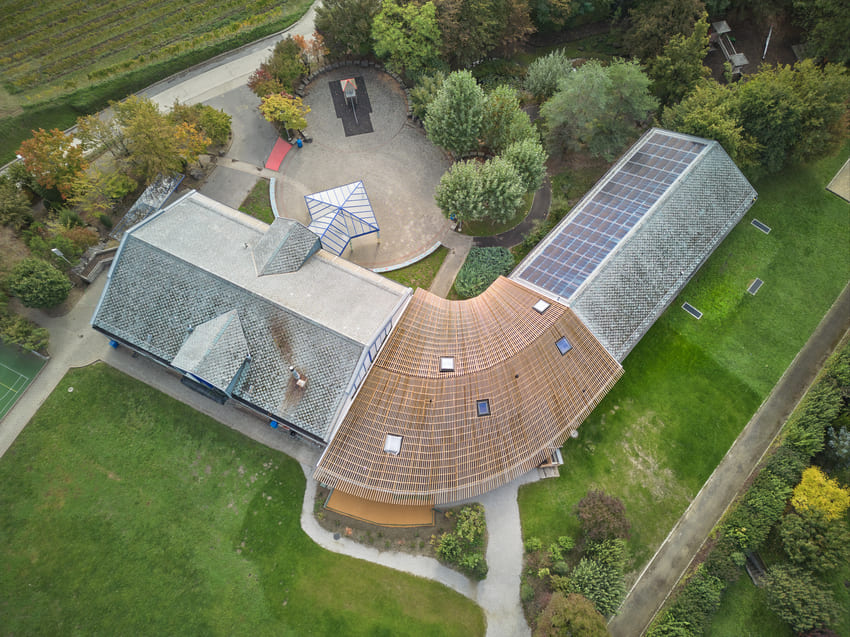
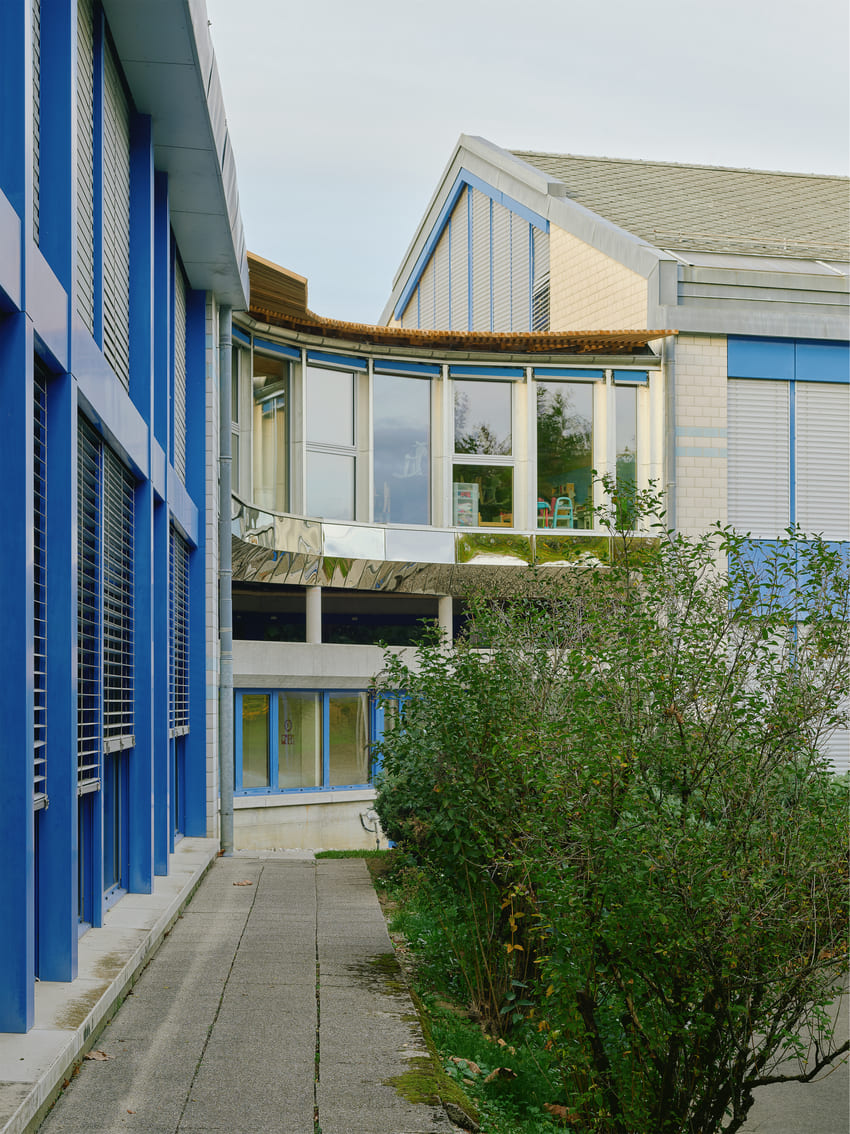
The Vufflantine nursery is a project for the intensification of a school site. With a view to keeping the site non-artificial, it was decided to elevate part of the existing school, dating from 1990, rather than build on the surrounding open land.
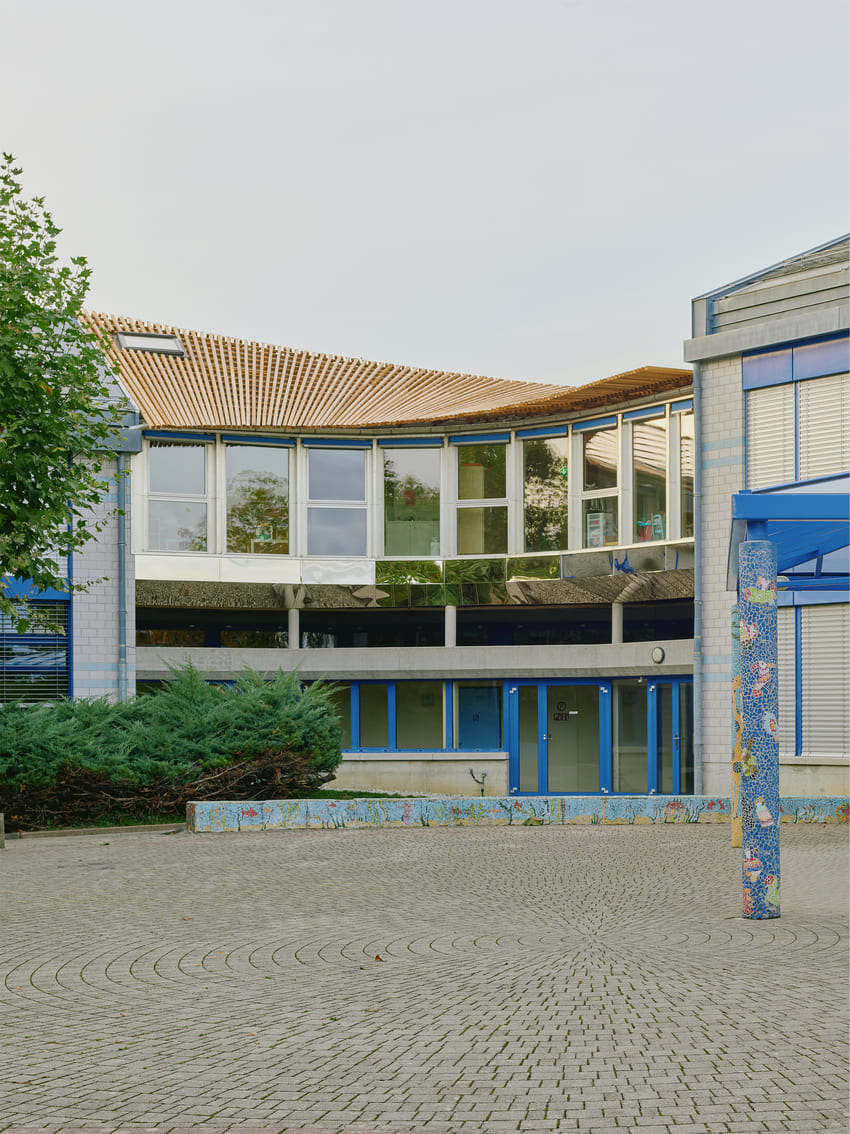
The project fits in between the two and connects them in an elegant way, taking up the geometry of the existing roofs, while adapting to the constraints of the facades.
The project's continuity with existing building volumes has enabled significant savings to be made in terms of construction, by avoiding excavations and connecting to existing technical installations
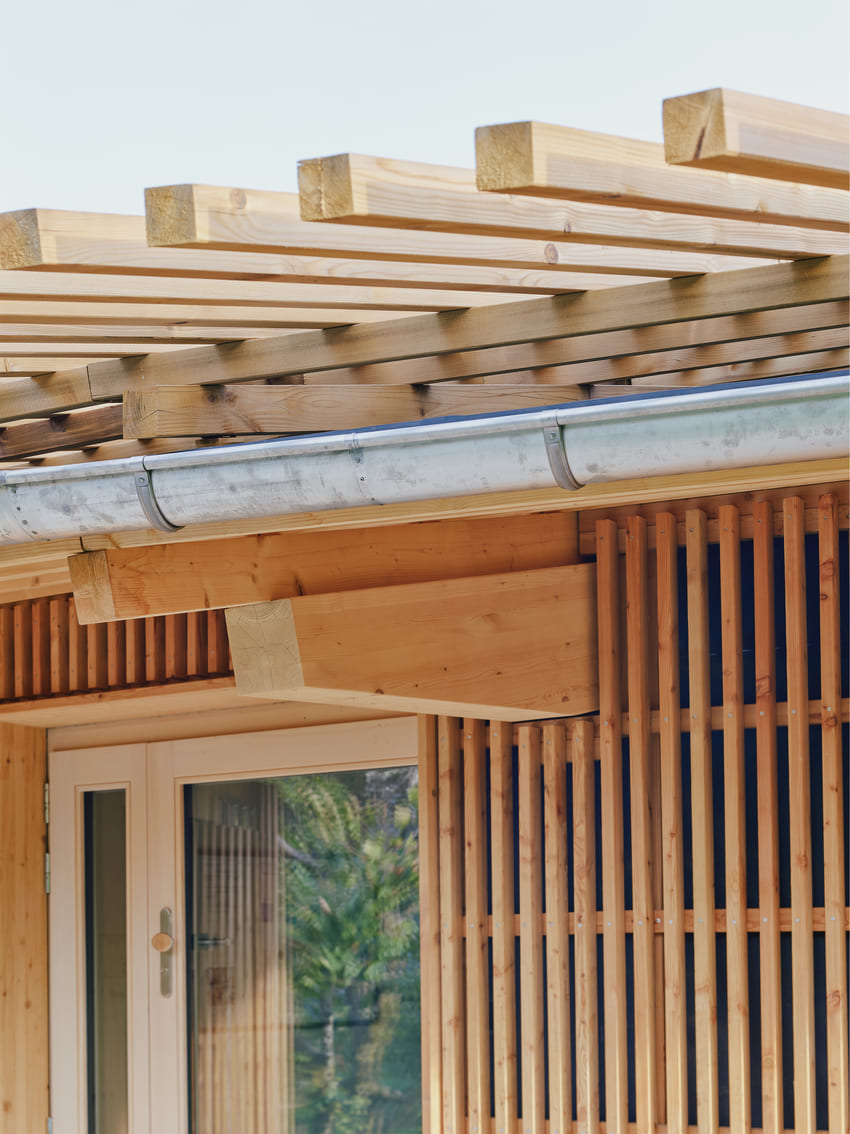
The constraints of the site led to a flexible, integrated geometry, which in turn led to the design of a complex structure, all the timber for which was sourced from local forests, and reducing the construction's embodied energy.
The nursery was developed in close collaboration with the various stakeholders right from the pre-project phase. A was set up including members of the partner municipalities, school teachers, members of the association running the nursery, as well as parents.
This working group took part in the development of the entire project: design of the spaces, choice of materials, sourcing of wood, and exterior landscaping.
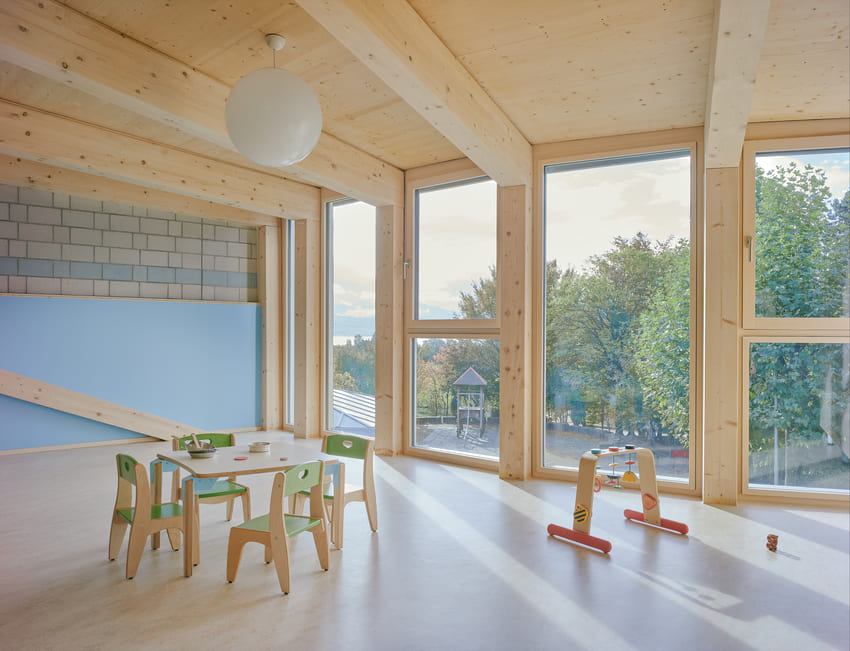
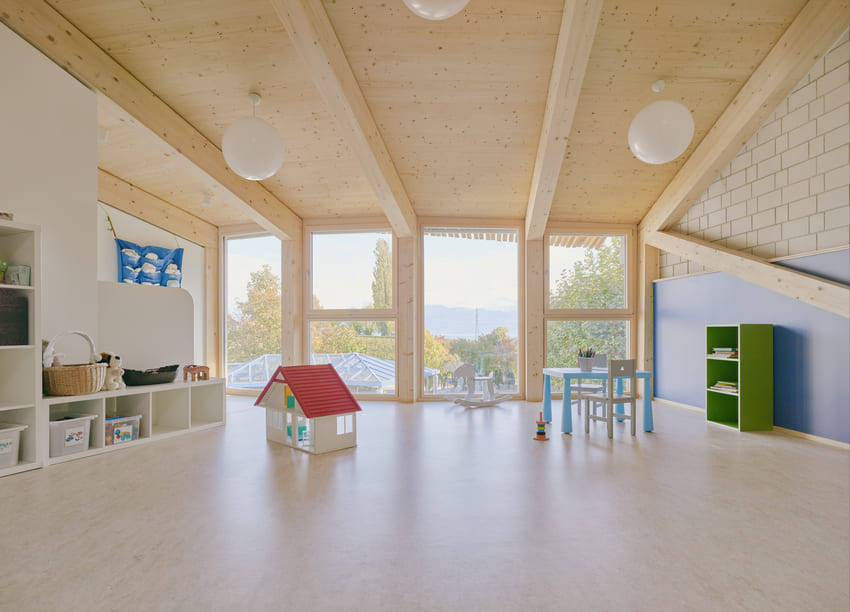
<p><span style="font-weight: 400;"><span style="font-size: 44px;">Its lightweight construction allows it to be adapted to current needs, and to be easily reconfigured to meet future requirements, or even to change program if necessary. The use of natural materials promotes a healthy indoor climate.</span> </span></p>
The choice of a light, raised structure minimises the impact on the ground and on the site's outdoor uses. Inserting the structure between two buildings also halves the façade volume. The simple timber-frame construction system adapts precisely to the pre-existing lower load-bearing structures
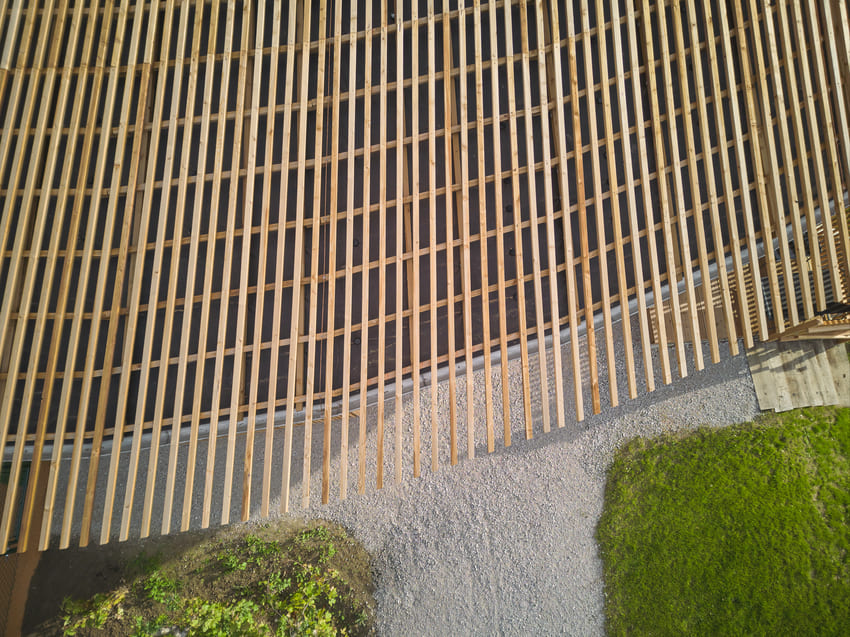
To the west, the project follows the profile of the gym, and to the east, it takes on a lower profile to preserve views of the school. To the south, the roof is extended to provide passive solar protection. To the north, the roof extends over the outdoor spaces to protect them from rain or sun.
This project intensifies an existing site by adding complementary uses. Its architecture creates a dialogue with the near and distant environment. chosen respond to the existing building.
Wood replaces brick, and will similarly take on a certain patina. Textile blinds respond to powder-coated elements. Mirror-polished elements create a kinematic relationship with the built environment and landscape.
A project by Kunik de Morsier
Location Vufflens-le-Château
Planning 2021-2023
Construction 2023
Clients Commune de Vufflens-le-Château/Commune de Chigny
Wood engineering Bois Initial SA
Civil engineering Chevalier SA
Floor Area 288m2
Photographic credits ©Nicolas Delaroche Studio