House with steel furniture
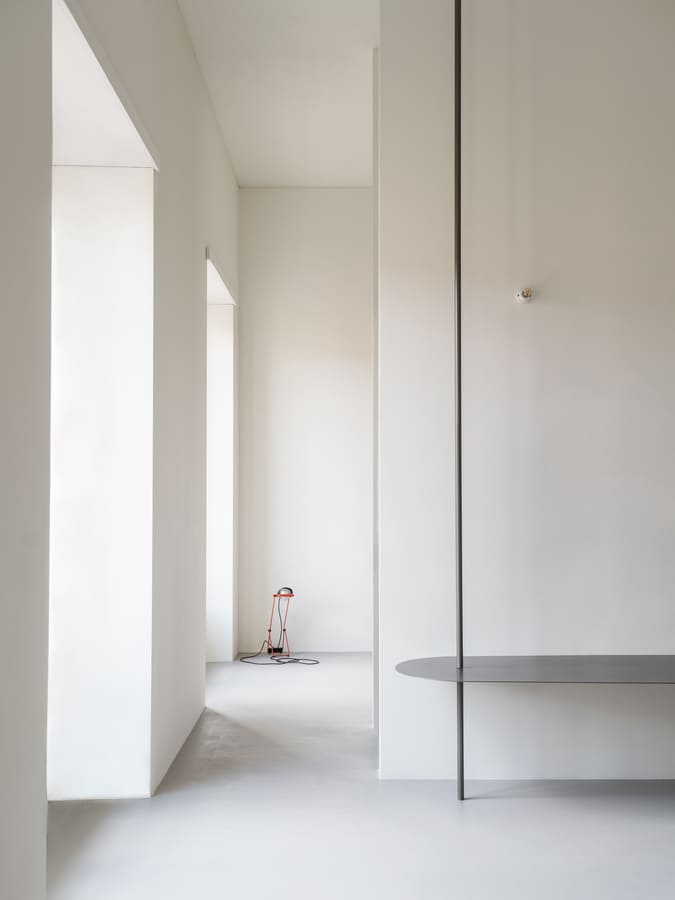
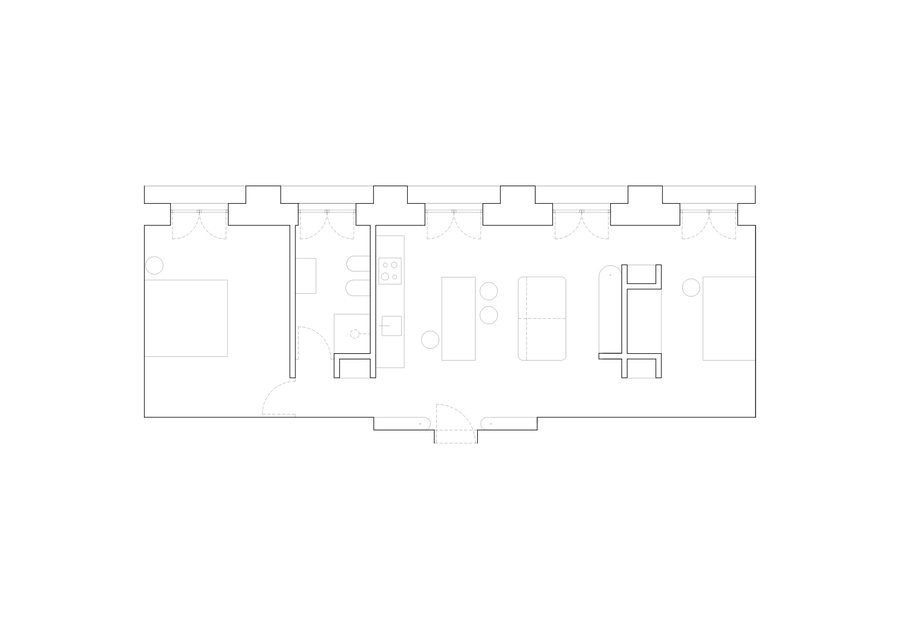
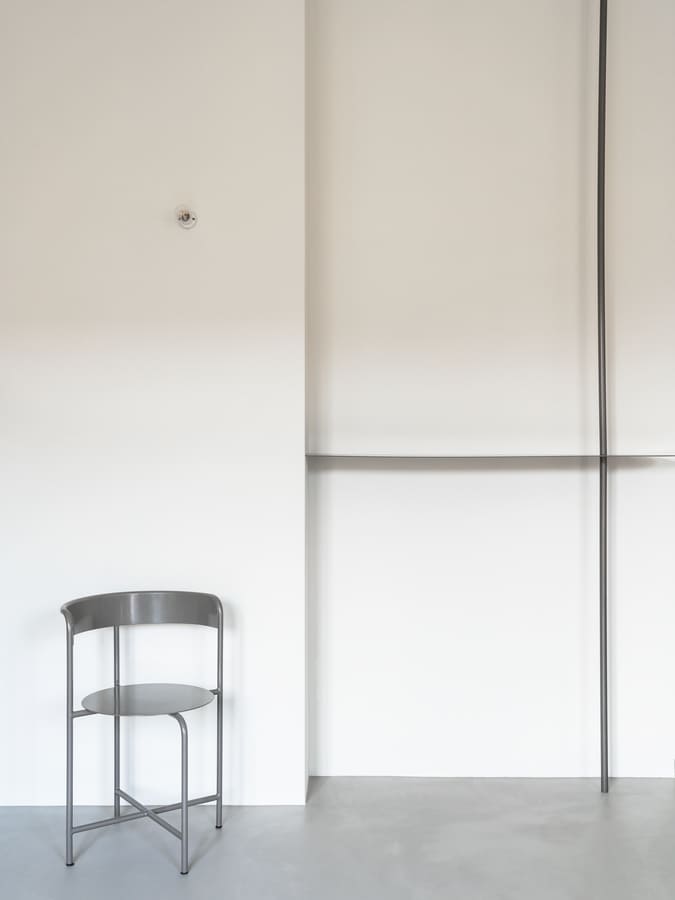
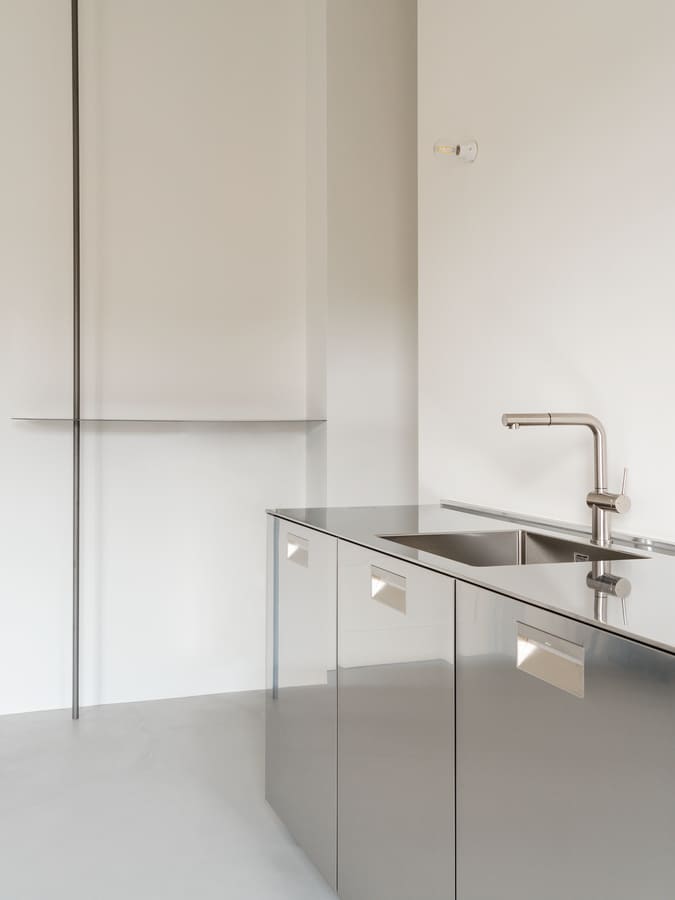
SET Architects completes a 65 sqm apartment renovation project in an historic district close to the Vatican City.
The design strategy was to limit demolition, creating a single dining-living area with an open kitchen.
Originally the apartment was characterized by a traditional plan with a corridor and separate rooms which made the space rigid and limited the entry of natural light coming from the building facade.
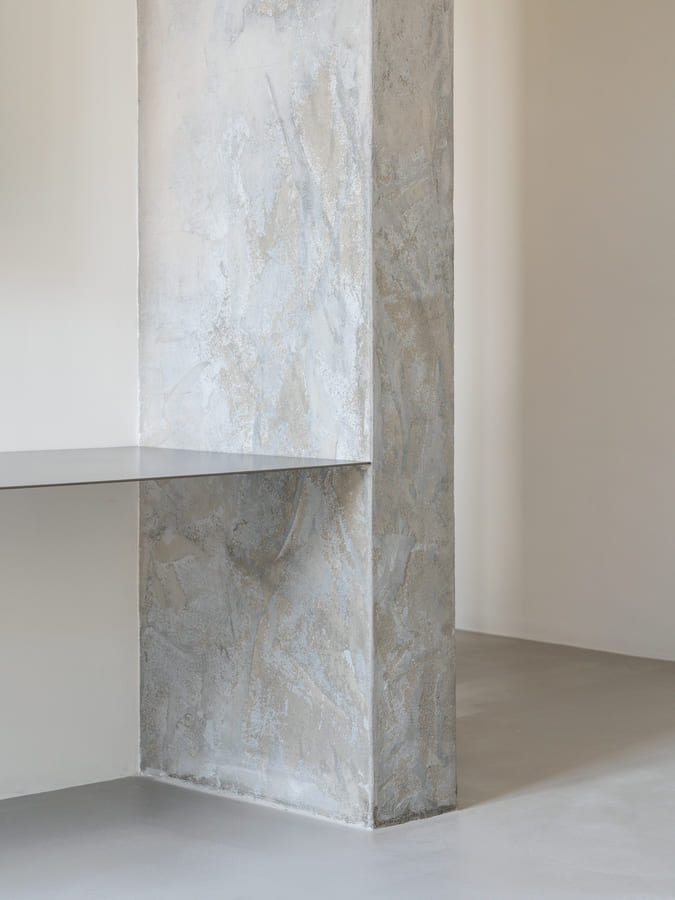
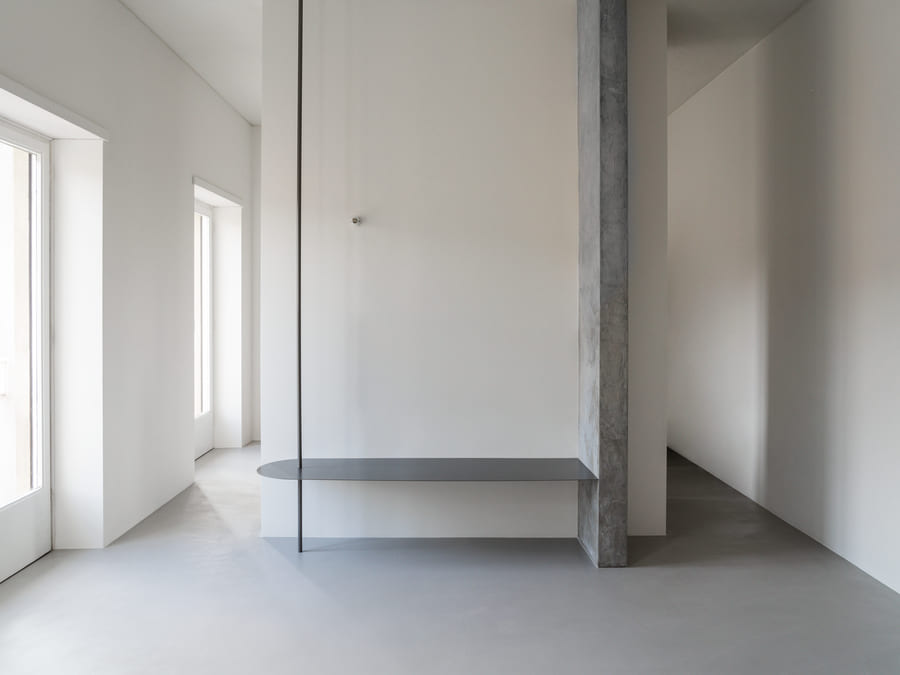
The is characterized by the presence of a load-bearing partition which has been kept visible and highlighted with a concrete finishing.
The project is shaped by a strong contrast between
The continuous floor is made of light grey concrete, the walls are smooth in white paint while the ceiling has a rough cement-based plaster painted white.
The designed for the apartment, complete the chromatic and material intervention.
They are conceived as slender and essential elements with the dual function of characterizing the space and containing the costs.
The kitchen in stainless steel is designed as a monolith, a precious and essential object that becomes the protagonist of the entire living area.
A project by SET Architects (Onorato di Manno, Andrea Tanci)
Location Ancede, Baião, PT
Year 2023
Client private
Typology Apartment renovation
Photography © Daniele Criscenzo