maaxi
Paris
The Craft of Repair
maaxi is an architecture practice rooted in the Île-de-France region, founded in 2022 by architect-engineer Marlice Alfera. The practice approaches each project from both a functional and technical perspective, while embracing its strong connection to Île-de-France—a complex territory whose diverse identities and local character provide a constant source of inspiration. Through its public facilities projects, maaxi explores how shared spaces can be made more inclusive for young people and people with disabilities. In parallel, through a range of vertical extension projects across the Paris region, the practice investigates carefully managed urban densification as an alternative to urban sprawl. Finally, maaxi advocates for resource-efficient construction and the use of bio-based and earth-based materials. This approach is reflected in its timber construction projects and in its ambition to further develop the use of raw earth in future projects.
MA: Marlice Alfera
Leaving concrete behind
MA: Like many young architects in France, I started my career in a large architectural office to gain experience and understand the profession. Over time, however, I realised that I did not fully identify with the values underpinning some of that work. The scale and nature of the projects were not aligned with what I was looking for, and I felt the need to explore smaller projects and alternative ways of practising architecture. My initial training was as an engineer, where I learnt almost exclusively about concrete structures. I was never taught about stone masonry, rammed earth, timber construction, or many of the techniques that later became central to my interests. While still working in practice, I took a training course in rammed-earth construction, which made me realise that these questions would be difficult to explore within a large office. Around the same time, small private commissions began arriving through family and friends. What started as informal advice on home refurbishments gradually developed into full architectural projects. These early commissions allowed me to experiment with materials, work at a more intimate scale, and gradually develop my own approach. Looking back, they offered an alternative to a professional model I increasingly questioned, centred on large developments and the enduring image of the architect as a solitary master figure. This feeling was shared by many architects of my generation. Entering the profession after the 2008 economic crisis forced us to rethink architecture itself. The assumption that new construction should always be the norm was increasingly challenged. We began to recognise that, particularly in Europe, the challenge was often not to build anew but to transform, rehabilitate, and adapt an enormous existing building stock. Refurbishment gradually became an obvious direction because it responded to questions of resources, sustainability, and the future of the profession. More broadly, this period changed my understanding of what it means to be an architect. Architecture is not only about producing new buildings, but about understanding existing contexts, working collaboratively, and finding ways to transform what is already there.
A Japanese approach
MA: During my studies, I followed a dual-degree programme in engineering and architecture, inspired by the model developed at the Politecnico of Milan. Like many students, I was trained to design ambitious new buildings, large structures, and engineering projects. My perspective changed profoundly when I spent a year in Japan, studying at the Tokyo Institute of Technology and working at Atelier Bow-Wow. There, I discovered a very different model of practice. Alongside large corporations, Japan has many small and medium-sized offices built around a form of generational transmission. Students often work in their professors’ practices, learning through direct collaboration before eventually establishing offices of their own. It reminded me of a Renaissance workshop, where knowledge is transmitted through mentorship and making rather than through academic teaching alone. The office itself was located in my professor’s house, blurring the boundaries between living, learning, and working in a very Japanese way.
More importantly, this experience showed me that meaningful architecture did not require a large studio. Atelier Bow-Wow worked closely with private clients, often on houses, and projects emerged from conversations about how people wanted to live. That human dimension profoundly shaped my understanding of the profession. Architecture was not only about producing buildings; it was about understanding people, their habits, and their relationship with space. I became interested in this direct connection between the architect, the client, and the everyday realities of living.
At the same time, Japan challenged some of my assumptions. Although Japanese architecture is often associated with a close relationship to nature and materials, I was struck by the cycle of demolition and reconstruction. Houses are frequently demolished and rebuilt rather than passed down through generations. While I admired the strengths of the Japanese model - close relationships with clients, small-scale projects, and attention to everyday life - I questioned the environmental implications of this approach. It made me wonder how these qualities could be combined with a more resource-conscious way of building. This question has remained central to my practice: how can we transform what already exists rather than automatically replace it? Japan taught me the value of small-scale practice and close collaboration, but it also reinforced my belief that architecture must respond to contemporary environmental challenges. The challenge is not simply to preserve the past or reject new construction, but to find more thoughtful ways of working with existing materials, buildings, and territories.
Transforming Paris through small changes
MA: After returning to France, I worked at Dominique Perrault’s office before joining a smaller practice, where I completed my professional qualification. These experiences taught me how complex projects are organised and delivered, from large-scale developments to the details of construction. At the same time, I realised that within larger processes, I was often responsible for only one part of a much wider system. This reinforced my desire to work at a smaller scale, where I could remain connected to the entire project, from the first ideas through to construction.
When my first independent commissions began to arrive, I knew it was time to take the leap. My first project came almost by chance, when a family connection led to the refurbishment of a house in Normandy. At the time, I was completing my registration with the Ordre des Architectes so that I could sign the building permit. This moment marked an important transition: moving from contributing to other practices to developing my own. I did not follow a predetermined plan; projects gradually arrived one after another until I realised I was building a practice. Most of these early commissions were modest interventions - extensions, rooftop additions, and refurbishments - but they confirmed something fundamental: architecture begins with understanding people. Working directly with clients requires attention not only to technical questions, but also to their habits, expectations, and ways of living. In many ways, you become “part architect and part psychologist.” These experiences strengthened my interest in transforming existing buildings rather than replacing them. They are also why my work remains rooted in the Paris region, where I grew up and where I continue to be fascinated by the evolution of the banlieues. Rather than seeing these territories only through their difficulties, I see them as places of complexity and potential, where careful transformation can reveal existing qualities.
A second milestone was obtaining my first public commission, a sports hall for children in Orly. This introduced me to a different way of practising architecture, involving technical services, elected representatives, future users, and institutional partners. I particularly value this collaborative dimension, which shows that architecture is not an individual act but a collective process. The project, combining a steel structure with timber construction, reflects many of the questions that continue to guide my work: how to build carefully, use resources responsibly, and create architecture connected to everyday needs.
Mending the gaps in education
MA: Two experiences have been particularly important in shaping the development of my practice: teaching and participating in Échelle-Un. For two years, I taught construction at an architecture school in Paris, focusing on rammed earth, timber, stone construction, and masonry. Teaching pushed me to articulate ideas that had previously been intuitive and to reflect on what I considered essential to architectural practice.
What struck me most was the curiosity of the students. Some would tell me, “We’ve studied pisé, but not adobe yet.” I found this remarkable because, during my own engineering education, these materials were almost entirely absent from the curriculum. Today, many students actively seek practices working with natural materials, traditional crafts, and alternative construction methods. This reflects a broader shift in architectural culture: a new generation is questioning conventional approaches and reconnecting architecture with materials and the realities of construction. Teaching also revealed tensions within architectural education. Some questioned the relevance of studying stone façades or traditional construction details, considering them outdated. My response was that this is not about nostalgia, but about understanding how buildings are made. Architecture has always been connected to materials, techniques, and the intelligence of construction. Understanding how structures meet, how façades are assembled, and how materials behave remains fundamental knowledge. Construction is not separate from architectural thinking; it is one of its foundations. This attention to construction, transformation rather than replacement, and the careful reading of what already exists has become central to my own work.
Échelle-Un was another important milestone because it helped me translate these convictions into a clearer professional position. Échelle-Un is a programme that supports young architects in developing their practice by helping them define their position, understand public commissions, and connect their ideas with the realities of architectural work. One of the programme’s first questions is simply: “Who do you want to be?” It encouraged me to define not only the projects I wanted to pursue, but also the way I wanted to practise. Through this process, I realised that my work is deeply rooted in Île-de-France, in its existing fabric, and in projects connected to construction, rehabilitation, and the everyday transformation of the city. The programme also gave me confidence in pursuing public commissions. Teaching and Échelle-Un became complementary experiences: one allowed me to transmit knowledge, while the other helped me define my own architectural identity.
Transforming without disappearing
MA: Competitions have played an important role in the development of my practice. Today, I participate in fewer competitions because my focus has shifted towards public commissions and the development of my practice. However, I still enter them when a subject raises questions that are important to me. A recent example was the Comfort 2050 competition, which explored the transformation of office buildings into housing. Together with two architect friends, I developed a proposal around the adaptive reuse of existing glass façades. The project began with a question that is becoming increasingly urgent: what should we do with the large number of office buildings constructed with fully glazed curtain walls? In many refurbishment projects, these façades are removed and replaced, creating significant waste. We wanted to explore another approach: rather than treating the existing envelope as a problem, could it become a resource?
Our proposal was based on preserving the façade and transforming it into an environmental asset. Instead of demolishing and replacing the glass envelope, we proposed adapting the building from within to improve its performance and allow it to become housing. Inspired by the Trombe wall (mur Trombe or mur Trombe–Michel in French), a passive solar heating system developed in France in the 1970s, we introduced a thicker internal wall capable of storing solar energy. The façade was no longer only a boundary, but became an active environmental device.
Although the project did not win, it was an important exercise. It reinforced my belief that the future of architecture lies less in replacing existing structures and more in learning how to transform them. Competitions remain valuable because they create a space to explore ideas, challenge assumptions, and contribute to broader discussions about how architecture can respond to environmental and social change.
Towards an architecture of sharing
MA: Looking towards the future, I want to continue developing a practice that remains open, collaborative, and connected to the realities of the places where I work. It is not always easy to bring together the different aspects of my practice, from construction and territorial transformation to questions of inclusion, representation, and public engagement. When we speak about inclusion, every architect will say that they want their work to be inclusive. The real challenge is understanding what this means in practice. I do not have a predefined answer, but I know that I value direct collaboration with craftspeople and construction workers, both during the design process and on site. This relationship with making and with those who build is one of the ways I try to ground my practice.
More broadly, I do not think architects today need to approach their work through fixed principles or manifestos. My generation has grown up within an increasingly international profession, where ideas circulate across countries and cultures. At the same time, this raises questions about how we intervene in places we do not fully know. My parents are from Madagascar, and people sometimes ask whether I imagine practising there one day. It is something I think about, but I would approach it with caution. I would not feel comfortable arriving as a French architect and explaining how architecture should be done in a place whose history and realities I do not fully understand. Working there would require time, knowledge, and humility, as well as a willingness to learn from existing traditions of construction and craftsmanship. For now, my work remains firmly rooted in the Paris region and its suburbs. I feel deeply connected to this territory and fascinated by its transformations.
I believe that legitimacy comes from understanding a place deeply: its history, culture, and local conditions. The questions I explore in Île-de-France - density, transformation, social diversity, and the relationship between existing and new - may eventually resonate elsewhere, but my priority is to continue developing my practice through a deeper engagement with the territories I know. This reflection also extends to the role of architects within society. Through my involvement in MEMU, focused on the visibility of women architects and questions of representation, I have become convinced that architects need to engage with a wider audience. Through teaching, discussions with younger generations, and initiatives such as Archimétro, I try to make architecture more accessible and encourage conversations about the city. More broadly, I believe architects need to be more present in debates around environmental transition, housing, energy, and urban transformation. The challenge for my generation is to move beyond the image of the architect as distant from everyday concerns and to create stronger connections between architecture and society.
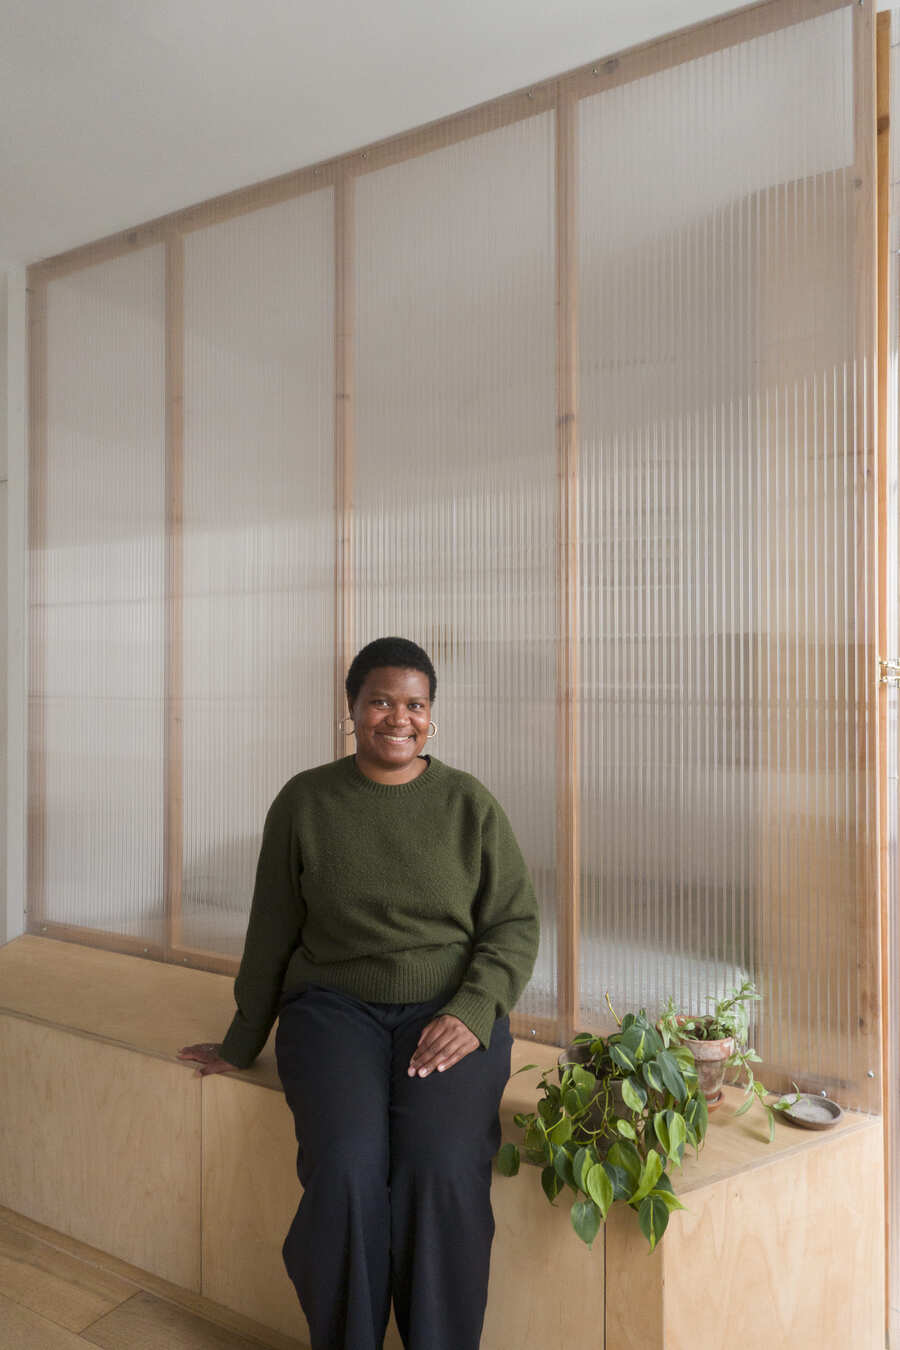
➡️ maaxi. Marlice Alfera. Ph. Courtesy of maaxi
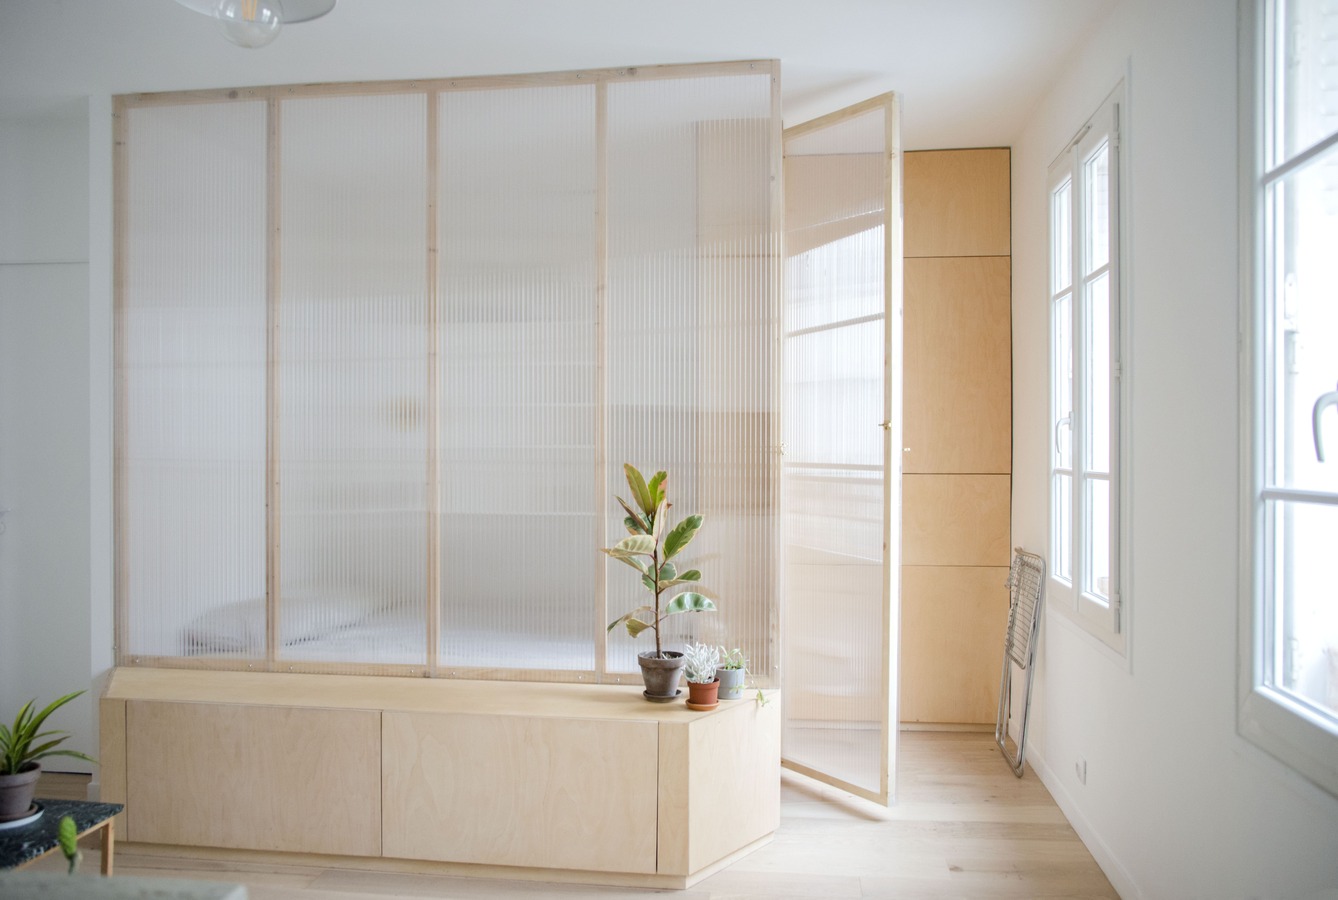
➡️ Apartment with a shoji, Paris. Ph. Courtesy of maaxi
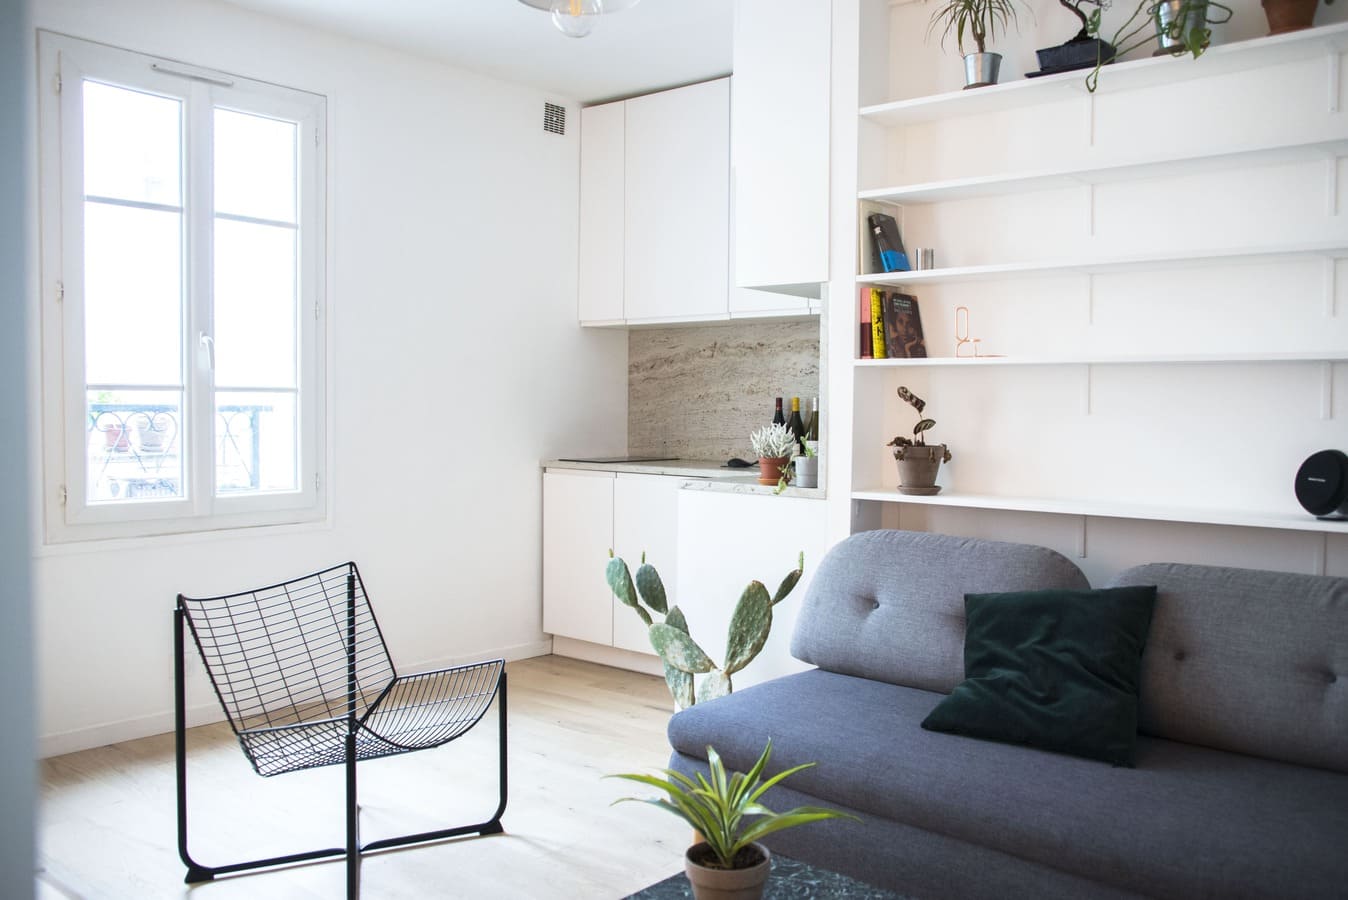
➡️ Apartment with a shoji, Paris. Ph. Courtesy of maaxi
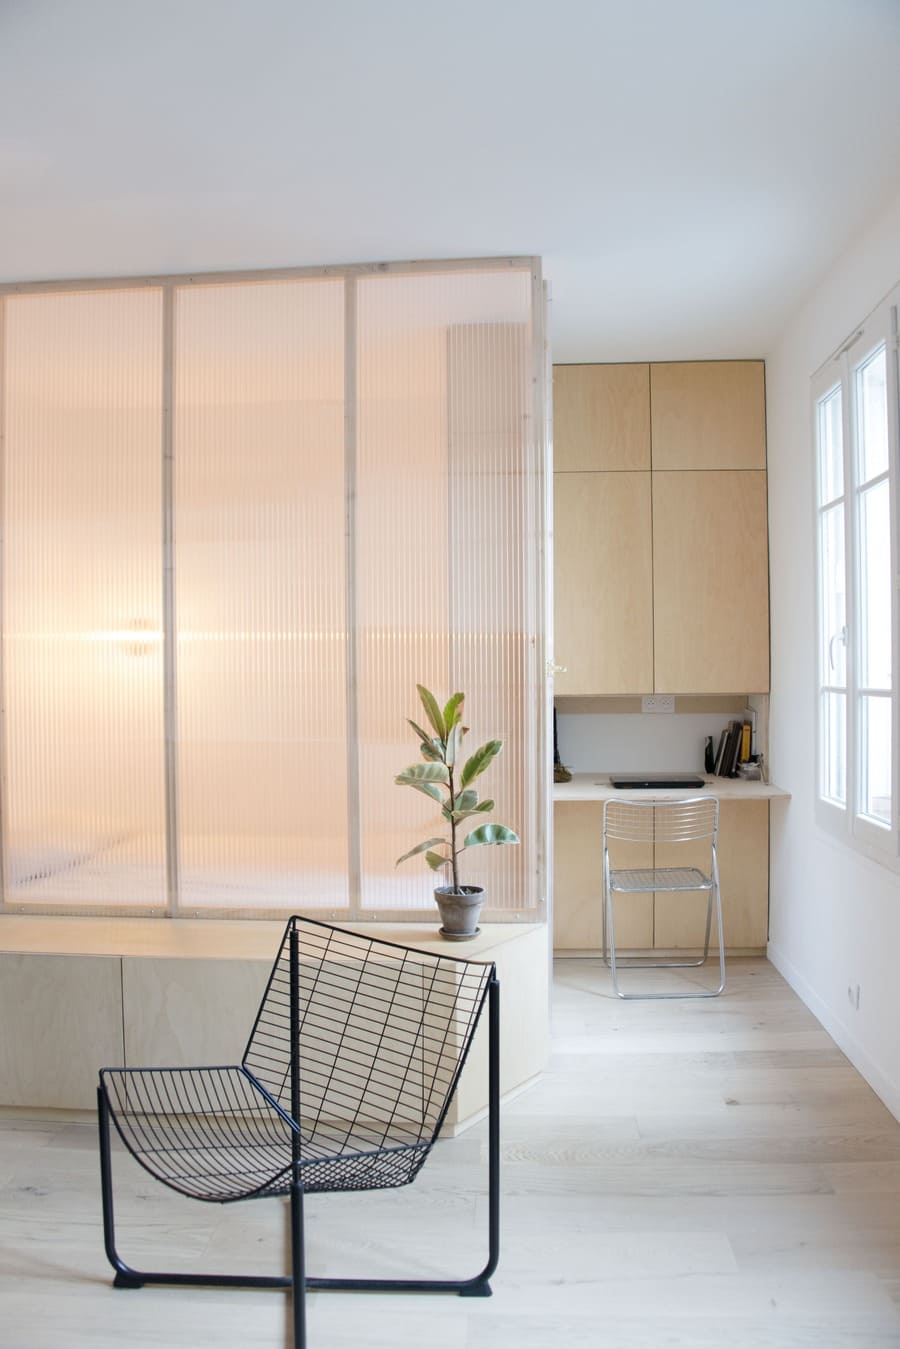
➡️ Apartment with a shoji, Paris. Ph. Courtesy of maaxi
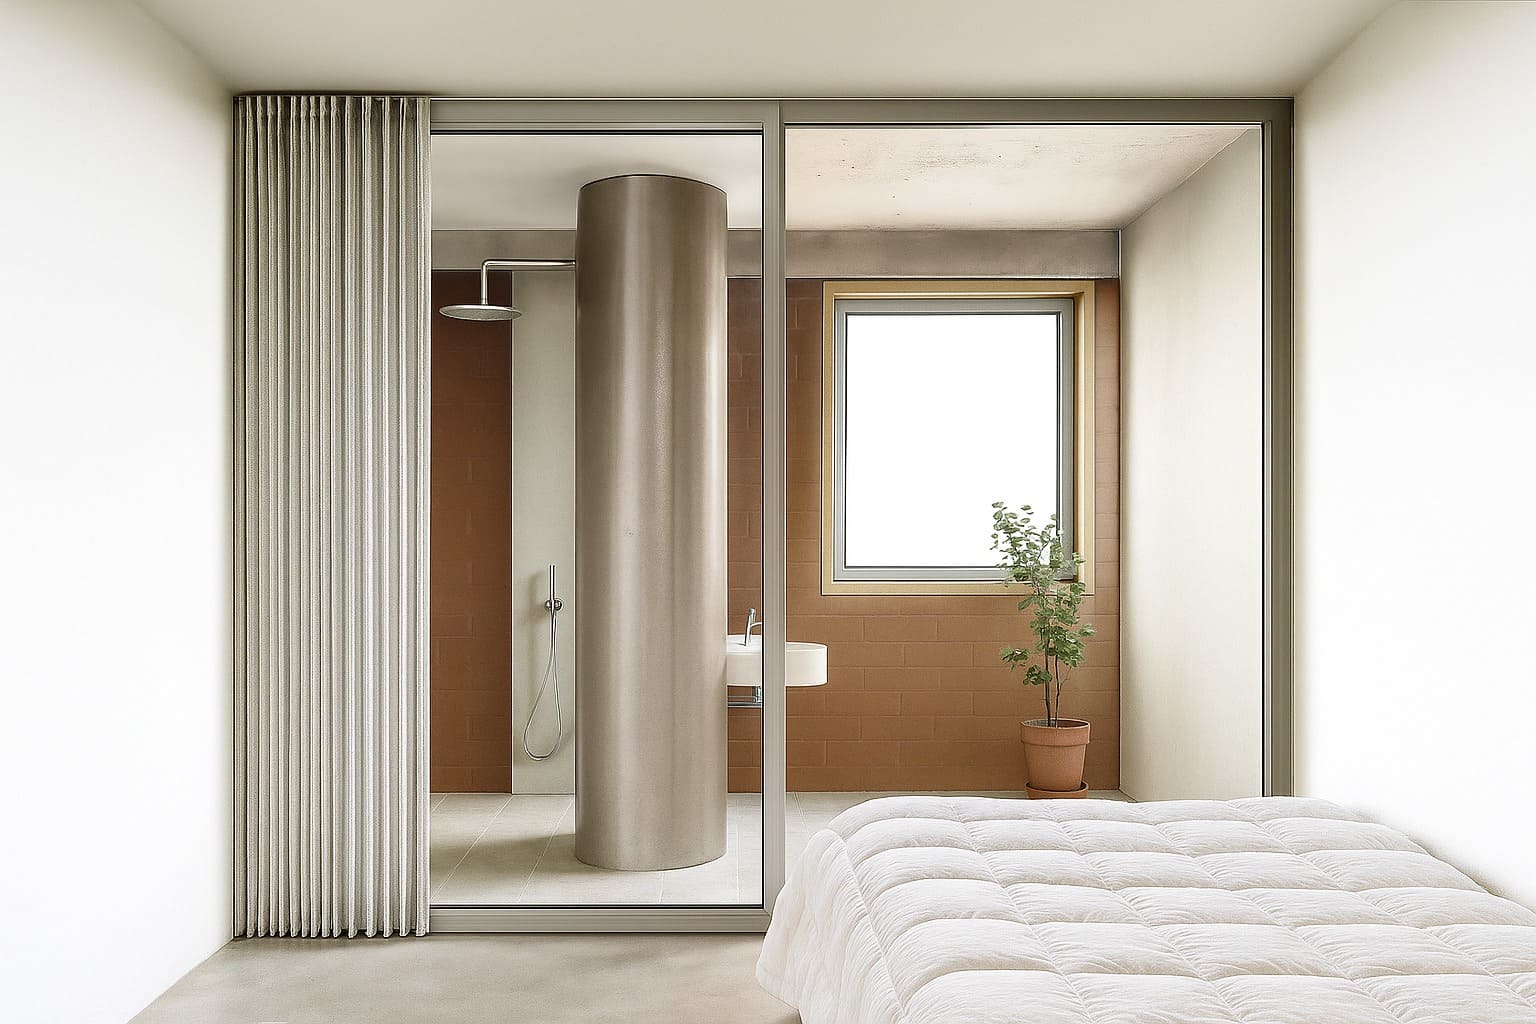
➡️ From Curtain Wall to Trombe Wall. Interior. Ph. Courtesy of maaxi
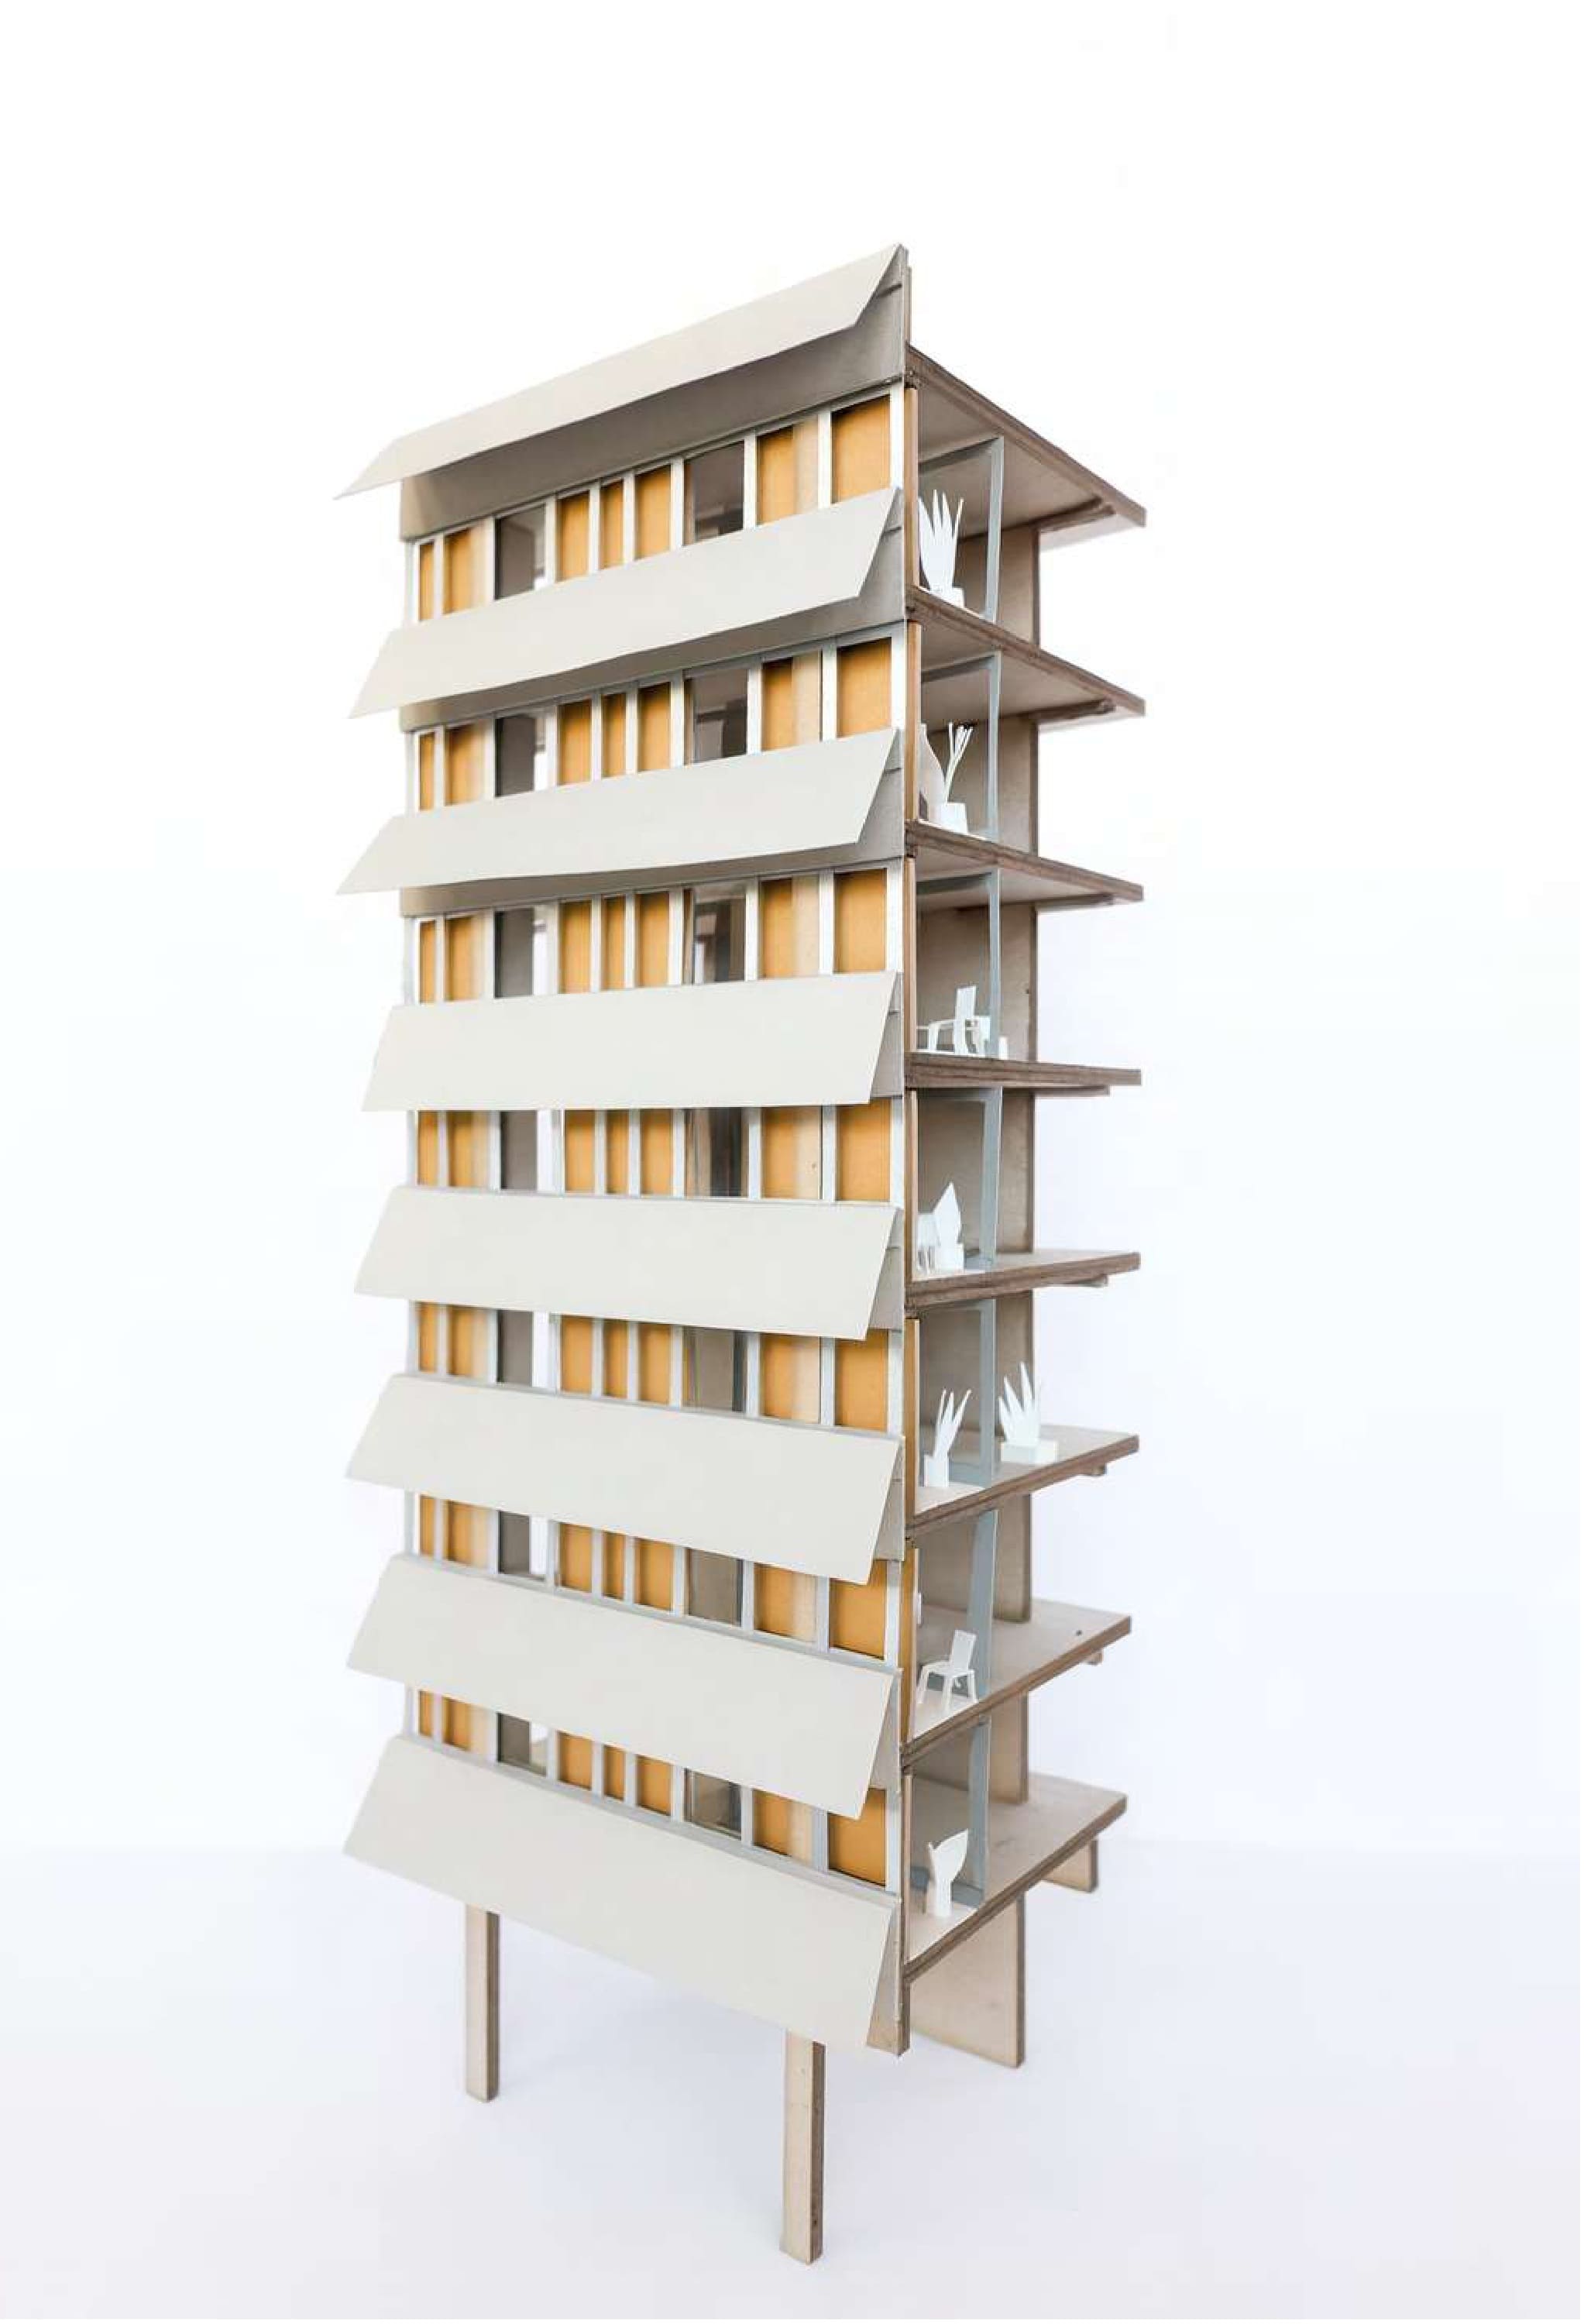
➡️ From Curtain Wall to Trombe Wall. Model. Ph. Courtesy of maaxi