CHANTELOUP, La Bignonnière
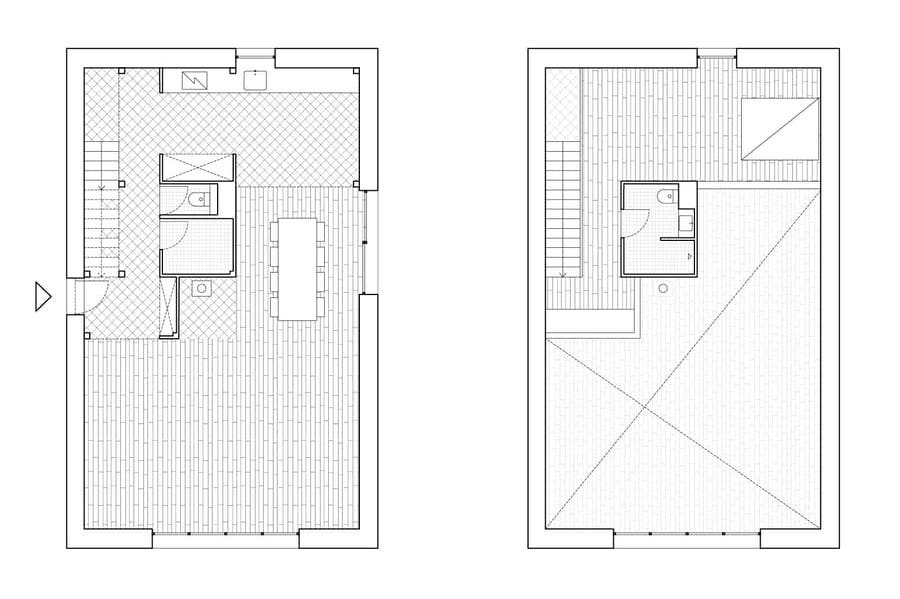
The most recent project by the French duo faire consists of an ecological renovation of a set in Chanteloup, in the Nouvelle-Aquitaine region of France.
As their family grew year after year, the owners wanted to create a retreat within the compound exclusively for themselves. The rustic and magnificent barn appeared brimming with potential.
The objective was to make minimal changes to the building's exterior and structure, while introducing new functionalities, perspectives, and spaces.
faire wanted to provide a bright and pleasant atmosphere, while the spirit and lavish volume of the barn.
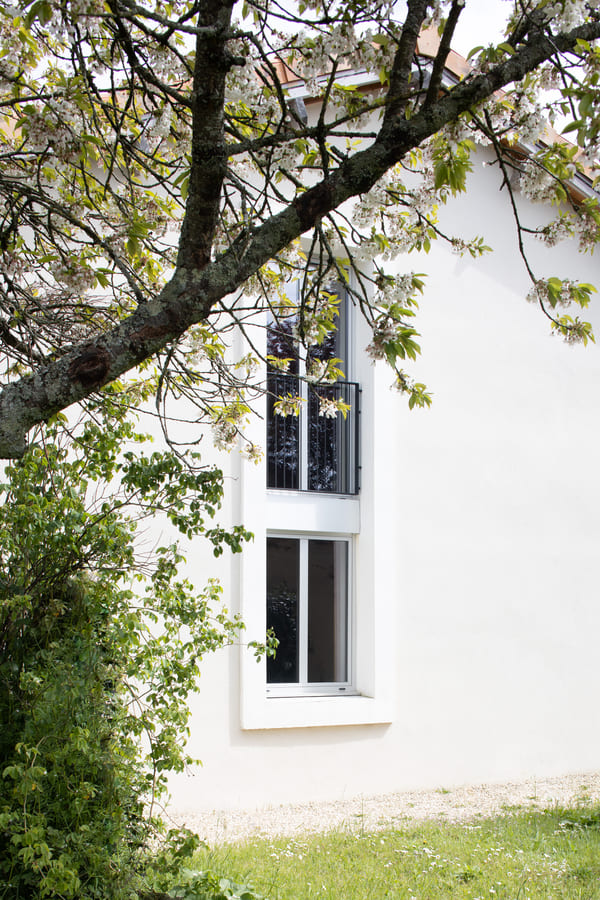
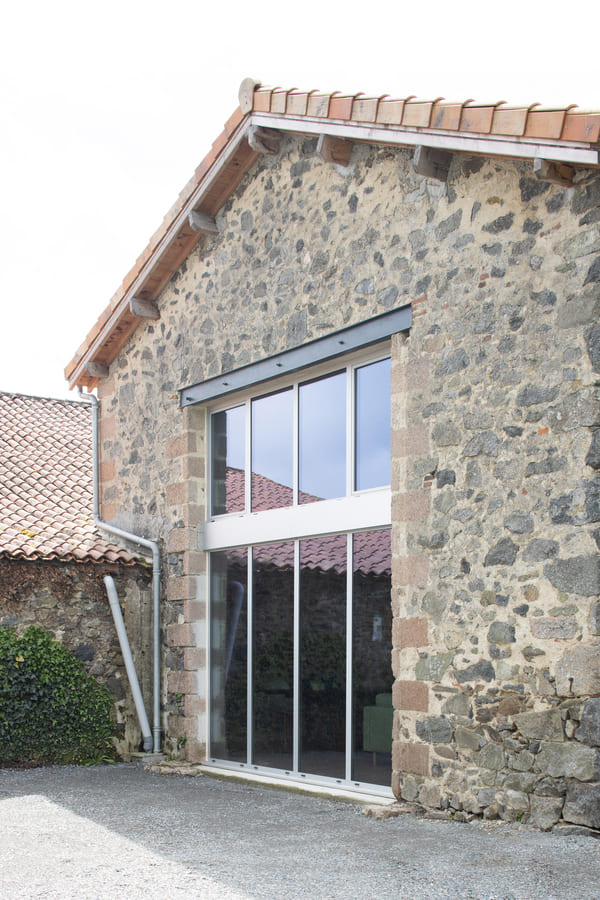
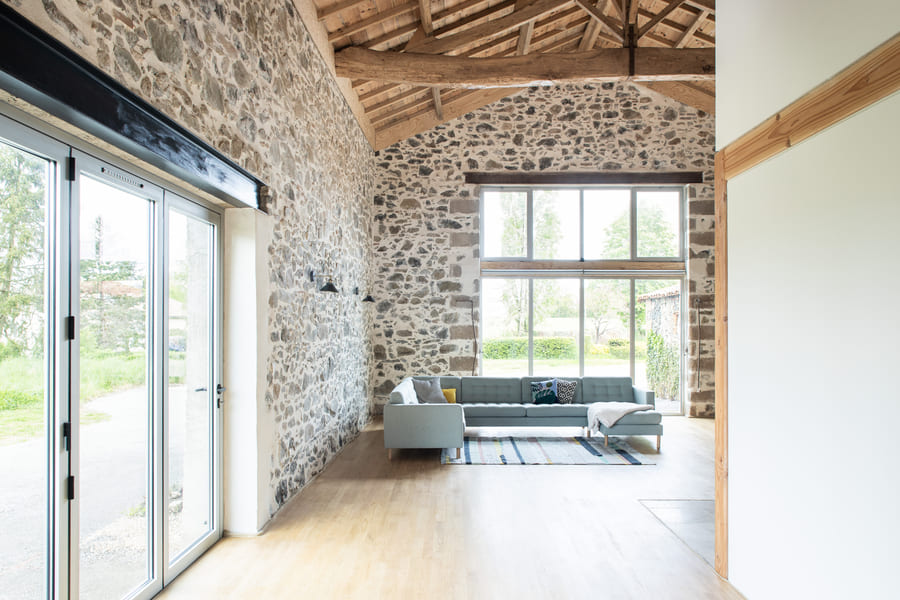
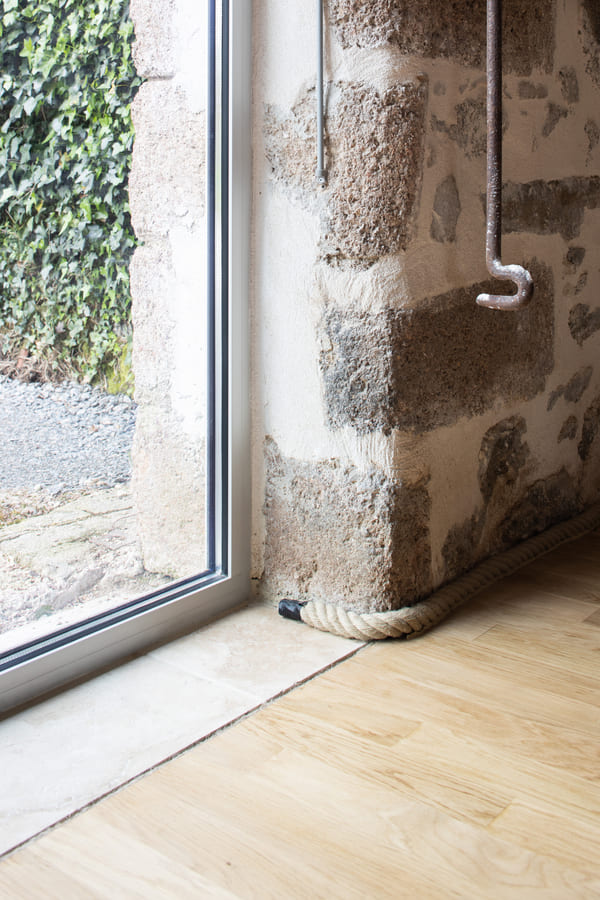
The primary barn door was converted into a spacious bow window, which now opens onto the terrace. Additionally, two new windows were installed on the side and rear facades. The original exterior stonework has been carefully preserved and refurbished, harmonising beautifully with the natural aluminum of the new joinery.
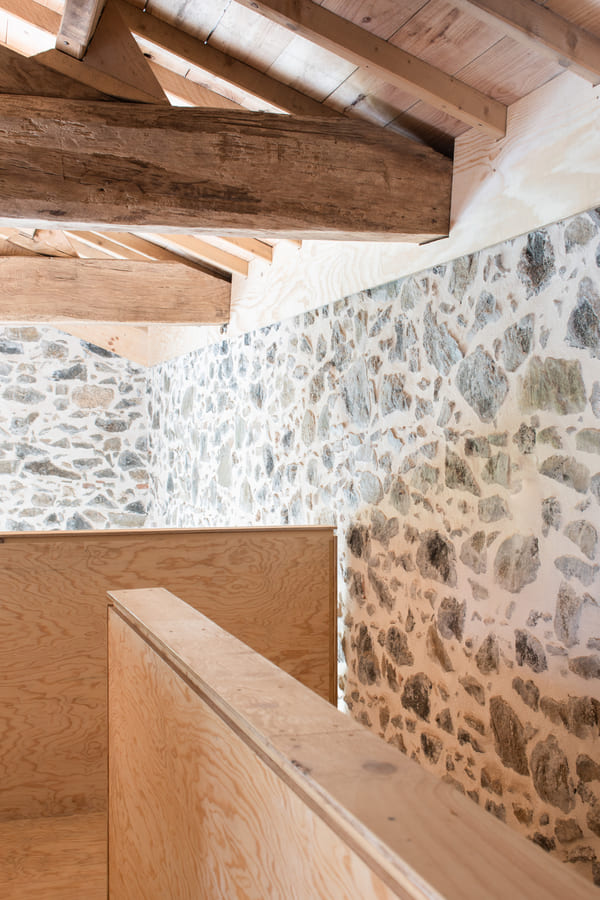
On the interior, a carefully blended mixture of lime and hemp was used to level the walls, providing moisture and temperature regulation while allowing the original stonework to be showcased elegantly.
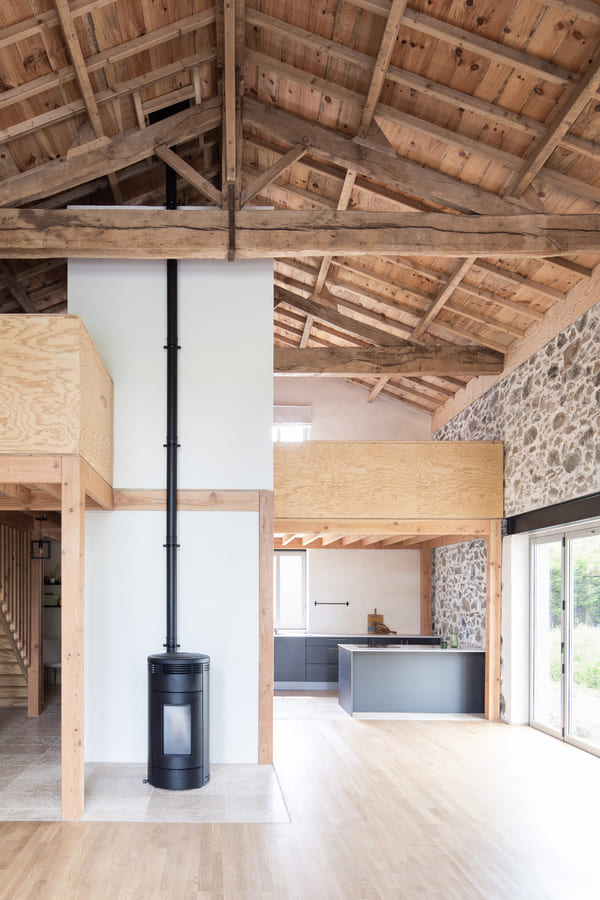
In the center of the barn, a was installed, completely independent from the original building.
The heart of the home integrates a fireplace and services (toilets, cellar, kitchen), allowing flexibility and reversibility in the long term.
Climbing up the stairs, the mezzanine gives access to the most part of the house.
The bedroom, the bathroom and an additional office area opening onto the double height of the living room.
The preferred flooring options include hardwood for the living room and bedroom, stone for the kitchen, and tiling for the service rooms. Plywood is also chosen for the living room and bedroom floors.
Author faire
Location Chanteloup (FR)
Year 2022
Surface 115 sqm
Collaborator Brieuc Le Coz architecte
Programme Barn renovation
Photography ©Philippe Billard