Casanguilla
Casanguilla fosters an authentic connection with nature, embracing the rhythm, colors, and sounds of the Apulian .
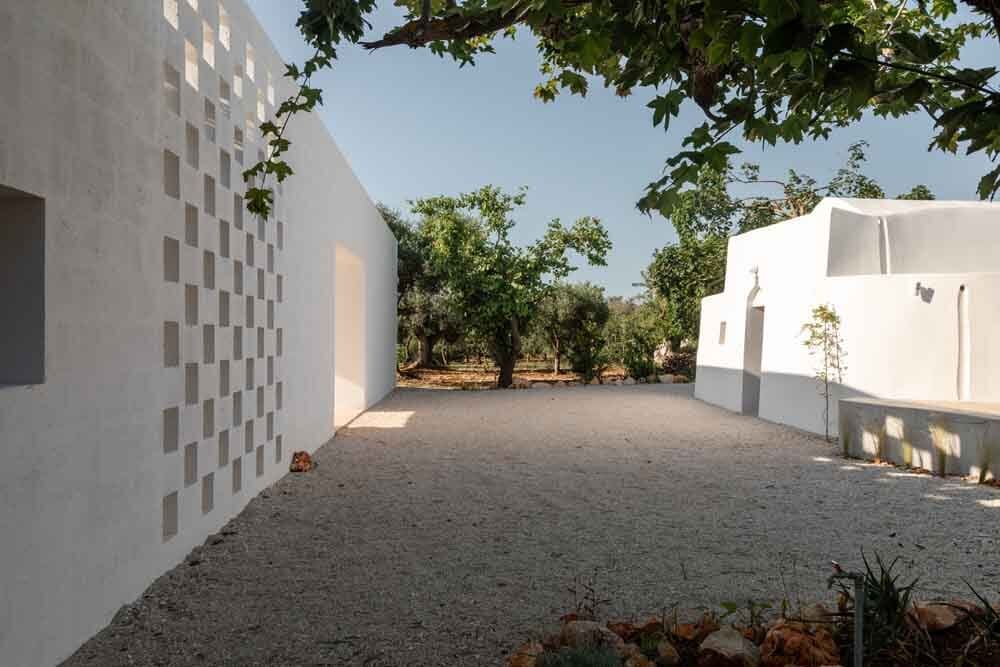
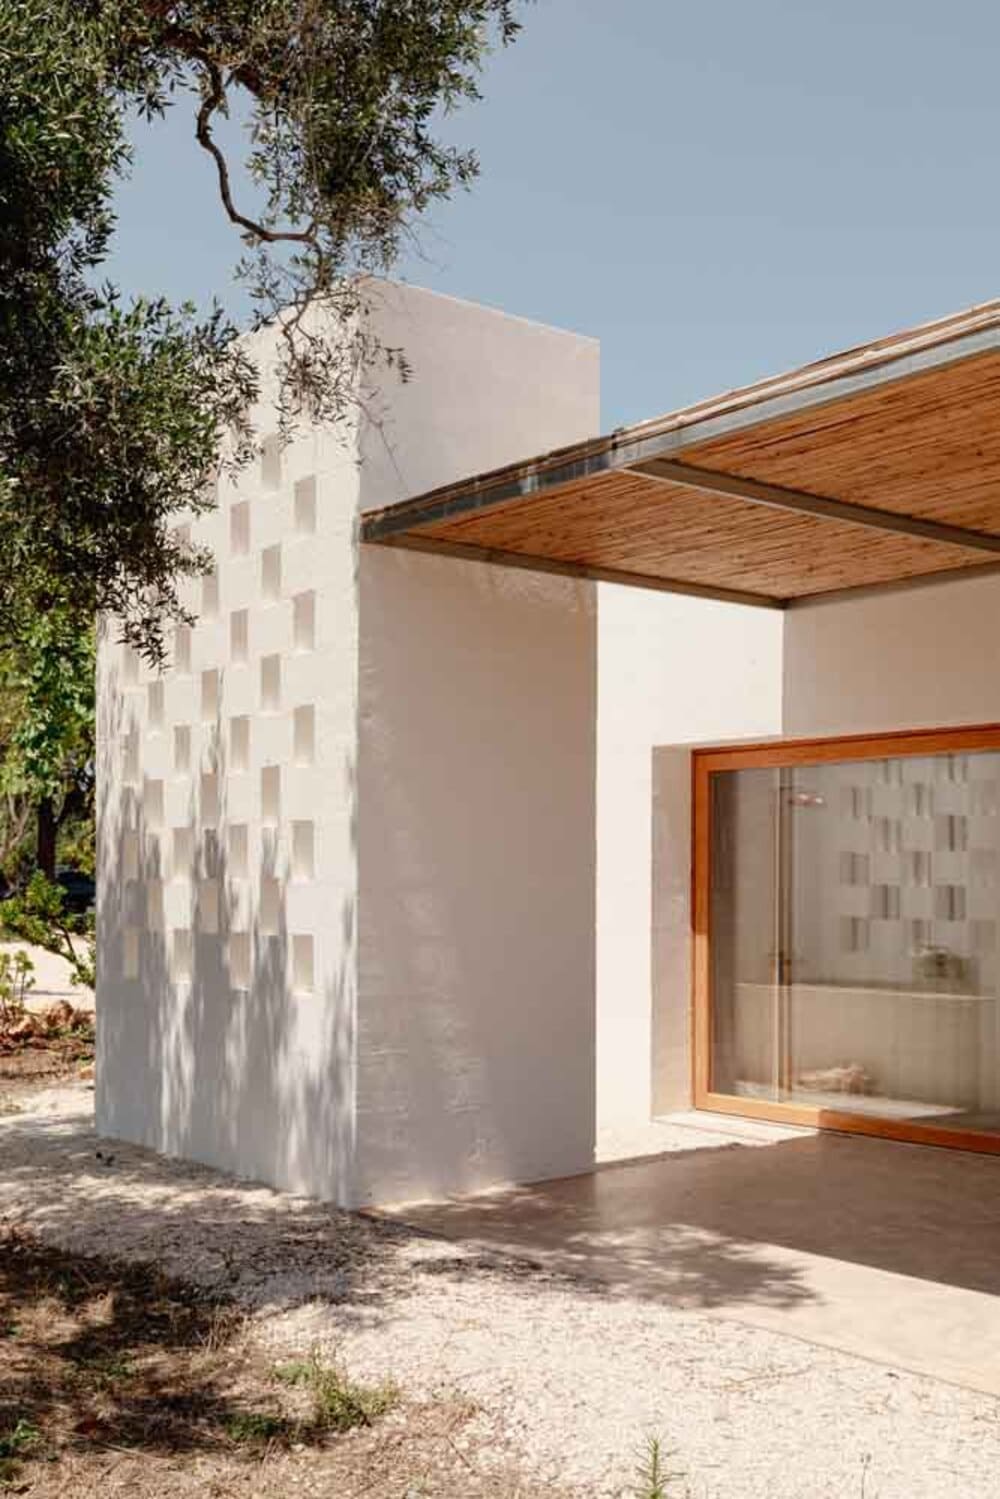
Nestled in a private two-hectare olive grove, the house is constructed with tuff stones and painted using the ancient lime wash technique. This blend of local tradition and minimalist modern architecture emphasizes sustainability, featuring thermal efficiency and solar power.
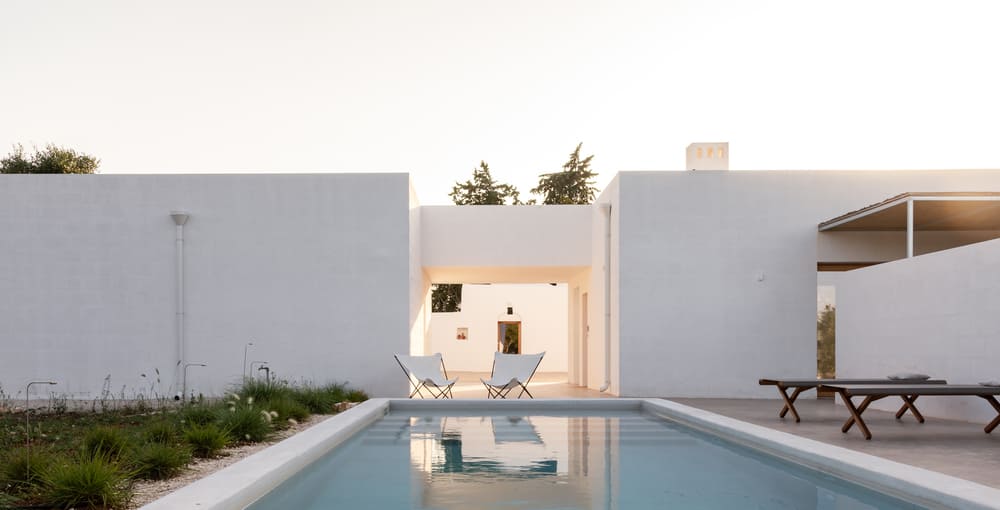
The star of our Casanguilla oasis is the stunning 40-square-meter .
With a minimalist, functional design, it's surrounded by outdoor areas with a kitchen, perfect for complete relaxation. Built with tuff stones and lime-washed, the villa beautifully blends tradition and modernity.
Casanguilla honors sustainability and local heritage with dry stone walls and ancient olive .
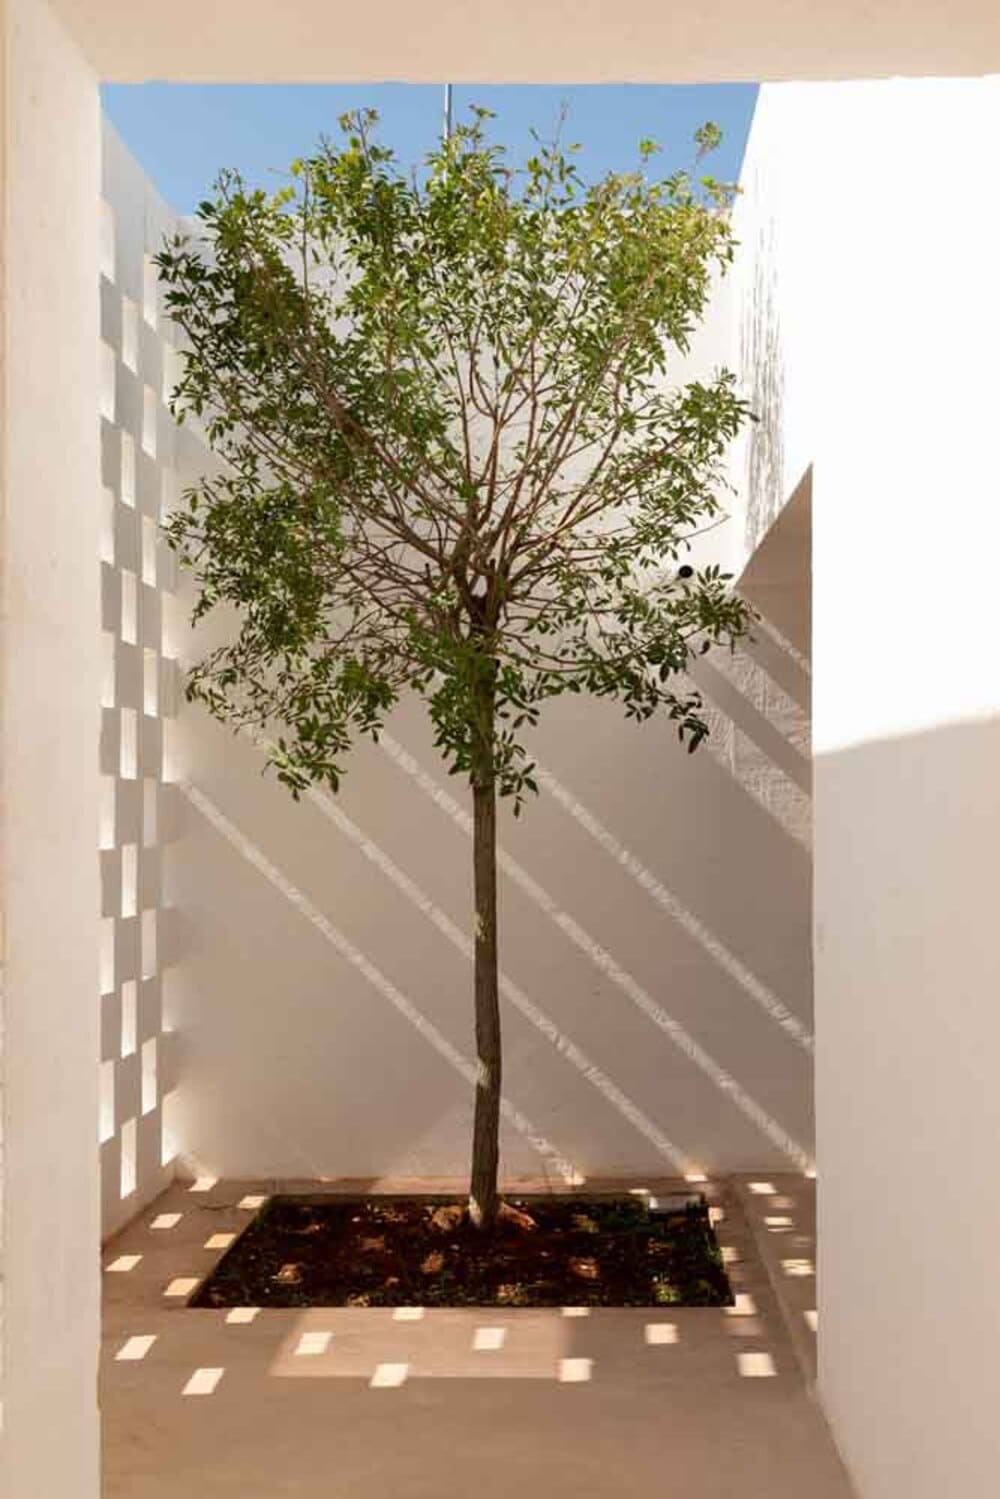
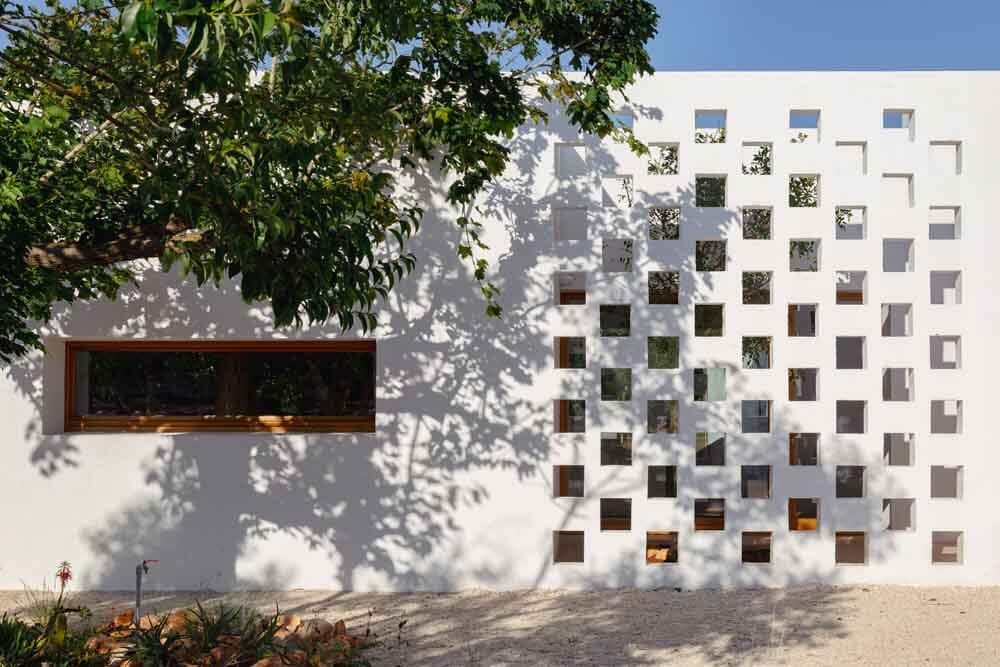
A tree in a small open space, surrounded by white walls, allows natural light to filter from above, casting bright squares on the walls and floor. This creates a reflective, nature-connected moment within the architectural context.
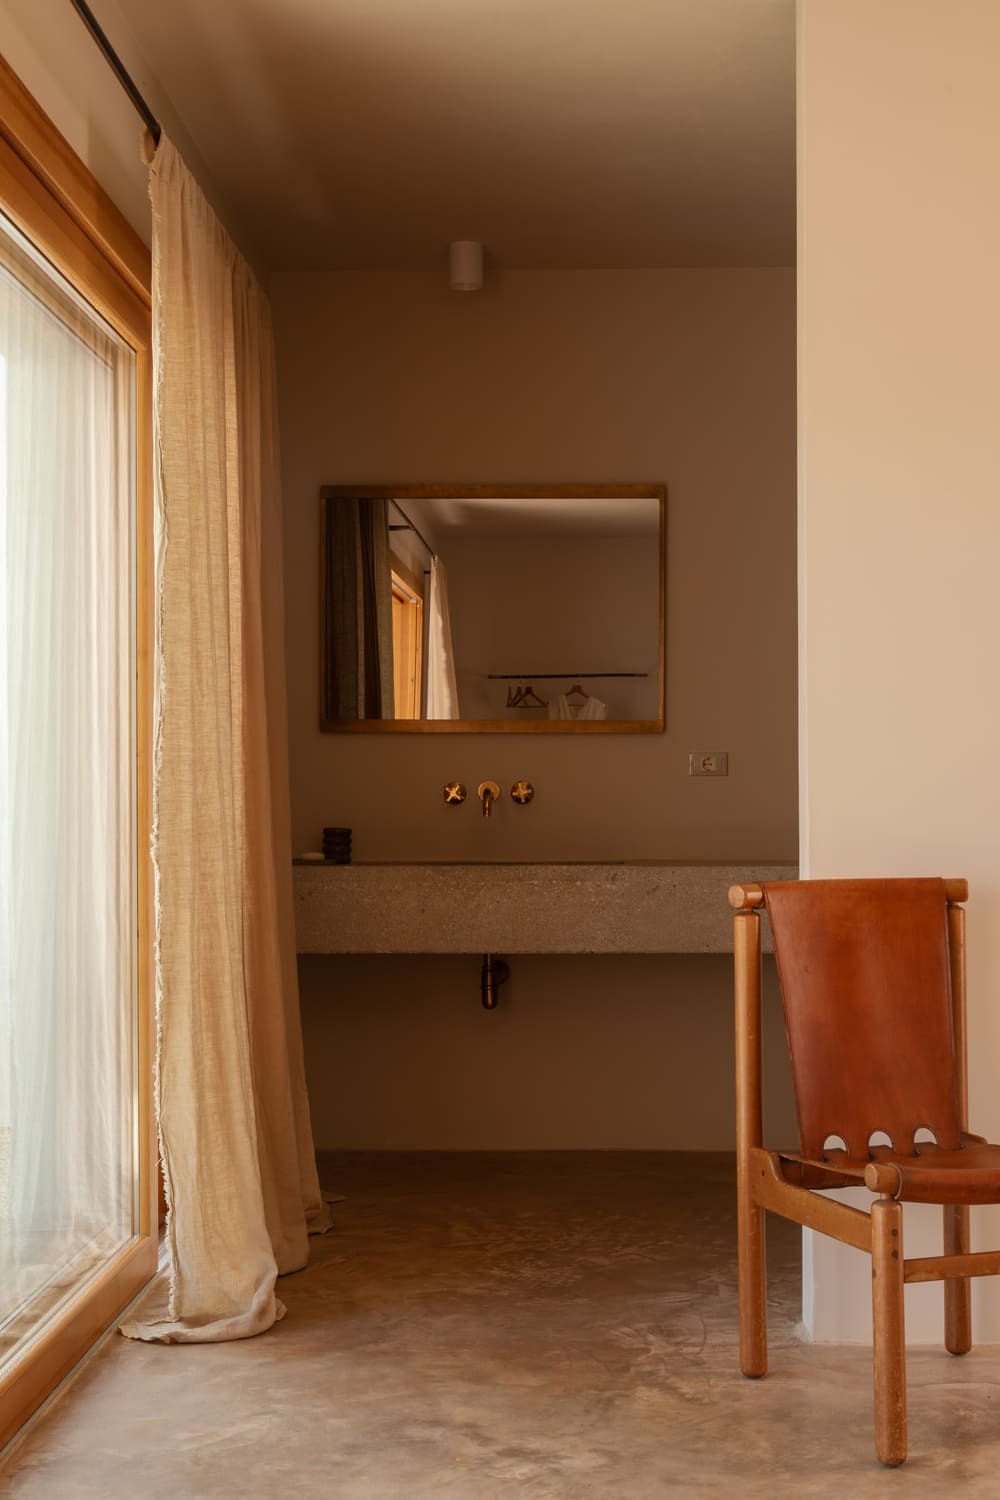
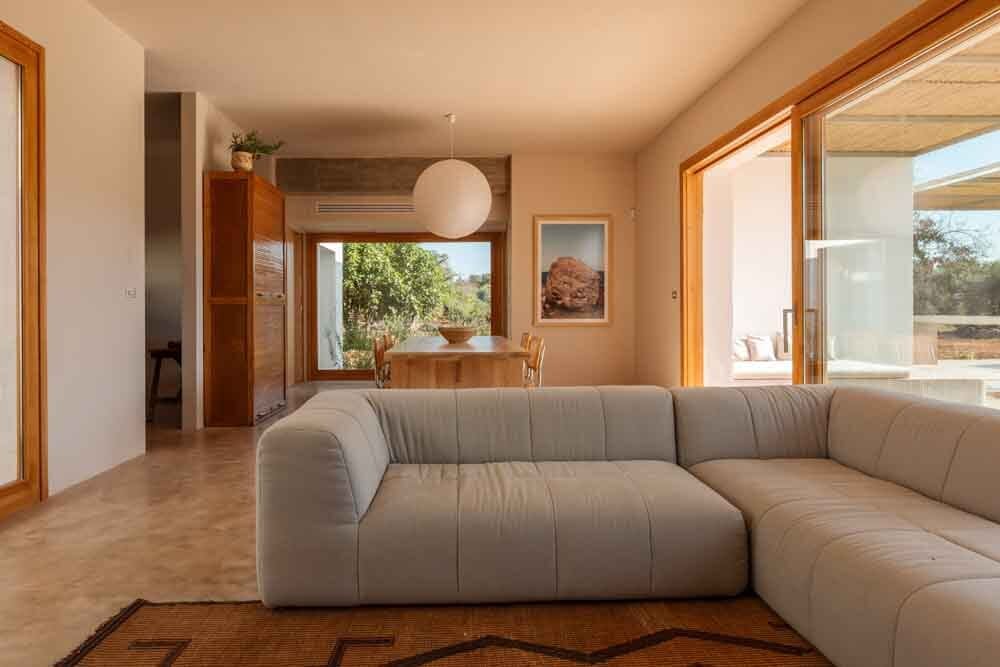
Natural light filters through large windows, harmonizing with minimalist furnishings to create a cozy, serene atmosphere. Attention to detail, such as the artisan leather chair and stone sink, reflects Quarzo Studio's commitment to combining functionality and beauty.
Casanguilla is designed to foster a connection with nature, blending local tradition with minimalist architecture.
It creates a contemporary oasis of relaxation where sustainability is paramount. The building is thermally efficient and powered solely by solar energy. Minimalism, clean lines, and simplicity define Casanguilla's design, including the main bedroom's outward-facing aspect.
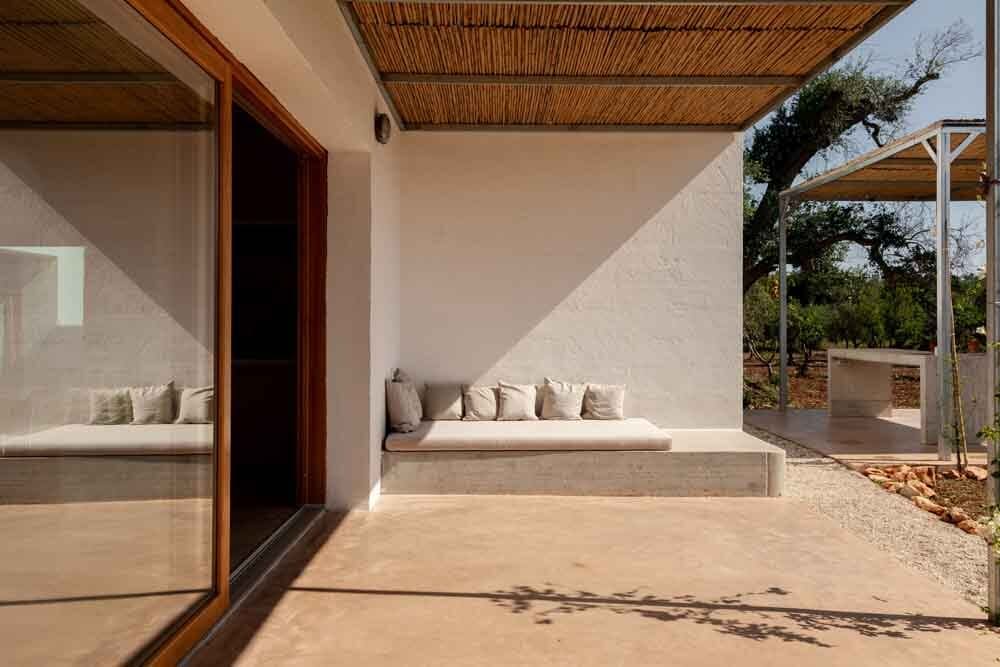
Quarzo Studio designed verandas and porches.
Wooden frames and a Mediterranean cane roof contrast with smooth white walls, seamlessly blending with the landscape. A wall, built with traditional materials, features square openings that let light pass through, casting bright squares onto the surroundings. These areas manage summer heat, allowing for larger windows that enhance the rural ambiance.
The interiors reflect a personal touch, merging travel mementos, designer pieces, and .
Furnishings like the solid wood dining table and straw-seated chairs add rustic simplicity. Ceramic vases with plants bring a natural, decorative touch. Neutral walls create a warm ambiance, complemented by soft lighting from a large pendant lamp.
Set in a two-hectare private olive grove, the is built with tuff stones and painted using the ancient lime wash technique.
The main house includes a living room, separate dining room, kitchen, one bedroom, and a bathroom. Additionally, there are two bedrooms with private bathrooms and separate entrances.
A project Quarzo studio
Location Valle d'Itria, IT
Program House
Area 200 sqm
Photography © Fiona Walker-Arnott