Casa Ricardo
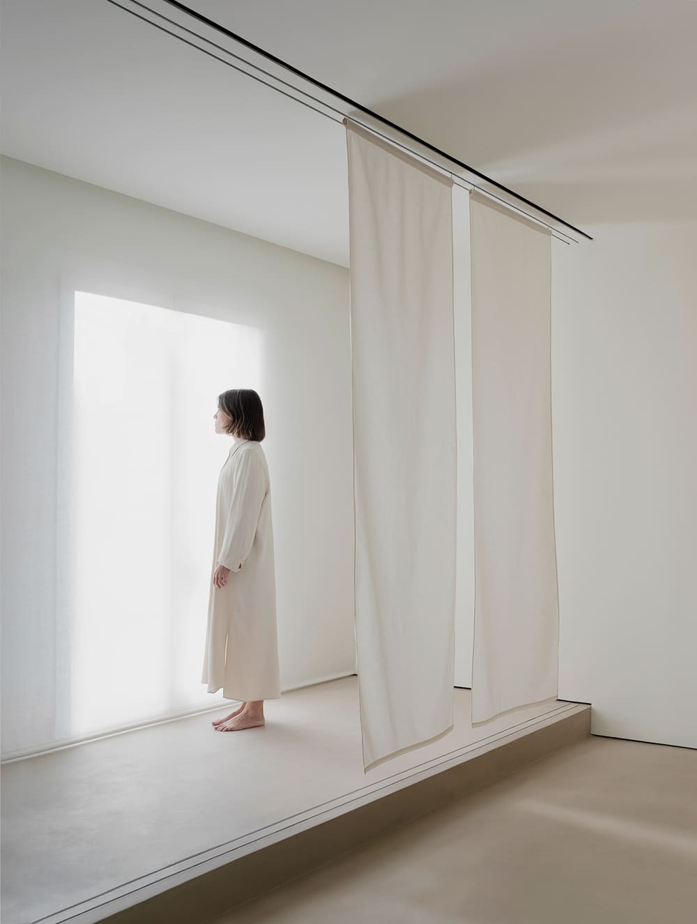
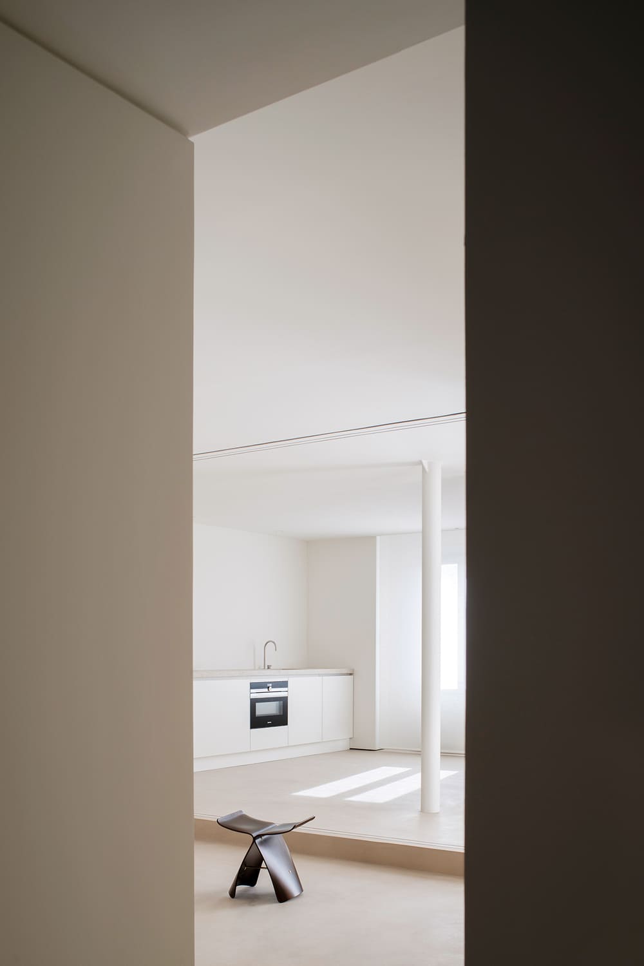
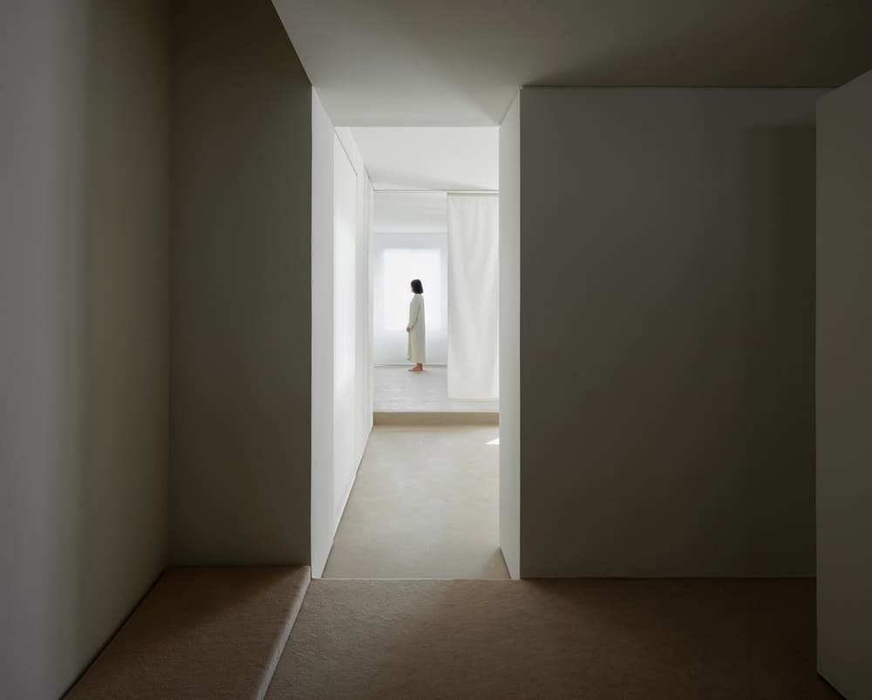
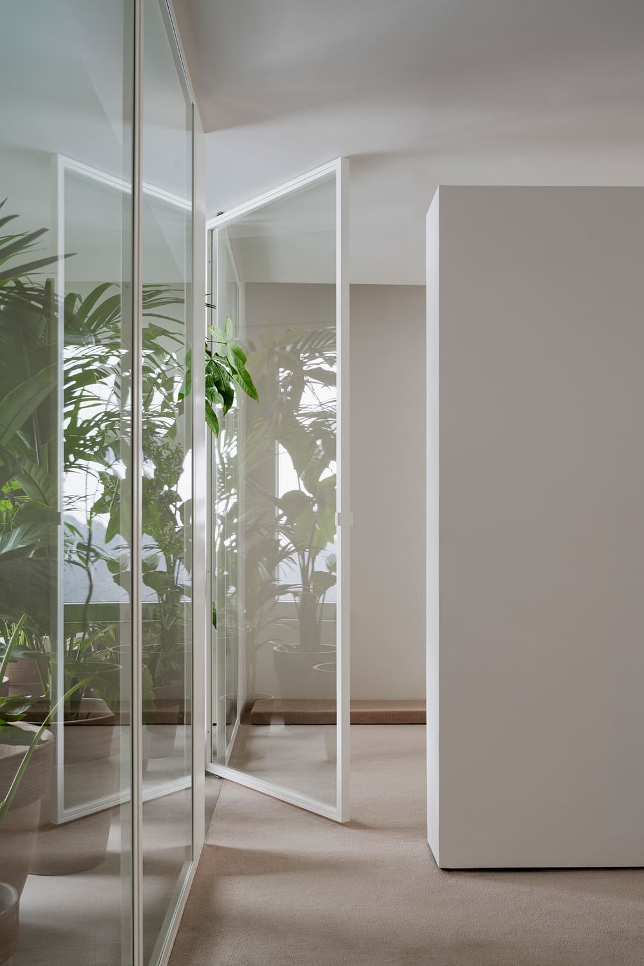
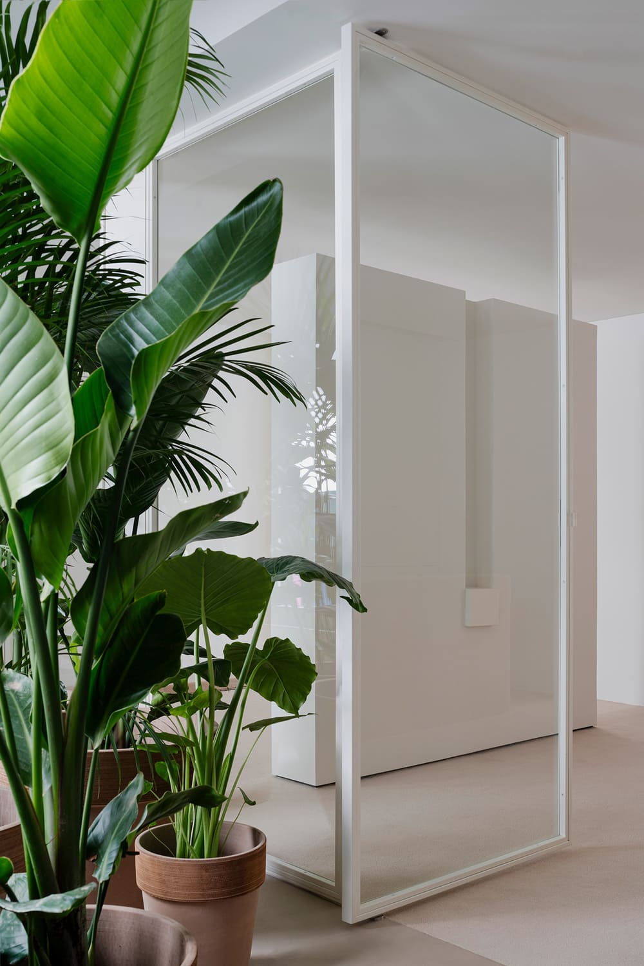
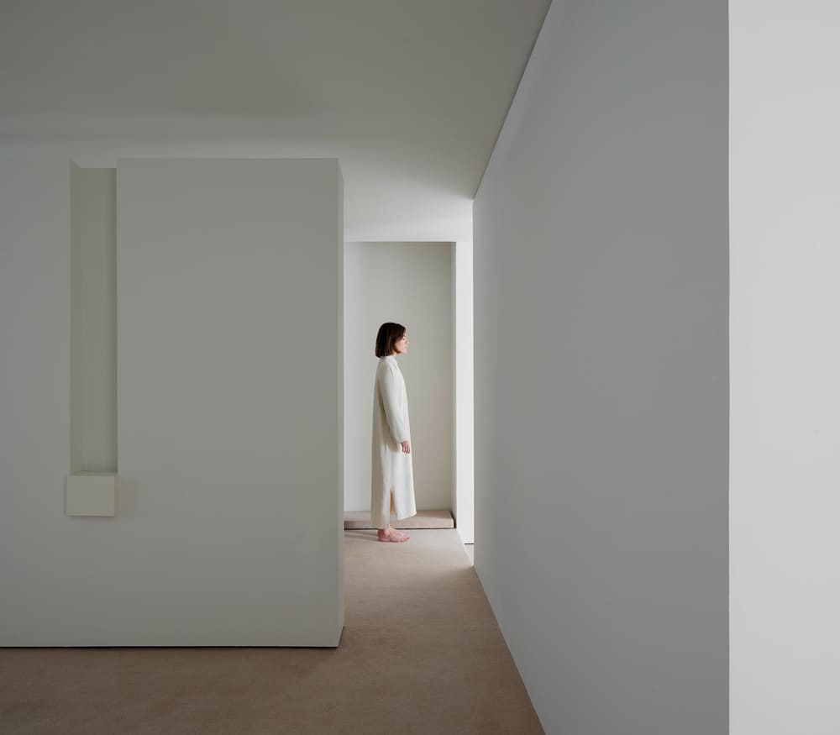
A penthouse located in the Right Eixample of Barcelona, spanning 70m², originally featured a highly compartmentalised layout. The redesign minimises divisions, meeting the needs of a single user seeking a cohesive living and working space without hierarchical distinctions.
Three platforms are proposed, supported by a compartmentalization structure without enclosures. This is achieved through floating partition pieces that offer visual privacy between different areas while maximizing natural light from both facades.
The common area is situated at the original dwelling level, serving as a central point connecting the kitchen-dining area elevated to the terrace level for enhanced indoor-outdoor flow, and the private zone located on another level.
The program is organized around a staggered system where each level serves a distinct function, defining uses without strict compartmentalization and interconnected rooms. Users are guided through transitions between spaces via gradual ascents in the steps.
This platform extends to the opposite facade, where a row of windows, parallel to those on the exterior, creates an interior light well.
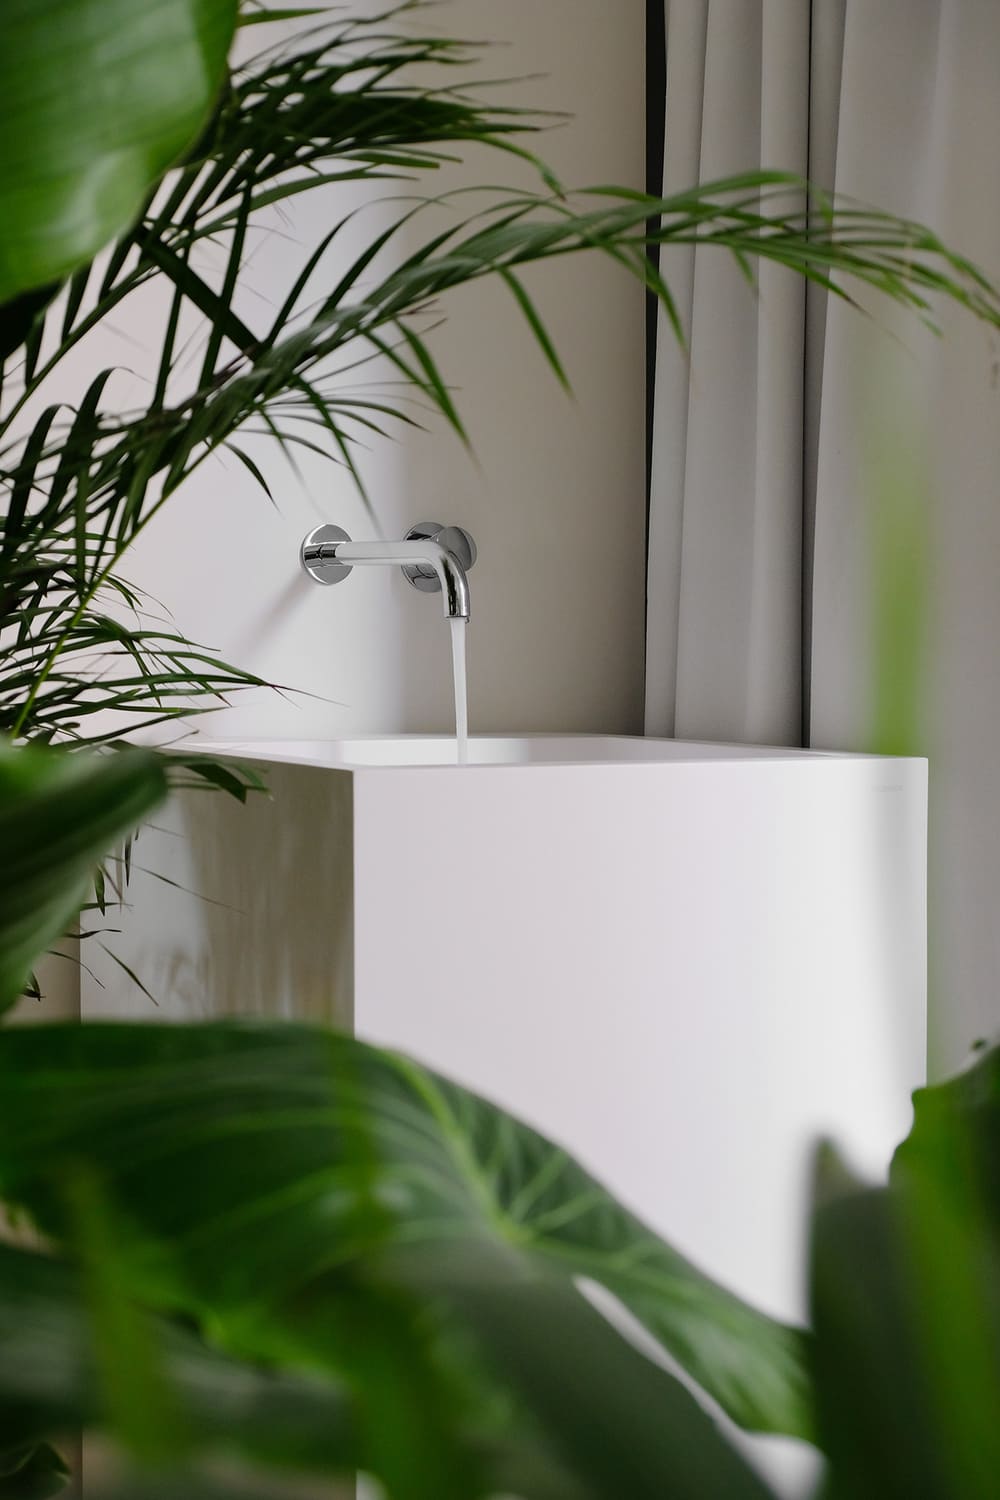
This not only serves as a green backdrop that connects the private area but also functions as a natural filter between the water feature and the communal courtyard.
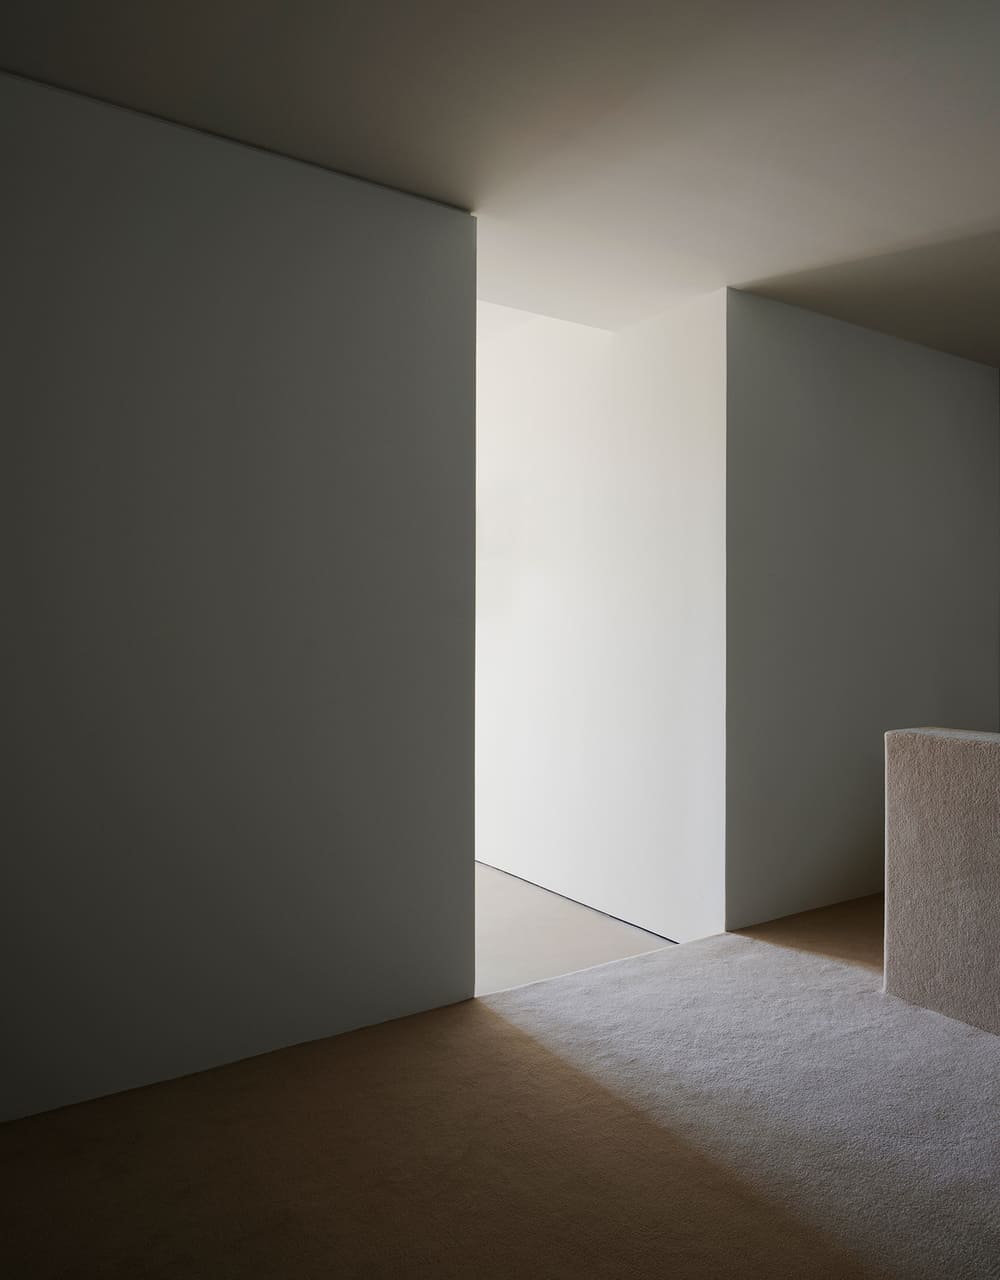
The material palette of the project aims to emphasize the floor plane, which plays a crucial role in defining the spaces, complemented by the inherent colors of the vegetation.
The design aims to create an atmosphere of shelter and spatial containment through a compression exercise, elevating the ceiling height around the user's head and raising the enclosing level. A transition to textile flooring enhances comfort as one encounters a friendlier surface.
A project by Deza Setién
Location Barcelona, ES
Year 2024
Project Team Lito Deza & Sara Setién
Area 70sqm
Photography David Zarzoso